X
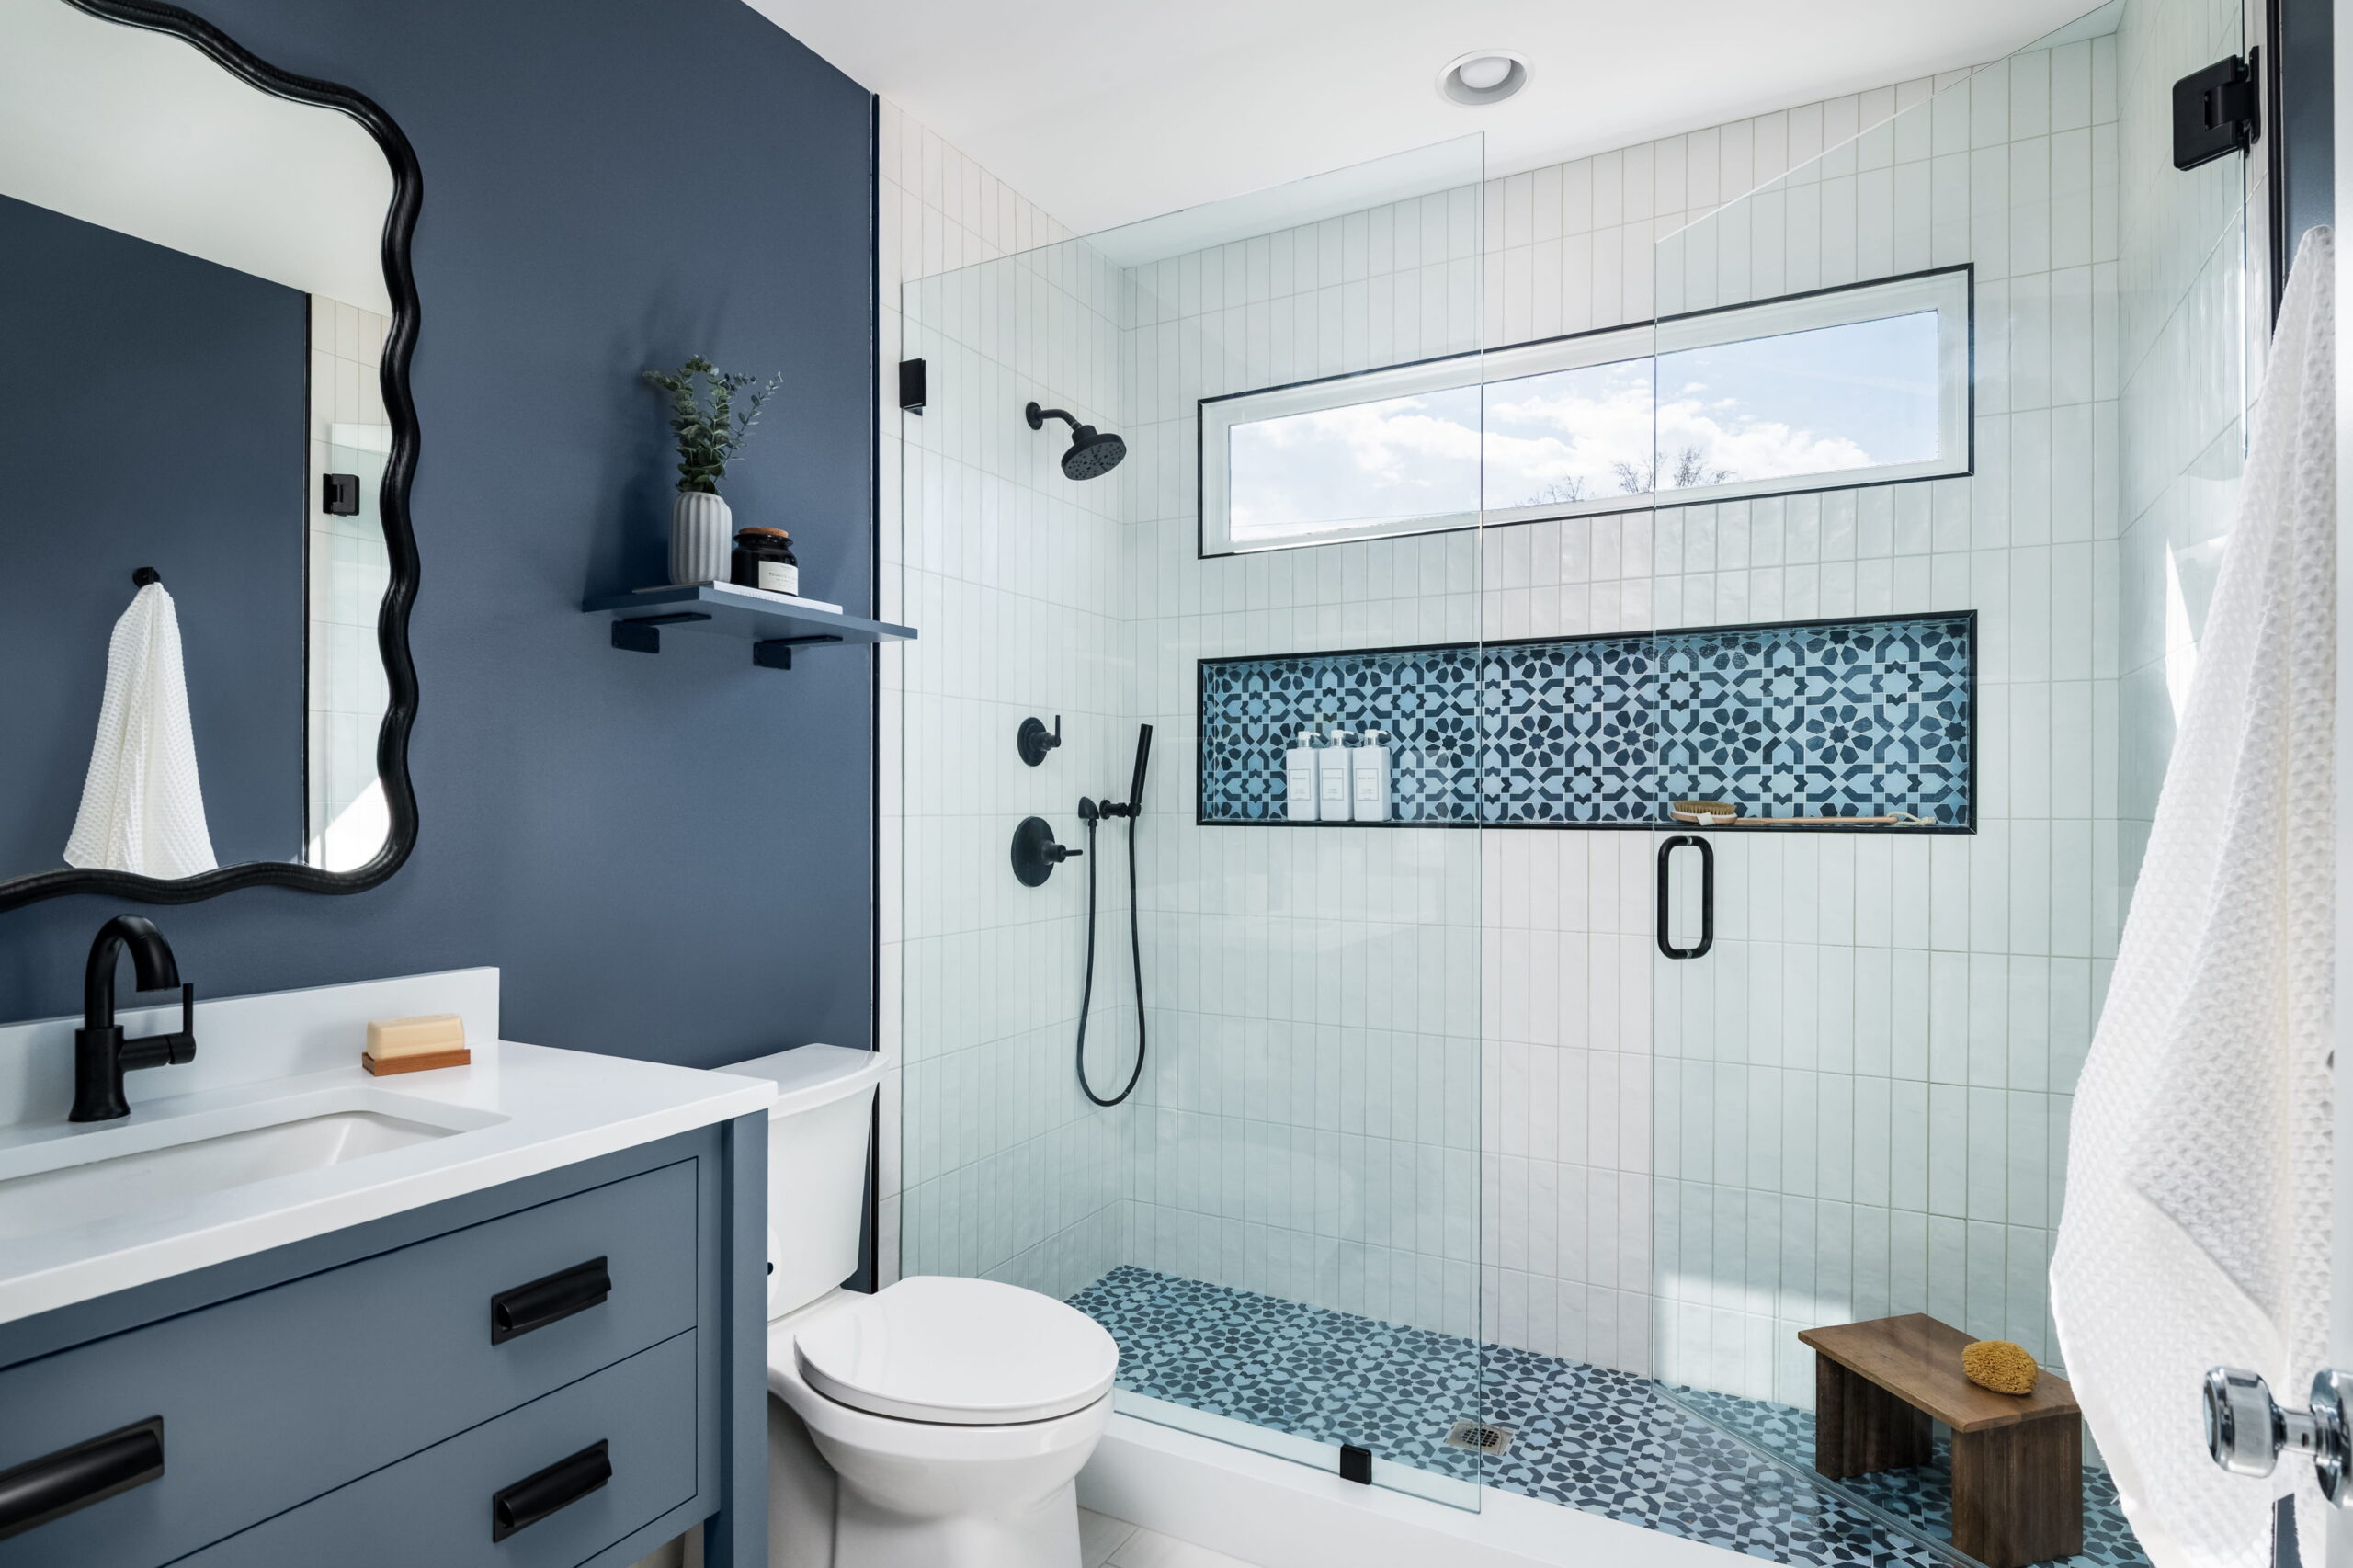
boys' blue bathroom remodel with bathroom vanity and walk-in shower

Bathroom Design Ideas That Elevate Your Daily Routine

May 26, 2026 - Bathrooms

Quick answer: The best bathroom design ideas pair daily comfort with timeless materials. Start with how the room actually flows in the morning, then layer in a curbless shower, warm lighting, soft-touch storage, and finishes you will still love in ten years. ReVision Design + Build helps Charlotte homeowners turn that vision into a calm, functional space.

Most of us spend more conscious time in the bathroom than we realize. It is the first room you walk into in the morning and the last one before bed, and small frustrations there shape your whole day. The good news is that thoughtful design can replace those frustrations with quiet rituals. In this guide, you will see the bathroom design ideas Charlotte homeowners are leaning into for 2026, the variables that matter most, and a few featured ReVision projects that put it all together.

Is It Time to Rethink Your Bathroom?

A renovation pays off most when your current bathroom is actually getting in the way. If two or more of these signals are true for you, the timing is right.

  • Storage is overflowing onto the counter because there is nowhere to put it.
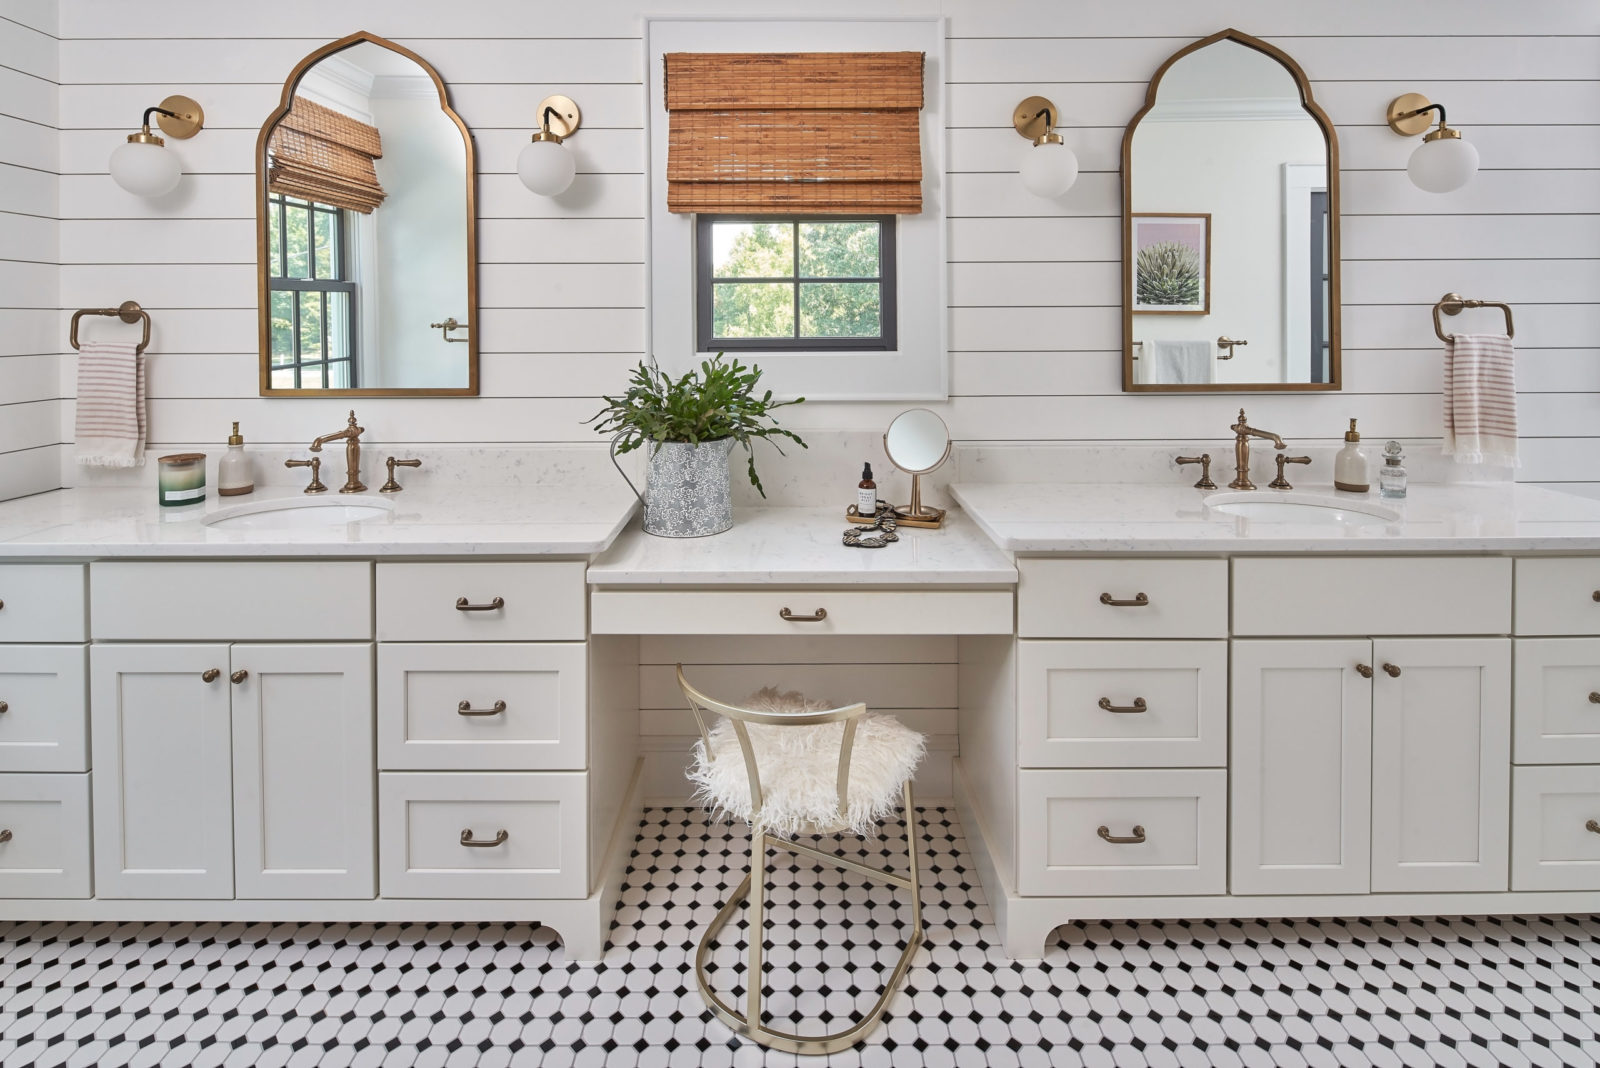
  • A single sink is shared by two adults on a tight morning schedule.
  • The shower or tub feels cramped, dated, or both.
  • Lighting is harsh, dim, or relies on one ceiling fixture.
  • Tile, grout, or fixtures are showing wear that no amount of cleaning fixes.
  • You are planning to age in place and want grab-bar-ready walls and curbless showers built in now.
  • If those signals sound familiar, the next questions are about what to prioritize and how to plan.

What Shapes the Investment in Bathroom Design Ideas

The honest answer to “what will this take” is “it depends on what you change.” Six factors carry most of the weight.

Factor Why It Matters
Scope A refresh of finishes is a different project from moving plumbing or expanding into a closet.
Square footage More square footage means more tile, more lighting circuits, and more selections to coordinate.
Layout changes Relocating the toilet, tub, or shower triggers framing, plumbing, and venting work.
Material selections Porcelain, natural stone, and engineered stone behave differently and ask for different installs.
Fixtures and technology Heated floors, smart mirrors, steam showers, and digital shower valves add comfort and complexity.
Site conditions Older Charlotte homes can hide knob-and-tube wiring, cast-iron drains, or settled subfloors.


Instead of starting with a number, start with the outcome you want. Once we walk your space and understand your priorities, we share a transparent investment range. You can also browse the ReVision pricing guide

The Core Variables of Bathroom Design

We organize every project around these variables; get them right and the rest follows.

Layout and space planning

Function comes first. We map the morning routine: who is at which sink, who is in the shower, where the towel hangs, where the laundry lands. A good layout pulls the toilet out of sightlines from the door, gives each user enough elbow room at the vanity, and treats the shower as a destination rather than a leftover.

Fixtures and hardware

Faucets, showerheads, and hardware are the jewelry of the room, and you touch them every day. Choose a finish family rather than mixing four metals. Matte black, brushed nickel, polished chrome, and warm brass each have a personality; one of them fits your home, and the others will fight it.

Surface materials

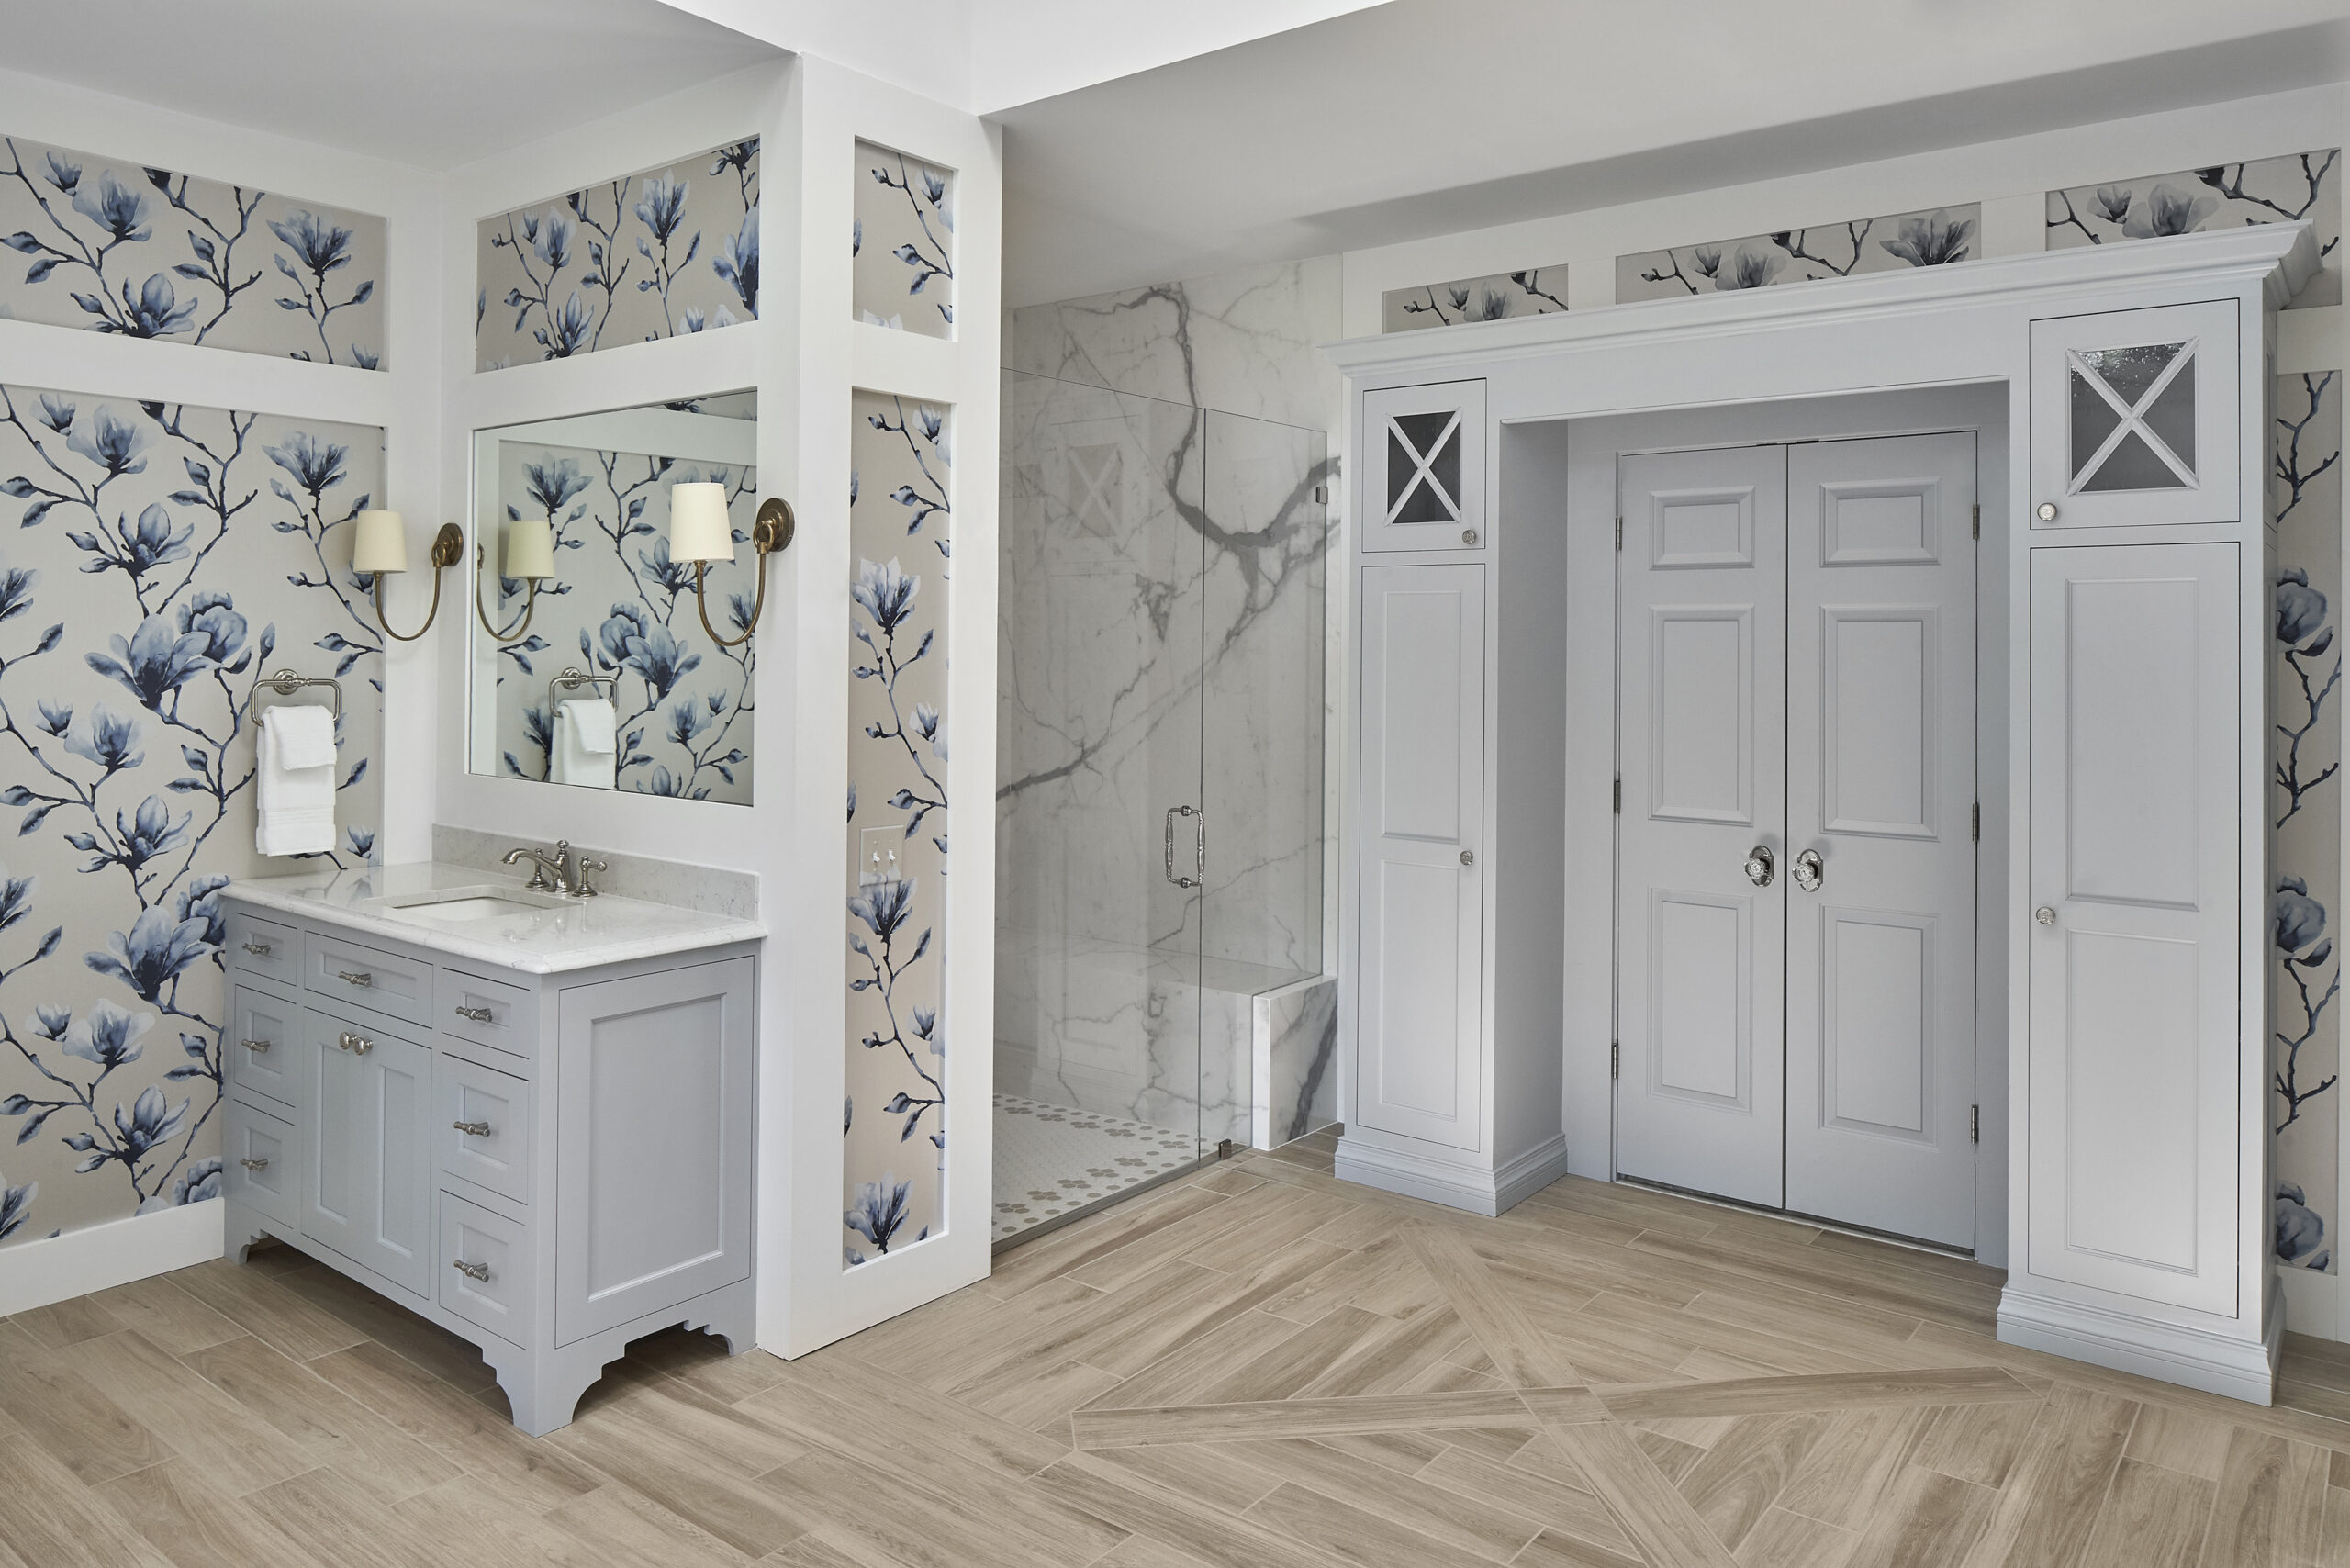
Tile, stone, and quartz set the temperature of the room. Large-format porcelain reads calm and modern. Handmade ceramic adds texture and warmth. Natural stone brings depth that no print can copy, and asks for sealing and care. Pair one quiet surface with one statement surface, not three statements.

Storage and cabinetry

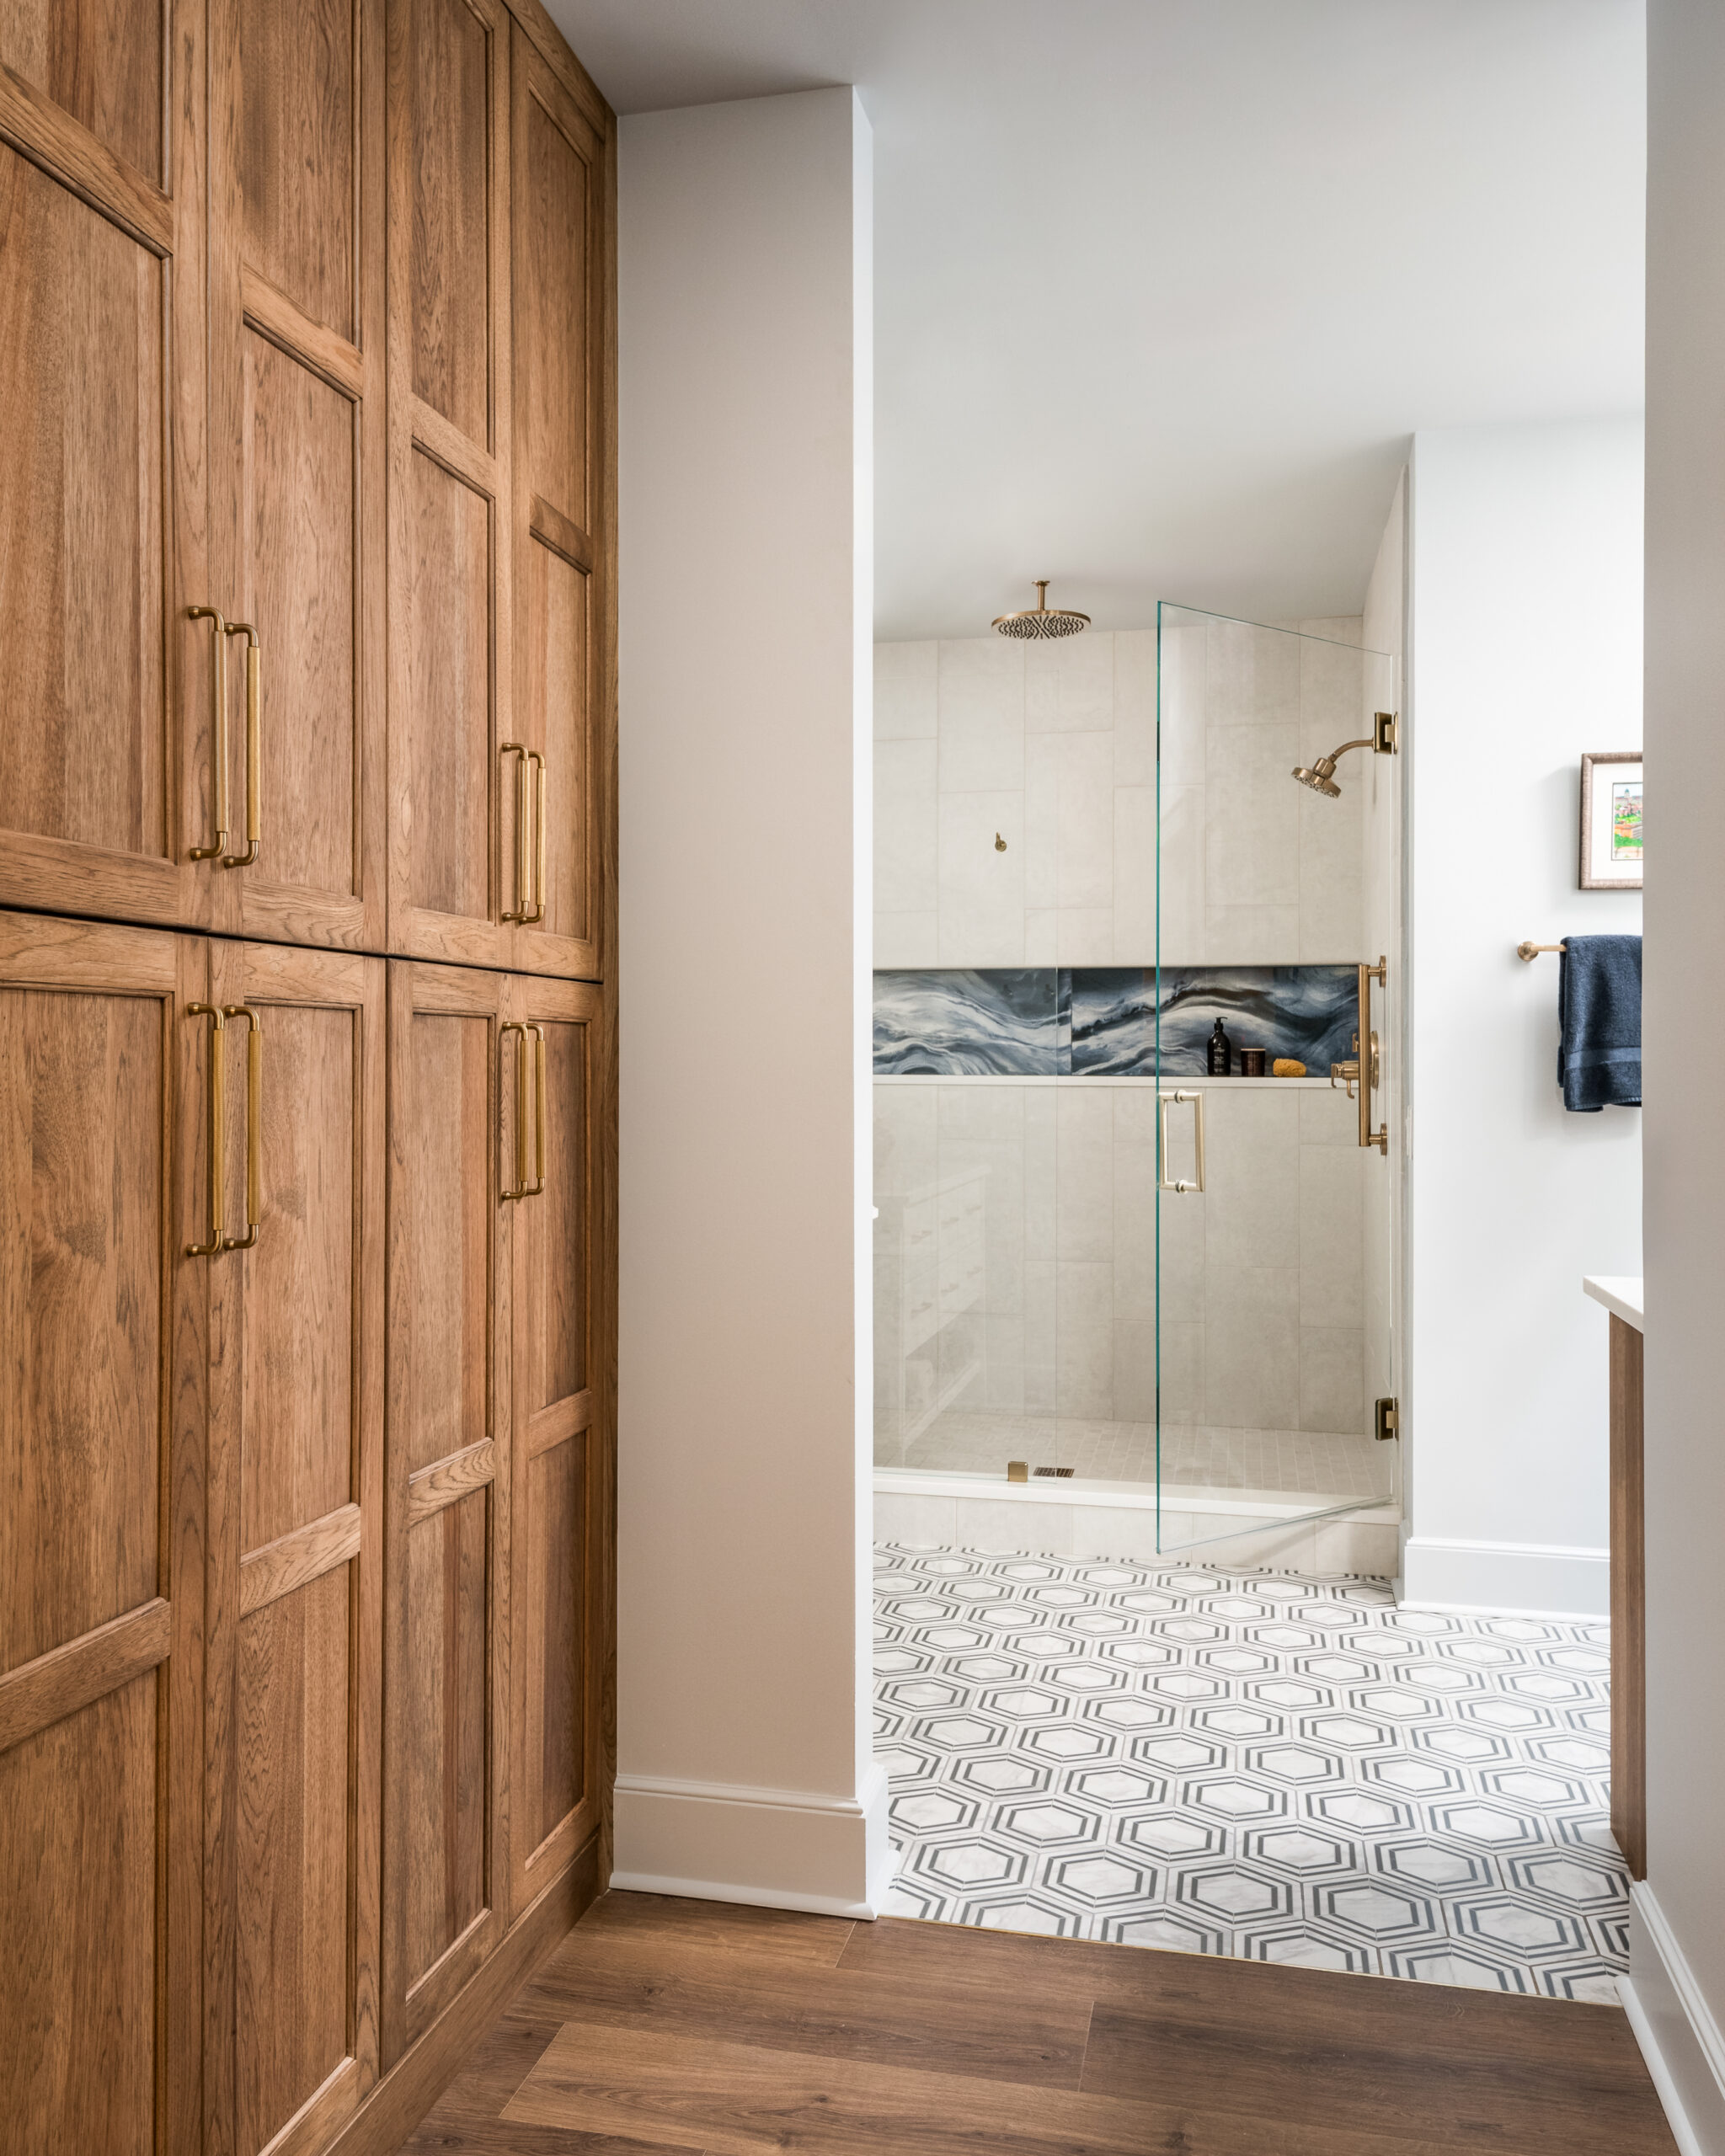
The cleanest bathrooms hide their stuff. Drawer banks beat door cabinets for daily items because you can see everything at once. Outlets inside drawers turn the vanity into a dressing station for hair tools and toothbrushes. A linen tower or built-in niche keeps towels off the counter.

Lighting

Bathroom lighting works in three layers: ambient (recessed or a central fixture), task (vanity sconces flanking the mirror at face height), and accent (a sconce by the tub, LED toe-kicks, or a lit mirror). Add dimmers everywhere. Soft warm light at night protects sleep; cooler light at the vanity helps with grooming.

Mechanicals and structure

Behind the wall is where most of the long-term performance lives. Solid waterproofing, properly vented exhaust fans, well-pitched shower drains, and accessible shutoffs are not glamorous, but they are the difference between a bathroom that looks great on day one and one that still works on year ten.

Pro tip: If you are remodeling the primary bathroom, design the storage around what you actually keep on the counter today. The best vanity is the one that lets you keep the counter clear.


Permits and Process in Charlotte and Mecklenburg County

Bathroom remodels in Charlotte require a permit when plumbing, electrical, or mechanical work is involved. Even when the layout stays the same, replacing a tub, moving a shower drain, or adding a new vanity light typically requires inspection. Mecklenburg County also enforces ventilation requirements; a bathroom needs an operable window or an exhaust fan vented to the exterior, not into the attic.

A design-build firm handles the permitting and inspections on your behalf. ReVision pulls the permits, schedules the inspections, and stays in communication with the inspector through the project. For a deeper look at what triggers a permit, see Charlotte NC residential remodeling codes.

Design-Build vs. Hiring Each Trade Separately

A design-build firm is one team that handles design, selections, construction, and finishes under a single contract. The alternative is to hire a designer, then bid the work to a contractor, then chase changes between them when reality meets the drawings.

The single-point-of-accountability model matters most in bathrooms because so much is happening in a small footprint. Tile, plumbing, electrical, lighting, ventilation, and waterproofing all share inches of wall. When the people drawing the room and the people building it sit at the same table, those inches are negotiated up front rather than improvised on site.

ReVision Design + Build operates as one team from the first meeting through the final walkthrough. There is one schedule, one budget, and one phone number for questions.

Featured ReVision Bathroom Projects

Three recent ReVision projects show what these ideas look like in finished homes.

Eagle Lake Primary Bathroom

This Eagle Lake renovation traded a cramped tub-and-shower combo for a curbless walk-in shower and a freestanding soaking tub. Warm white oak vanities and matte black hardware set a calm tone. Heated floors and a niche over the tub turned the space into a retreat the homeowners actually use.

See the full project gallery

Myers Park Wet Room

A shared bathroom in Myers Park became a wet room so the shower and tub could share a single waterproof zone. Floor-to-ceiling porcelain, a linear drain, and a frameless glass divider made the room read larger than its square footage suggests, while a fluted oak vanity kept it from feeling clinical.

See the full project gallery

Dilworth Powder Room

A Dilworth bungalow powder room was carved out of an under-stair closet. A wall-mounted vanity, scalloped sconces, and hand-glazed tile turned a five-by-five footprint into the showpiece guests notice first. It is a reminder that small footprints reward thoughtful design more than large ones do.

See the full project gallery

2026 Bathroom Design Trends

The trends holding up for 2026 are the ones that earn their place in a daily routine.

  • Curbless walk-in showers with linear drains, often paired with a wet room layout for shared bathrooms.
  • Warm neutrals like putty, mushroom, and soft clay, replacing the all-cool-gray palette of the last decade.
  • Statement vanities that read like furniture, in white oak, walnut, or rift-cut veneers.
  • Heated floors as the default for primary bathrooms; see heated bathroom floors.
  • Wellness moments: steam showers, towel warmers, and dimmable warm-LED lighting for the evening routine.
  • Hand-finished tile in unexpected shapes; see the tile patterns guide.

Use carefully: shapes that read more like art than tile, like heavy zellige or large-pattern installations, can date faster than they look like they will. If you love them, use them in the powder room rather than the primary.

How to Choose a Charlotte Bathroom Remodeler

Three questions tell you most of what you need to know.

  • Can I see a recent bathroom project that looks like mine? Real portfolios beat mood boards. Ask to see two finished bathrooms in the size and style range you are considering.
  • Who handles permits and inspections? In a design-build firm, the answer is “we do.” If the answer involves you pulling a permit, treat that as a flag.
  • How do you scope and handle changes? Look for a fixed-scope contract with a clear, written change-order process. Surprises during a bathroom remodel are common; surprise invoices should not be.

Frequently Asked Questions


Question Answer
Do I need a permit for a bathroom remodel in Charlotte? Most bathroom remodels in Charlotte and Mecklenburg County require a permit, especially when plumbing, electrical, or mechanical work is involved. Replacing a vanity light, moving a shower drain, or adding a new circuit all typically trigger inspection. ReVision pulls and manages the permit on your behalf so you do not have to coordinate with the city.
What shapes the investment in a bathroom remodel? Scope, square footage, layout changes, material selections, fixtures and technology, and site conditions are the six factors that carry most of the weight. We share a transparent investment range once we have walked your space and understood your priorities, rather than quoting a number from a phone call.
Is a bathroom remodel a good investment in home value? A well-planned primary bathroom remodel is one of the most reliable returns in residential renovation, because buyers care about bathrooms and small footprints reward thoughtful design. Resale value depends on the market and the level of finish, so we plan with both your daily life and the long-term position of the home in mind.
Can you reconfigure my existing bathroom layout? Yes. Layout changes are where design-build firms add the most value. We will model alternative layouts, run them past plumbing and structural realities, and bring you the one that opens the room without overspending on relocation work.
Can you make a small bathroom feel larger without an addition? Often, yes. Curbless showers, frameless glass, wall-hung vanities, and consistent floor tile up the shower wall all stretch the visual footprint of a small bathroom. See our piece on small bathroom design ideas at https://revisioncharlotte.com/blog/small-bathroom-design-ideas/ for the techniques that move the needle.
What is the best way to get started? Start a conversation with the ReVision team. We will walk through your goals, your space, and the bathroom design ideas you have collected, and recommend a path forward.

Ready to Reimagine Your Bathroom?

The right bathroom design ideas are the ones that make your morning quieter and your evening softer. ReVision Design + Build has been designing and building bathrooms for Charlotte homeowners for more than 20 years, and we would love to help with yours.

Start a conversation