X
Charlotte, NC ADU Design + Build: Accessory Dwelling Units
FULL-SERVICE DESIGN + BUILD

Charlotte, NC ADU Design + Build: Accessory Dwelling Units

We design and build accessory dwelling units (ADUs). A backyard cottage, a garage apartment, an in-law suite for aging parents, a rental that helps carry the property: an ADU gives your Charlotte lot a second way to live. ReVision Design + Build is the design-build firm behind the whole project, with one in-house team handling the zoning and utility questions at the start, the design and interiors in the middle, and construction through the final walkthrough, whether your ADU is built new or converted from space you already have.

ADUs in charlotte nc
START HERE

Is an ADU Right for Your Charlotte Property?

An ADU makes sense when your lot, your family, or your long-term plans need more than one home’s worth of space. If two or more of these are true, it deserves a serious look:

✓

Aging parents, adult children, or long-term guests need a place of their own: close, but not on top of you.
✓

You have an underused garage, backyard, or lower level that could become a complete, independent home.
✓

You’d like rental income, or a flexible space that can be a rental, a guest house, or a family suite as your needs change.
✓

You want to stay in your neighborhood, but your main house can’t absorb more people without losing privacy.
✓

You’re planning ahead for aging in place and want a single-level suite on the property.
PROJECT POSSIBILITIES

ADU Ideas & Types We Design and Build in Charlotte

Charlotte lots and families come in many shapes. These are the ADUs ReVision designs and builds most often, from new construction to conversions.

01

Detached backyard cottages

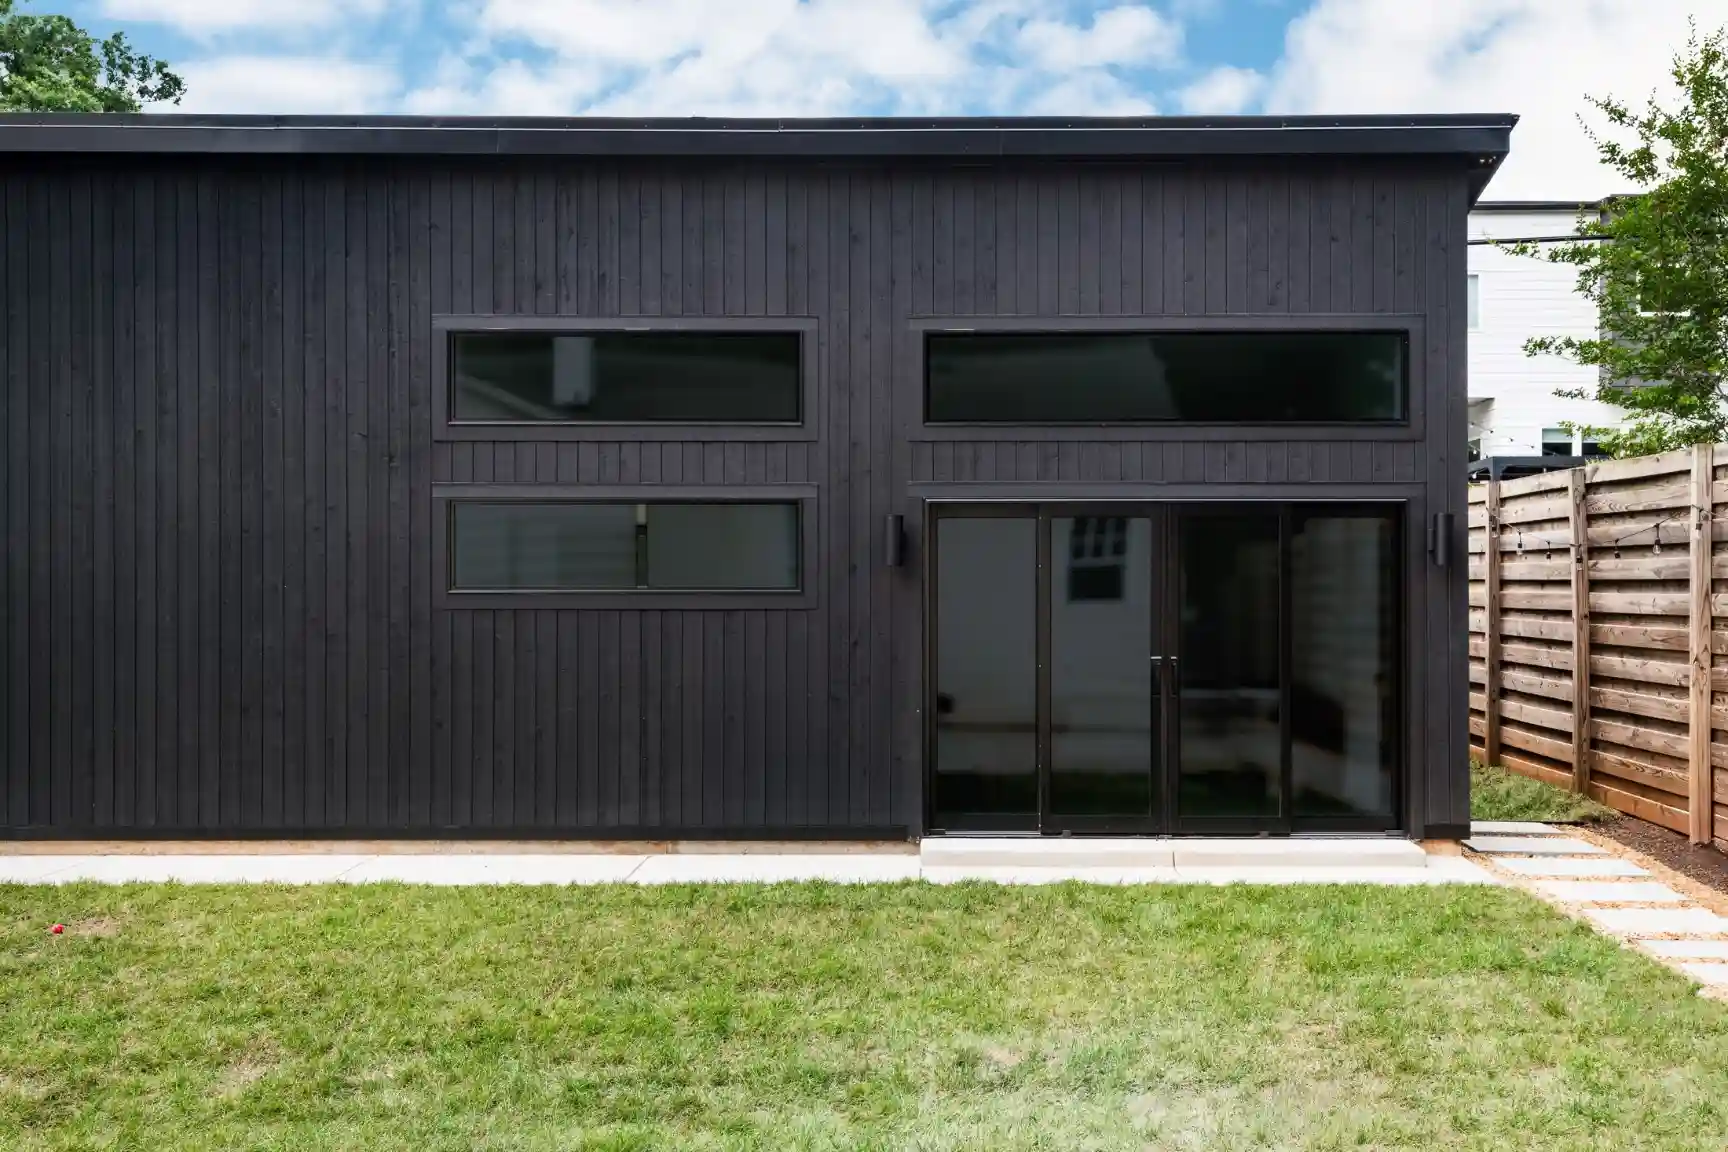
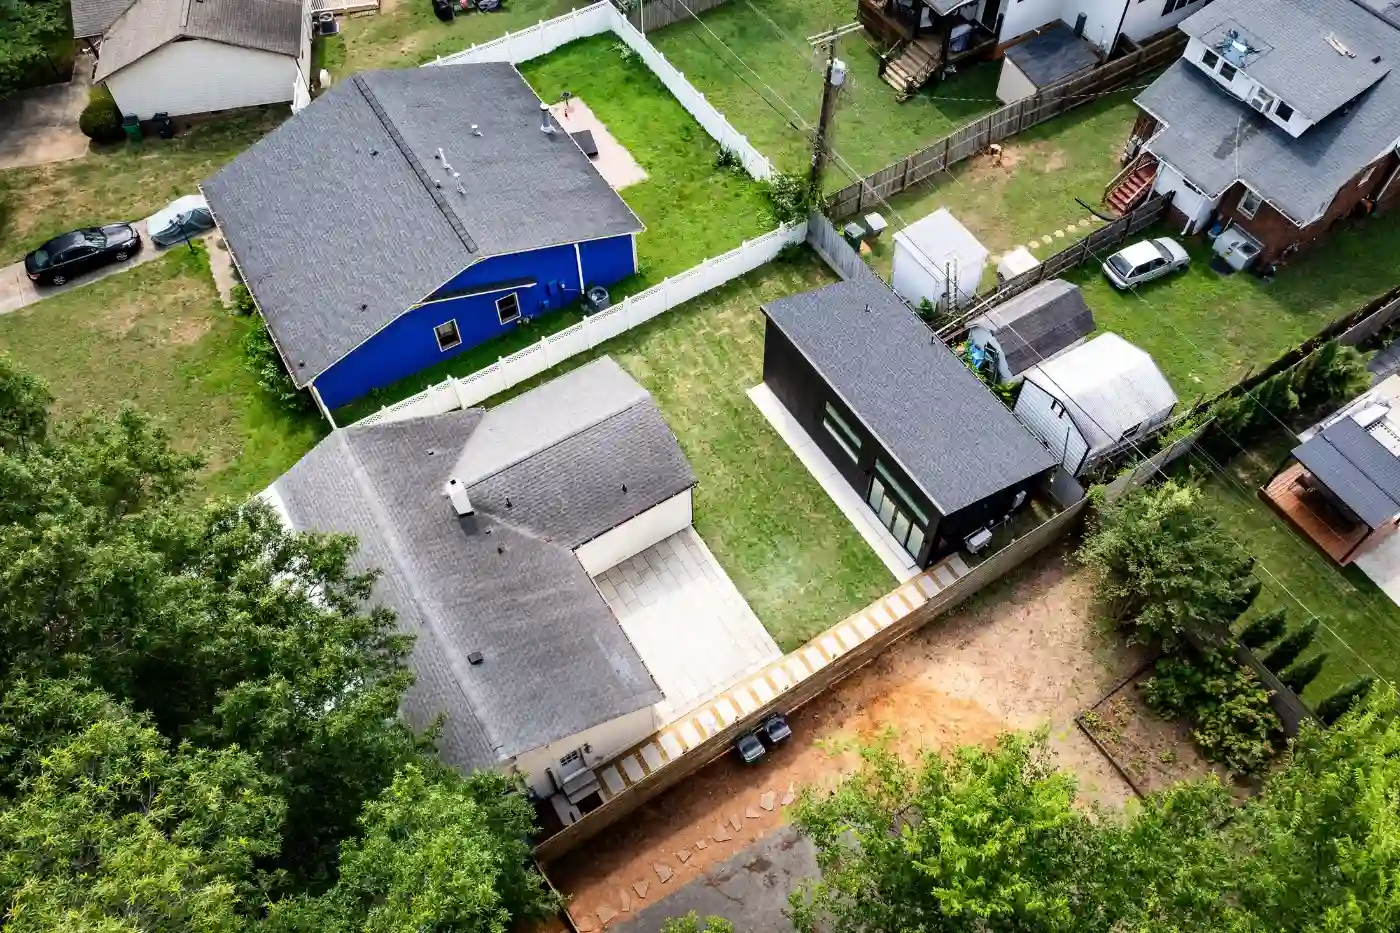
A standalone home with its own entrance, kitchen, and bath, sited for privacy on the lot. It’s the most flexible option, and the one where site planning, setbacks, and utilities matter most.

02

Garage apartments

An ADU above a detached garage keeps your garage and adds a full apartment overhead, with its own stairs and entry. A strong fit for narrower lots, and for guests or family who want real separation.

03

Attached ADU additions

A new self-contained suite added to the side or back of the main house, with its own entry and systems. Attached and detached ADUs follow different rules, so we confirm which apply to your lot before design begins.

04

Garage & basement conversions

Turning an existing garage or lower level into a self-contained home often means less new construction, but it brings insulation, egress, fire separation, and mechanical upgrades to make the space a true dwelling. For a lower level that stays part of the main house, see our Basement Remodeling page.

05

In-law & multigenerational suites

Designed for aging in place and shared family life: step-free entries, single-level layouts, wider doors, and privacy for everyone, with interiors designed by our in-house team so the suite feels like a home instead of an add-on.

06

Rental & guest-house ADUs

Built to function as a complete, long-term home: durable finishes, separate systems, and a layout that rents well. The City of Charlotte’s Queen City ADU Program has helped some homeowners finance rental ADUs, with its own income and rent requirements. Availability changes, so ask us about current options.

INVESTMENT GUIDE

ADU Cost in Charlotte, NC

Every ADU is different, which is why ReVision shares an all-in investment range after walking the property. Our published 2026 pricing guide lists additions and accessory structures starting at $400 per square foot. Garage and basement conversions are a different scope from a new build, so we confirm those after a feasibility visit.

Beyond the starting point, six variables move the number:

Factor Why it matters
01 Size & layout Heated square footage and the number of rooms drive framing, systems, and finishes, and Charlotte’s rules tie an ADU’s size to the main home.
02 New build vs. conversion A new detached build, an attached addition, and a garage or basement conversion carry very different scopes of structure, foundation, insulation, and mechanical work.
03 Utilities & site work Water, sewer, electric, and gas connections, plus trenching, grading, and stormwater, often shape the investment as much as the building itself. Early coordination with Charlotte Water and Duke Energy matters.
04 Zoning & permitting For Charlotte properties, the City reviews setbacks, height, trees, and stormwater before Mecklenburg County reviews building plans. Surrounding communities have their own review requirements.
05 Kitchen & bath scope An ADU must include its own cooking and sanitary facilities, so these rooms are always part of the scope.
06 Finishes, interiors & systems Separate HVAC, sound separation, windows, and interior design decide whether the unit feels like a guest room or a real home.

What will your ADU cost? That depends on size, site, utilities, and finish level, so ReVision shares a transparent, all-in range (not itemized, line-by-line pricing) after walking your lot and defining the scope. Contact us for your custom quote, or see the full 2026 Pricing Guide.

Source: ReVision 2026 Pricing Guide

ONE TEAM, START TO FINISH

ADU Requirements & Our Design-Build Process in Charlotte & Surrounding Areas

Every ADU starts with a feasibility check: confirming the lot qualifies, where the unit can sit, how the foundation and utilities will work, and which rules apply. In Charlotte, the basics are:

01
One ADU per lot with a single-family home (or a qualifying duplex).
02
Same ownership: the ADU and the main home must stay under the same ownership.
03
A complete, separate home: the ADU must include its own kitchen and bathroom facilities and be clearly subordinate to the main residence.
04
Size and placement: a detached ADU’s size is tied to the main home, and setbacks, height, trees, and stormwater all apply.
05
Foundation and structure: a detached ADU needs its own foundation and structural design; a garage conversion relies on the existing slab and structure, which we evaluate.
06
Attached and interior ADUs follow different rules than detached ones, and we confirm which apply to you. The City also offers a free online eligibility tool for a first look at a property.

For properties within Charlotte, permitting runs in two stages: a City of Charlotte land-development review (zoning, setbacks, driveway, stormwater, trees) comes first, followed by a Mecklenburg County building permit. In surrounding communities, ADU rules and review steps depend on the local jurisdiction. ReVision confirms the requirements for your property, manages the applicable reviews, coordinates utility connections, and schedules every inspection.

As a design-build firm, the same team that designs your ADU builds it: site planning, layout, interior design, and construction under one contract and one point of accountability. We build ADUs across Charlotte and in nearby Concord, Matthews, Huntersville, Davidson, Cornelius, Mooresville, and Fort Mill.

See Our Charlotte ADU Work
BUILT BY REVISION

See Our Charlotte ADU Work

Every ADU we build starts with a family’s question about how their property could do more. Explore our ADU Portfolio to see real accessory dwelling units we’ve completed across Charlotte.

QUESTIONS, ANSWERED

Charlotte ADU Questions

Clear answers before the first sketch.

Yes. Charlotte allows one ADU per lot with a single-family home (or a qualifying duplex). The ADU and the main home must remain under the same ownership, the ADU must include its own kitchen and bathroom facilities, and it must be clearly subordinate to the main residence. Attached and detached ADU requirements differ, and rules for your specific lot, including setbacks, height, trees, and stormwater, are confirmed during feasibility.

Yes. For properties within Charlotte, a City of Charlotte land-development permit comes first, then a Mecklenburg County building permit. Requirements in surrounding communities vary by jurisdiction. ReVision confirms the approvals for your property, manages permitting, and coordinates with the applicable utility providers, including Charlotte Water and Duke Energy where relevant.

Charlotte’s standards tie a detached ADU’s size to the main home: it can’t exceed half the floor area of the principal dwelling, with a cap of 1,000 heated square feet. We confirm the exact limits for your lot at the start.

Often, yes. If the guest house has its own kitchen and bathroom, it’s an ADU and follows the ADU rules above. A detached office or studio without a kitchen and bathroom is an accessory structure instead and follows different rules, so we confirm which category your idea falls into.

Often, yes. A garage conversion or lower-level suite can be a faster path to an ADU, but it must become a complete, separate dwelling, with its own kitchen, bathroom, and entry, and meet code requirements such as fire separation, egress, and insulation. We confirm what’s possible for your space.

Our published pricing guide lists additions and accessory structures starting at $400 per square foot; conversions are scoped separately. Your investment depends on size, site conditions, utilities, whether it’s a new build or a conversion, and finish level. See the cost section above, and contact us for your custom quote. Source: ReVision 2026 Pricing Guide

LET’S ENVISION IT

Ready to Build an ADU on Your Charlotte Property?

If your lot has room to do more, we’d love to walk it with you and talk about what’s possible. One team, one contract, and one point of accountability from feasibility to walkthrough.