X
Charlotte, NC Laundry Room & Mudroom Remodeling
FULL-SERVICE DESIGN + BUILD

Charlotte, NC Laundry Room & Mudroom Remodeling

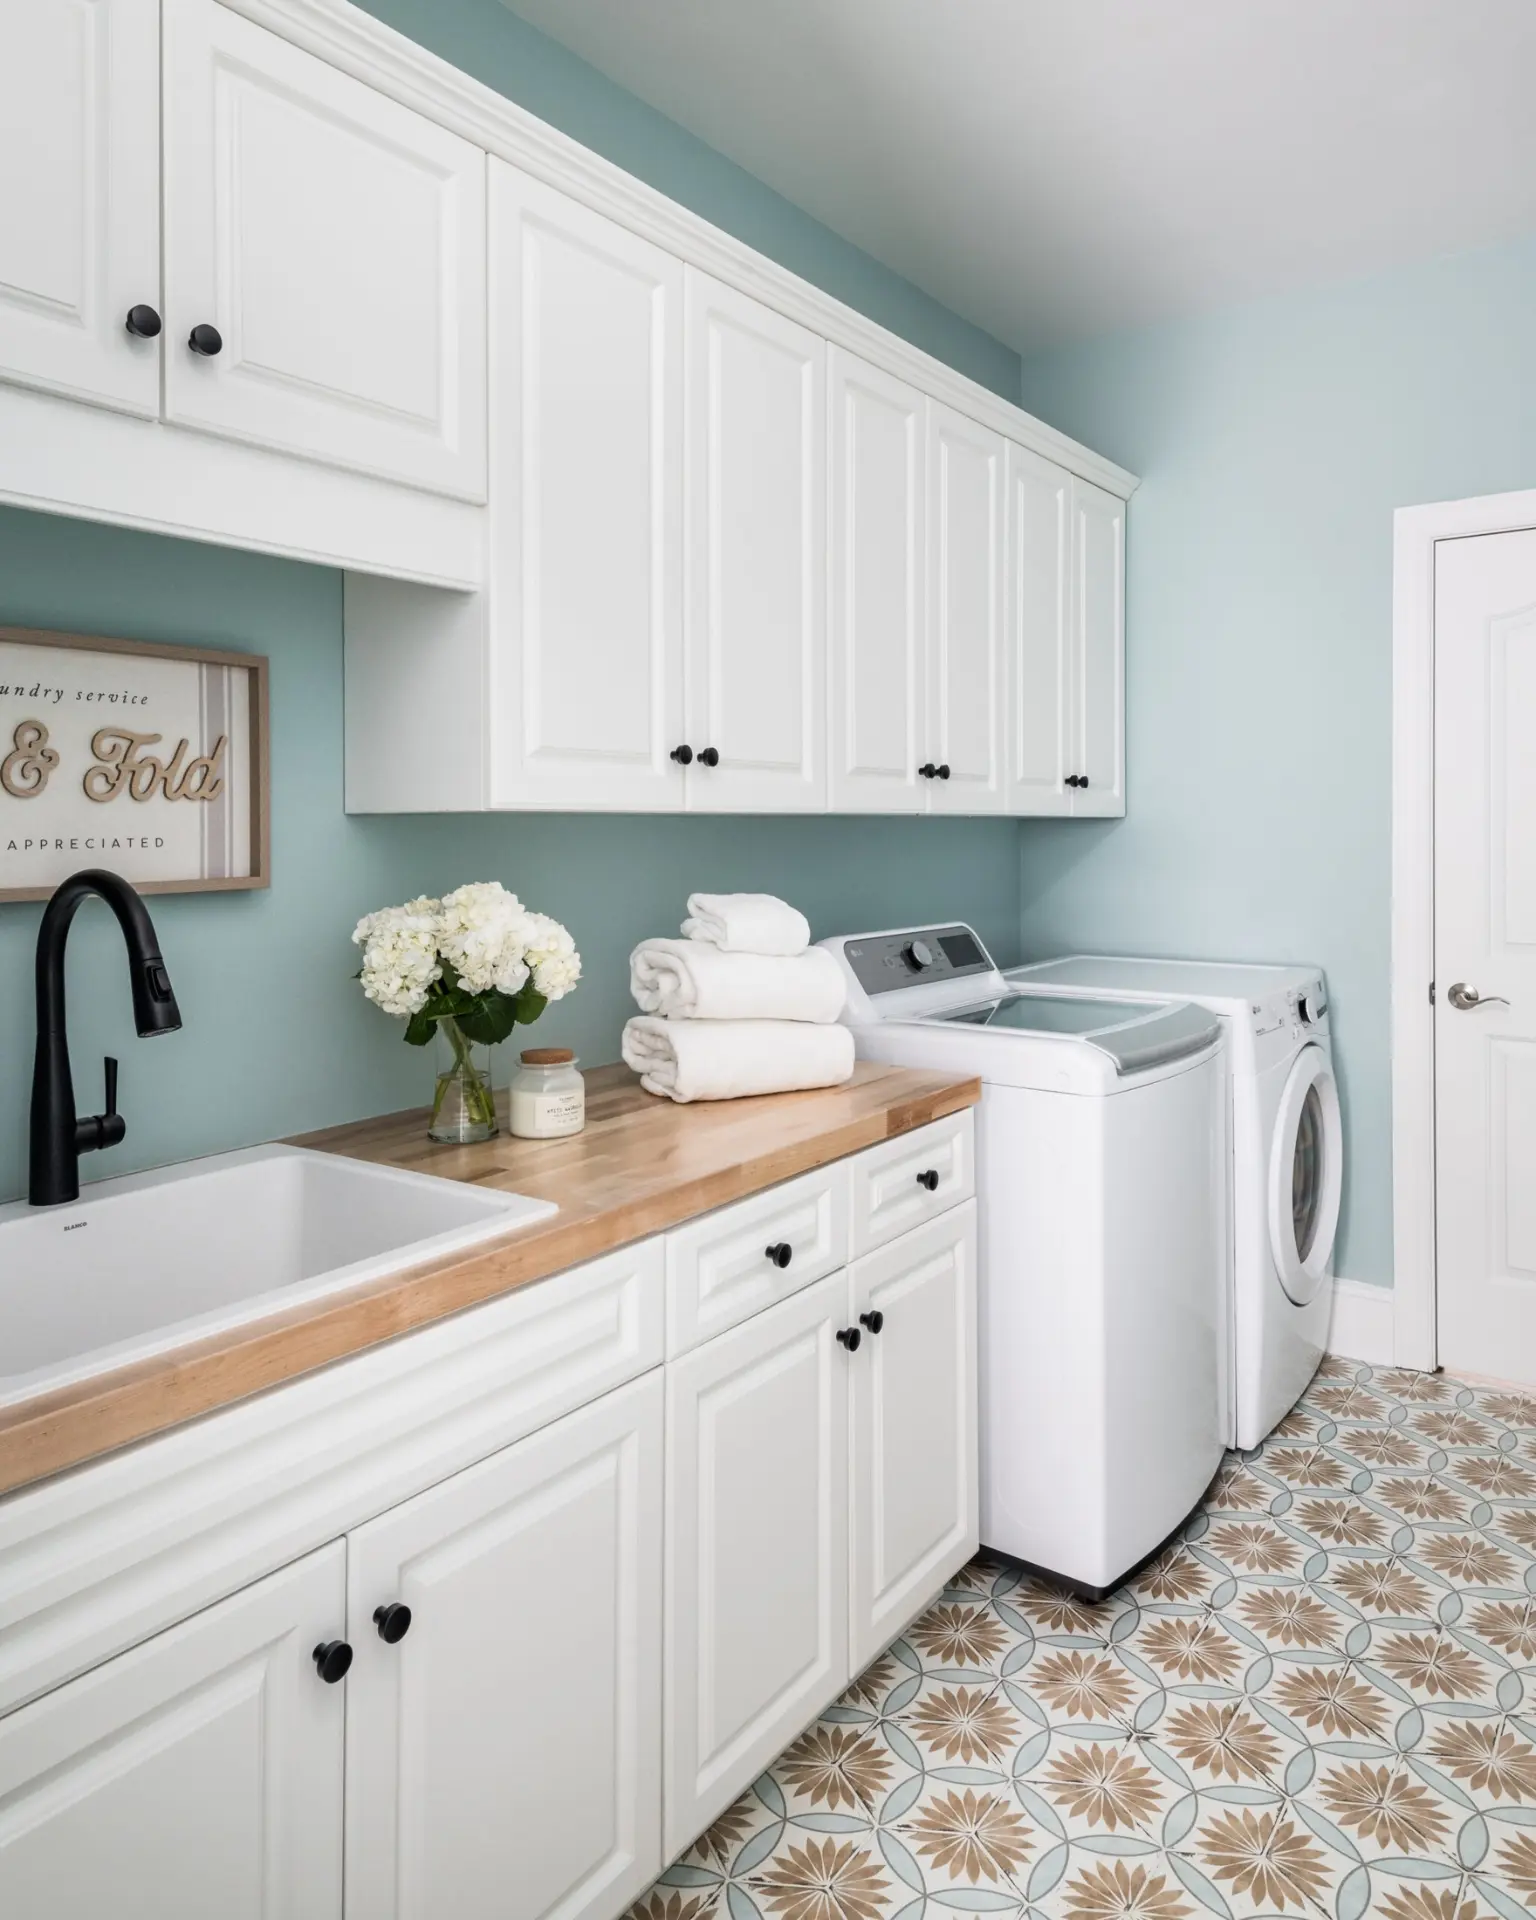
The laundry room is the hardest-working room in the house and often the least planned. ReVision Design + Build turns cramped, inefficient laundry rooms and mudrooms into organized, durable, well-designed spaces, whether that means a better layout in the room you have, a move closer to the bedrooms, or a combined laundry room and mudroom entryway built for how your family comes and goes.

laundry room remodeling in charlotte nc
Start Here

Is a Laundry Room Remodel Right for Your Charlotte Home?

A laundry room remodel is worth a serious look when the space slows your routine down instead of speeding it up. If two or more of these sound familiar, it’s time to talk about what’s possible:

✓

Your laundry room is cramped, hard to move around in, or a leftover closet that never got designed.
✓

The laundry is on the wrong floor, so every load means hauling baskets up and down stairs.
✓

Your garage or back door doubles as the family entry, and shoes, bags, and backpacks have nowhere to land.
✓

There’s nowhere to fold, hang, sort, or store supplies without piling things on the dryer.
✓

The room’s materials (flooring, counters, walls) are showing the wear of humidity, leaks, or hard use.
PROJECT POSSIBILITIES

Types of Laundry Room & Mudroom Remodels We Design in Charlotte

Every home gives the laundry and the entry a different footprint. These are the projects ReVision designs and builds most often.

01

Laundry & mudroom combinations

Where the garage or back door is the family’s real front door, one well-planned room can handle both jobs: a built-in bench and cubbies on one side, washer, dryer, and folding space on the other.

02

Mudrooms, entryways & drop zones

A mudroom entryway is where the day starts and ends: bench seating, hooks, cubbies, and closed storage by the garage or back door, designed so shoes, bags, and backpacks have a place to land. Whether it’s a standalone mudroom or part of a larger entry, we plan the traffic, storage, and durable surfaces together.

03

Second-floor & relocated laundry rooms

Moving the laundry next to the bedrooms, or to the main level, ends the stair-hauling. Feasibility depends on plumbing, drainage, venting, and structure, so we evaluate those early.

04

Small-space & closet laundry rooms

Stacked units, compact cabinetry, pocket doors, and fold-down counters make even a hallway closet work like a real laundry room.

05

Pet-friendly laundry & utility rooms

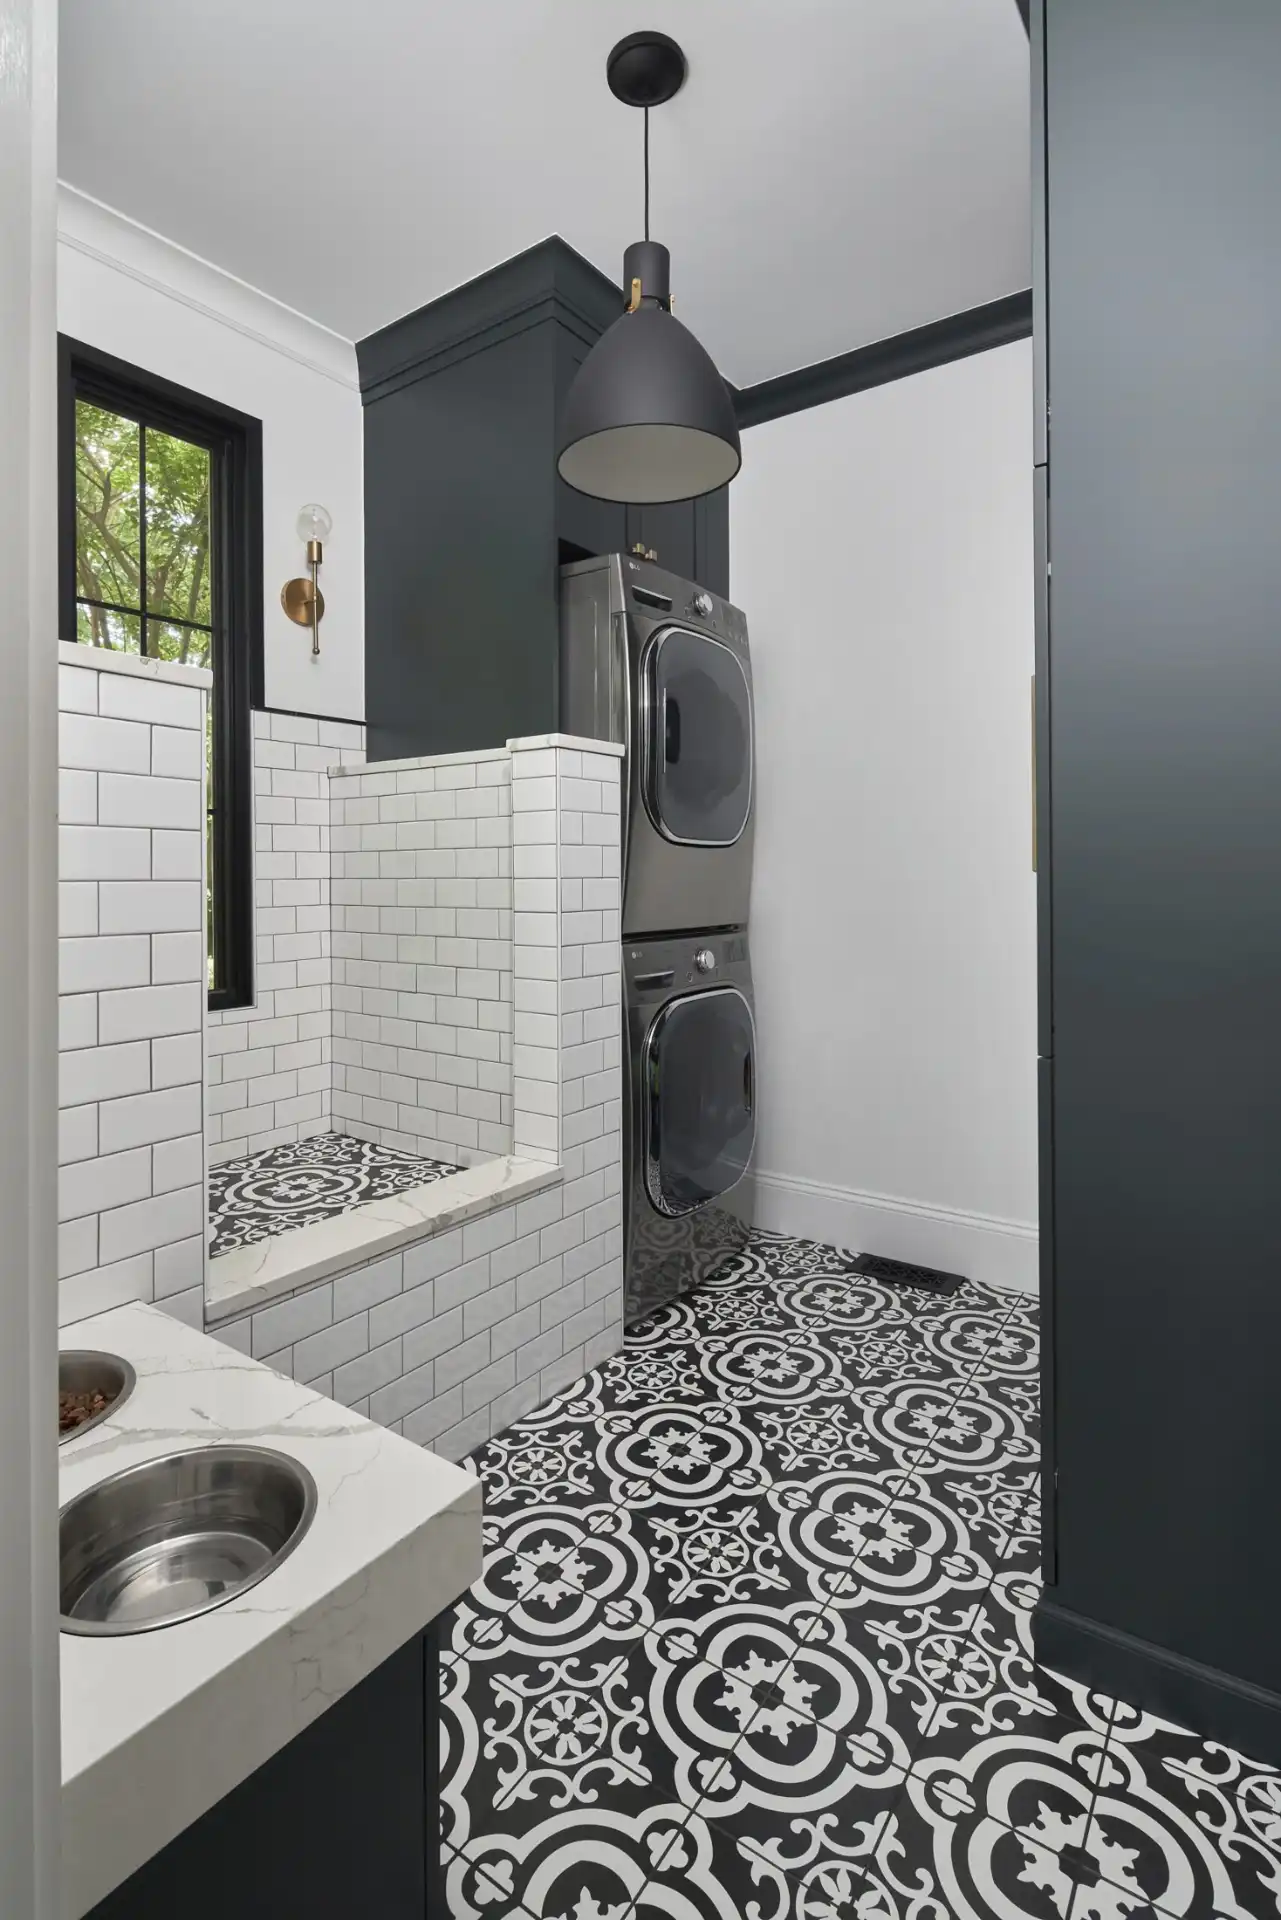
A dog wash station, a feeding area, a utility sink, pull-out drying racks, and a folding counter at the right height turn the laundry room into the room that handles the mess, so the rest of the house doesn’t have to.

06

Laundry & mudroom additions & conversions

When the room you have simply can’t be made to work, we can capture adjacent space, convert a closet or bonus room, or add a small bump-out. See our Home & Room Additions page for larger projects.

INVESTMENT GUIDE

Laundry Room Remodel Cost in Charlotte, NC

Every laundry room is different, which is why ReVision never quotes a number before understanding the space. Six variables shape the scope, schedule, and investment we share after our discovery process:


Factor Why It Matters
01
Scope
A cosmetic refresh of cabinets and finishes and a full relocation of the room are very different projects.
02
Plumbing, drains & venting
Moving the room means new water supply, drainage, and a dryer exhaust that has to vent outdoors; the length of that run can decide where the room can go.
03
Electrical
Washers and dryers need dedicated circuits, and lighting, outlets, and folding-area power add to the scope.
04
Cabinetry & built-ins
Custom storage, hampers, and folding counters carry more design flexibility than stock cabinetry, and more lead time.
05
Surfaces & materials
In Charlotte’s humidity, moisture-resistant, easy-to-clean flooring and counters hold up; natural wood and marble can warp or stain in a damp laundry environment.
06
Adjacent space
Combining the room with a mudroom, drop zone, or pantry expands both the design and the scope.


What does a laundry room remodel cost in Charlotte? Costs vary too widely, by scope, plumbing changes, and finish level, for any single number to be responsible. For context, most ReVision projects are in the $100,000 to $500,000 range and involve multiple areas of the home, and laundry rooms and mudrooms are often designed together with adjacent spaces such as the kitchen, the entry, or a larger remodel, though we take on projects of various sizes. ReVision shares a transparent, all-in range (not itemized, line-by-line pricing) only after walking the space and defining the scope. Contact us for your custom quote.

Source: ReVision project-size FAQ (company-wide context) →

ONE TEAM, START TO FINISH

Our Laundry Room Remodeling Process in Charlotte & Surrounding Areas

Many laundry projects are quick to build and slow to plan, because the real decisions are layout, plumbing, venting, and storage. If the project involves moving plumbing, adding electrical circuits, or running new ventilation, permits and inspections are required through the applicable local jurisdiction. For Charlotte homes, that includes Mecklenburg County; in surrounding communities, we coordinate with the relevant local authority. ReVision manages permitting so your project meets local code without becoming your job to track.

As a design-build firm, the same team that designs your laundry room builds it. Layout, cabinetry, plumbing, and finish selections are solved together from the start, so there’s no handoff between a designer and a contractor.

We remodel laundry rooms and mudrooms across Charlotte, including Myers Park, SouthPark, Ballantyne, Dilworth, and Plaza Midwood, and in nearby Concord, Matthews, Waxhaw, Davidson, Cornelius, and Fort Mill.

See Our Charlotte Laundry Room Work
BUILT BY REVISION

See Our Charlotte Laundry Room Work

Every laundry room in our portfolio started with a family’s question about how the routine could run smoother. Explore our Laundry Room Portfolio to see real laundry rooms and mudrooms we’ve completed across Charlotte.

QUESTIONS, ANSWERED

Charlotte Laundry Room Questions

Clear answers before the first sketch.

It depends on scope, plumbing and venting changes, cabinetry, and finish level; a cosmetic refresh and a full relocation don’t carry the same investment. For context, most ReVision projects are in the $100,000 to $500,000 range and involve multiple areas of the home. See the cost section above, and contact us for your custom quote.

Source: ReVision project-size FAQ (company-wide context)

A typical laundry room remodel runs about four to six weeks once construction begins, depending on scope, plumbing changes, and cabinetry lead times, with design and permitting in front of that. We share a realistic schedule once the scope is defined.

Often, yes. Many laundry rooms can be moved to more convenient locations, such as near bedrooms or on the main floor. Feasibility depends on plumbing, ventilation, and structural considerations, and our team evaluates these factors early to determine what’s possible.

Smart storage, durable surfaces, and improved workflow typically deliver the greatest value. Custom cabinetry, built-in hampers, folding counters, and proper lighting can dramatically improve how the space functions day to day.

Yes, and it’s one of the most common requests. Where the garage or back door is the family entry, we design the laundry and the mudroom entryway as one room, with bench seating, hooks, and cubbies on one side and the washer, dryer, and folding space on the other. We also remodel standalone mudrooms and entryways.

Sometimes. If your project involves moving plumbing, adding electrical circuits, or running new ventilation, permits may be required. ReVision manages the permitting process when applicable, helping ensure your project meets local codes and runs smoothly.

LET’S ENVISION IT

Ready to Redo Your Charlotte Laundry Room?

If your kitchen no longer fits the way you live, we’d love to walk the space and talk about what it could become. One team, one contract, and one point of accountability from sketch to walkthrough.