



X
Charlotte, NC Home Addition Ideas & Real Projects
CHARLOTTE PROJECT PORTFOLIO

Charlotte, NC Home Addition Ideas & Real Projects

Thinking about adding on? Here’s a closer look at real home additions ReVision Design + Build has designed and built for Charlotte-area homeowners — from a two-story primary suite addition in a historic Plaza Midwood home to a 450-square-foot expansion that gave a SouthPark family a whole new floor plan. Every project below was designed in-house and built start to finish by the same ReVision team. For a look at how the process works, visit our Home Additions page.
EVERY PROJECT / 08

All Home Addition Projects

Browse all eight home-addition project profiles, from new living spaces and second stories to porches and a dedicated office. The featured stories continue below.

ALSO IN THIS CATEGORY / 02

Offices Within Larger Projects

These two whole-home and garage-apartment projects include dedicated home-office spaces.

REAL PROJECT / 01

A Historic Home Addition in Plaza Midwood, Charlotte, NC

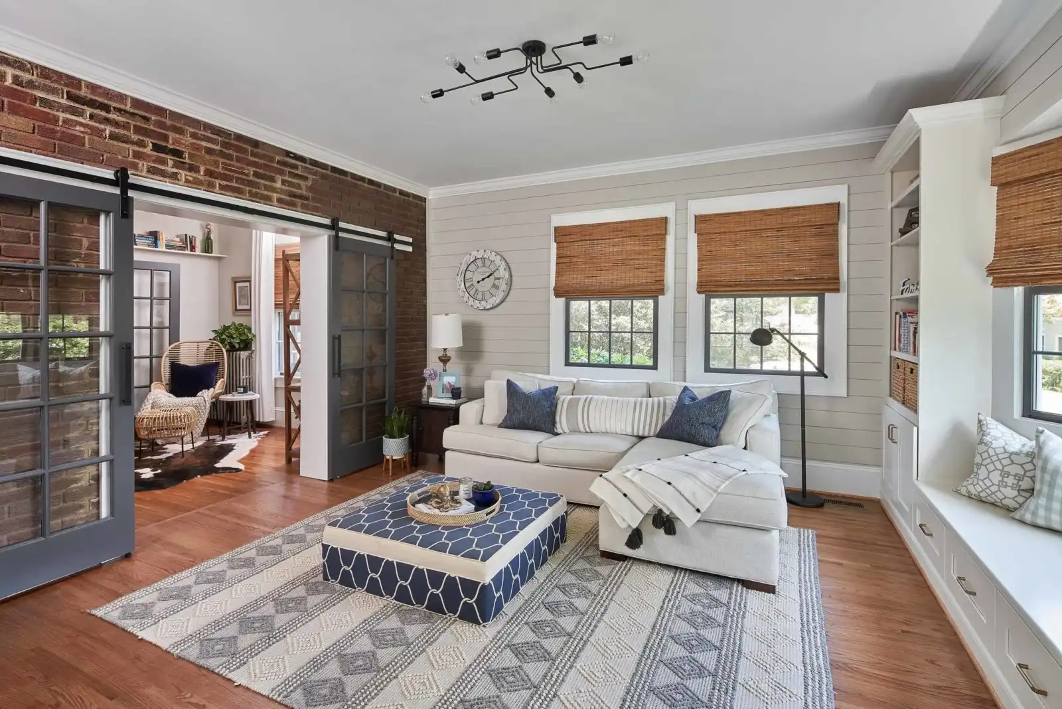
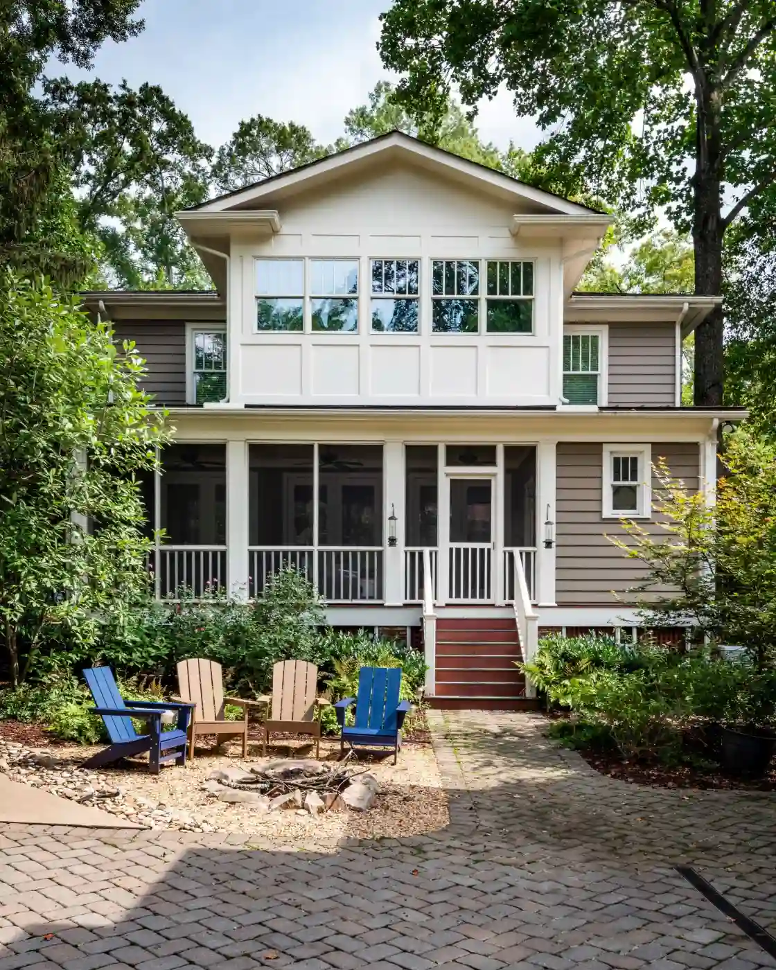
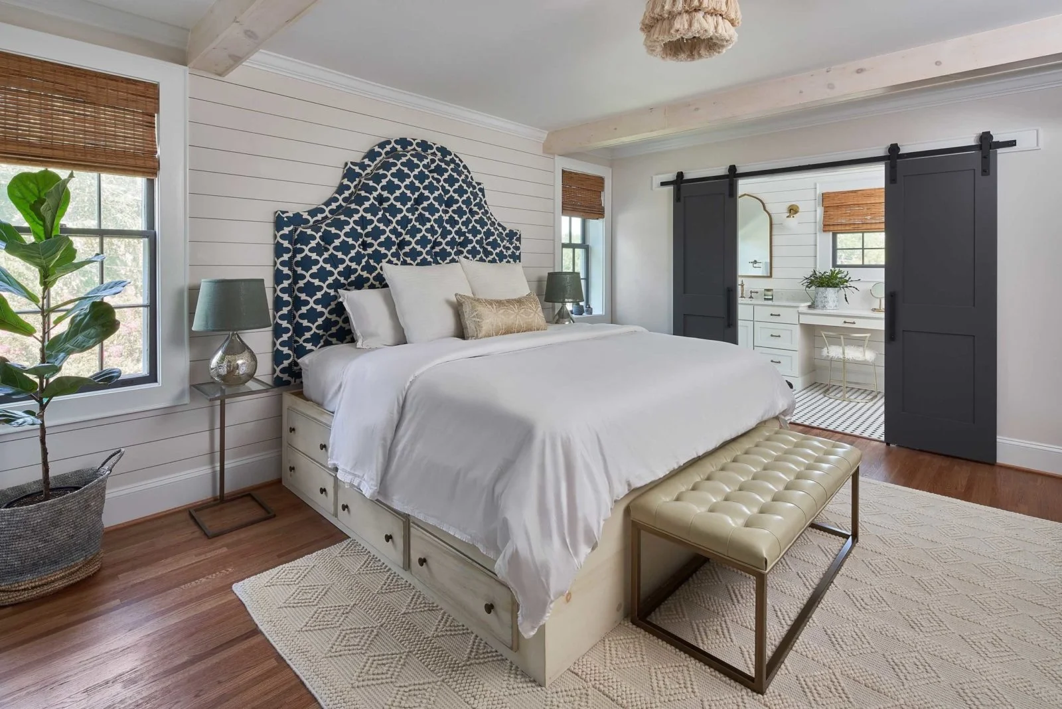
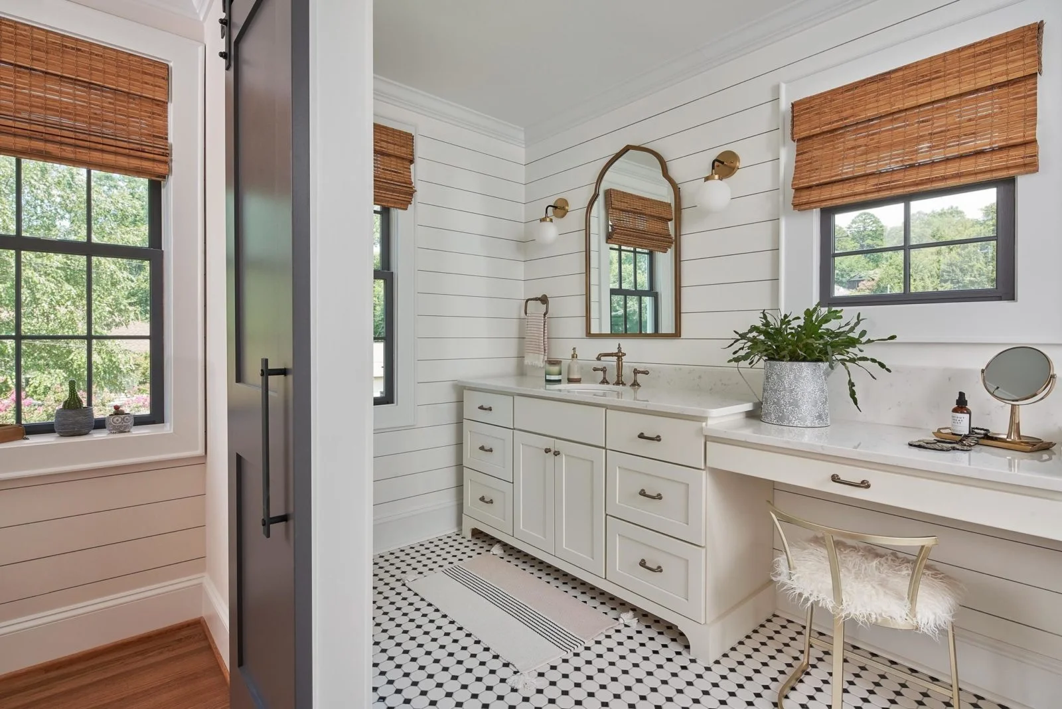
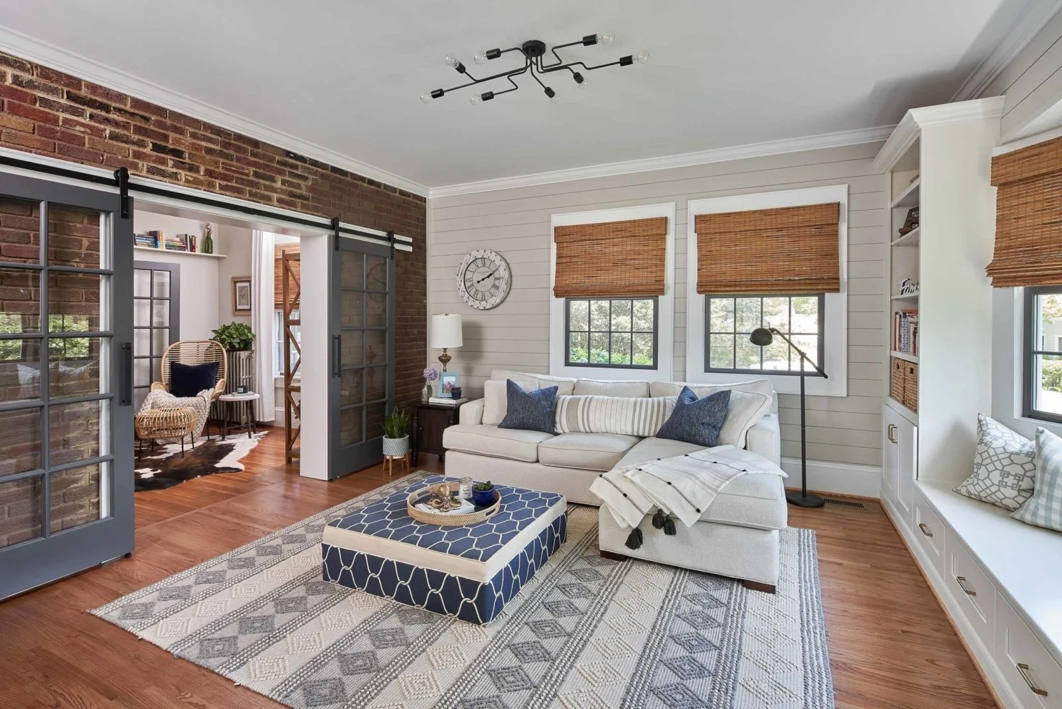
When ReVision returned to this Plaza Midwood family for phase two of their historic home, the goal was an addition that looked like it had been there since the 1930s, not one bolted on in the present day. The two-story addition added a primary suite with a double vanity and double shower, an upstairs laundry room, an expanded living area, and a rear mudroom, all while satisfying the Historic District Commission’s requirements for window placement, exterior materials, and proportions. Shiplap walls, hardwood widths matched to the original home’s narrow boards, and a traditional window grid tie the new space to the old. The result: an addition indistinguishable from the house it grew from.

TWO-STORY ADDITION — PRIMARY SUITE, LAUNDRY & MUDROOM

Historic Plaza Midwood Home Addition

Plaza Midwood, Charlotte, NC
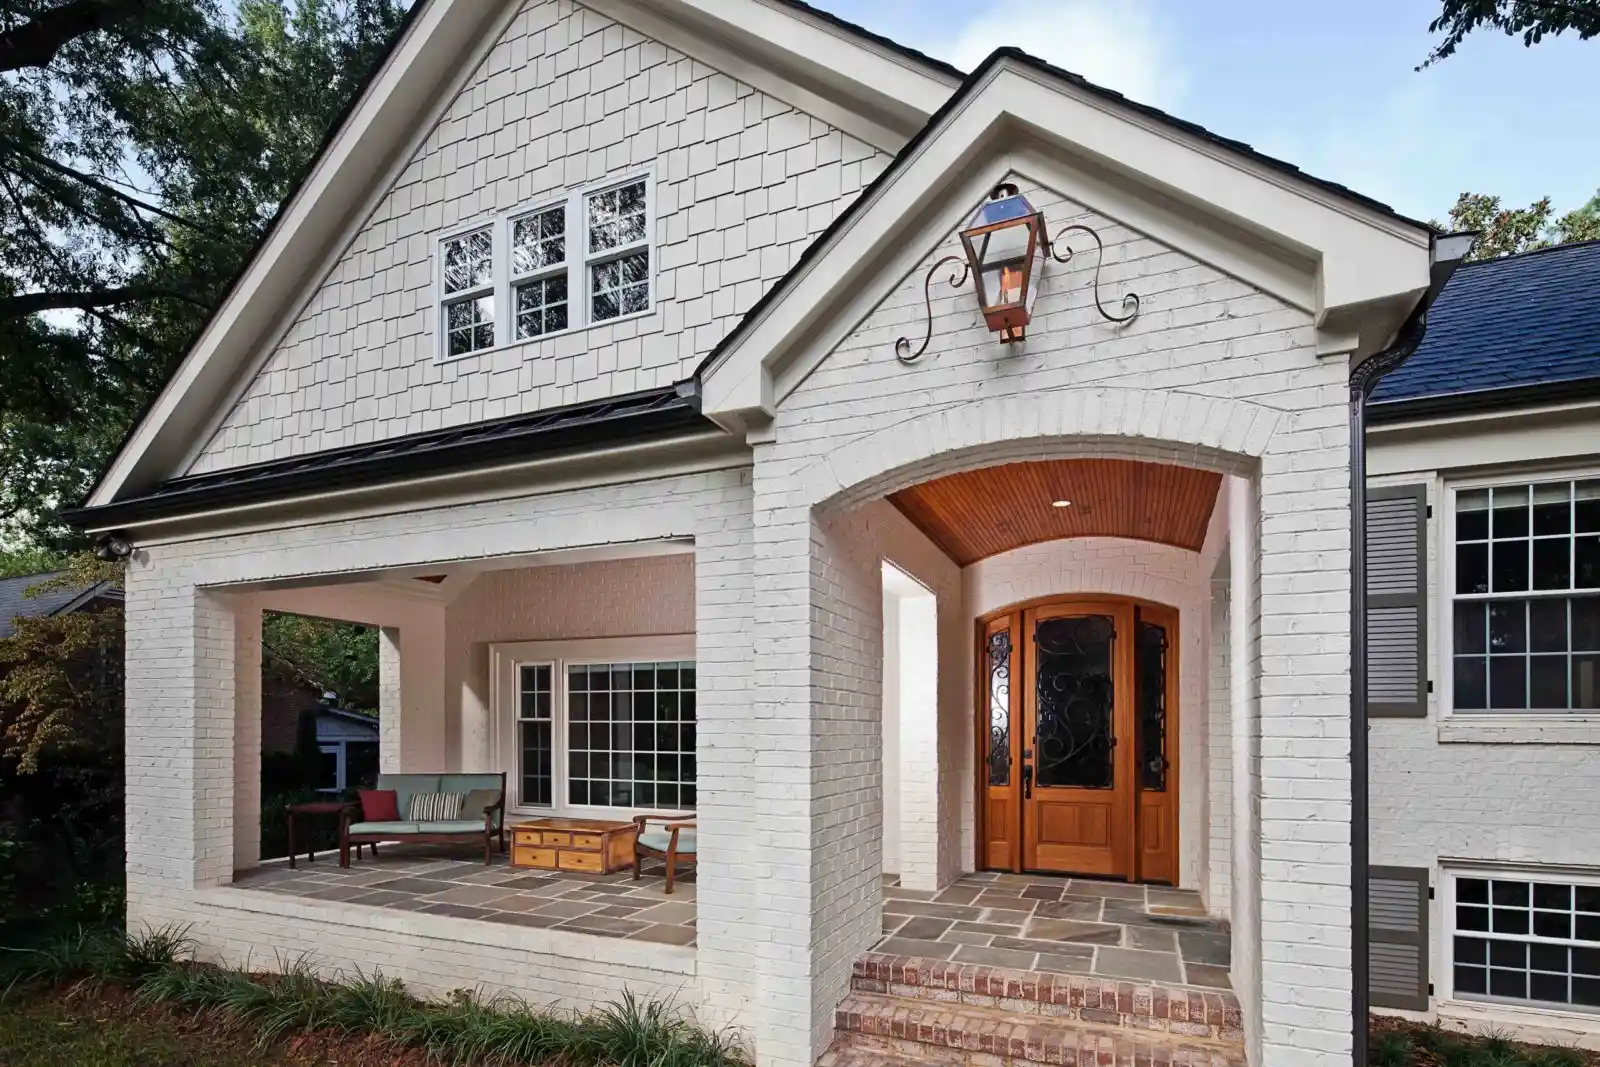
Historic District Commission-approved exterior
Shiplap walls and matched hardwood floors
Double vanity and double shower primary bath
Farmhouse details on a colonial revival home
REAL PROJECT / 02

A 450-Sq.-Ft. Home Addition in SouthPark, Charlotte, NC

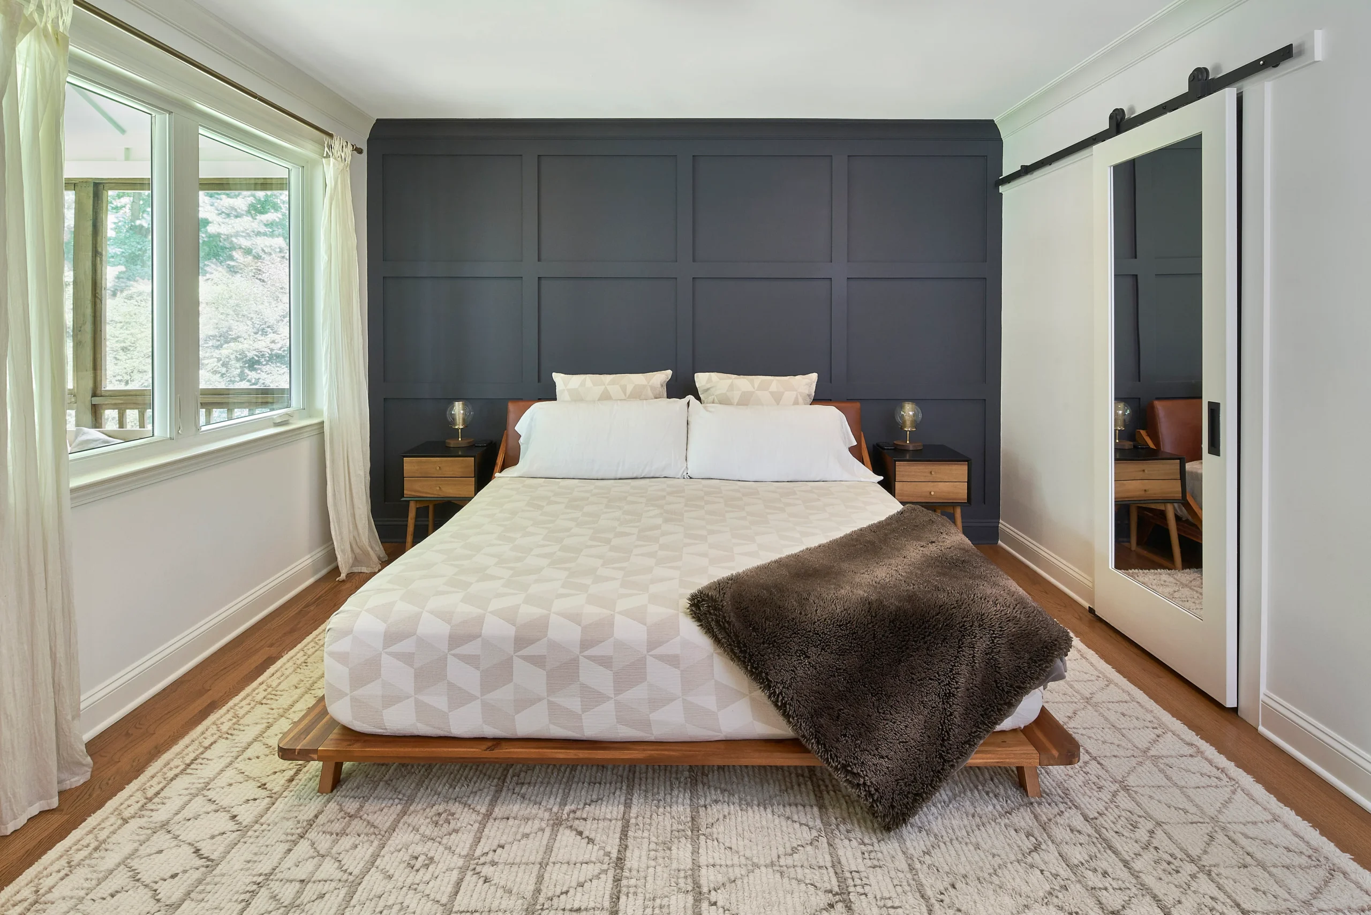
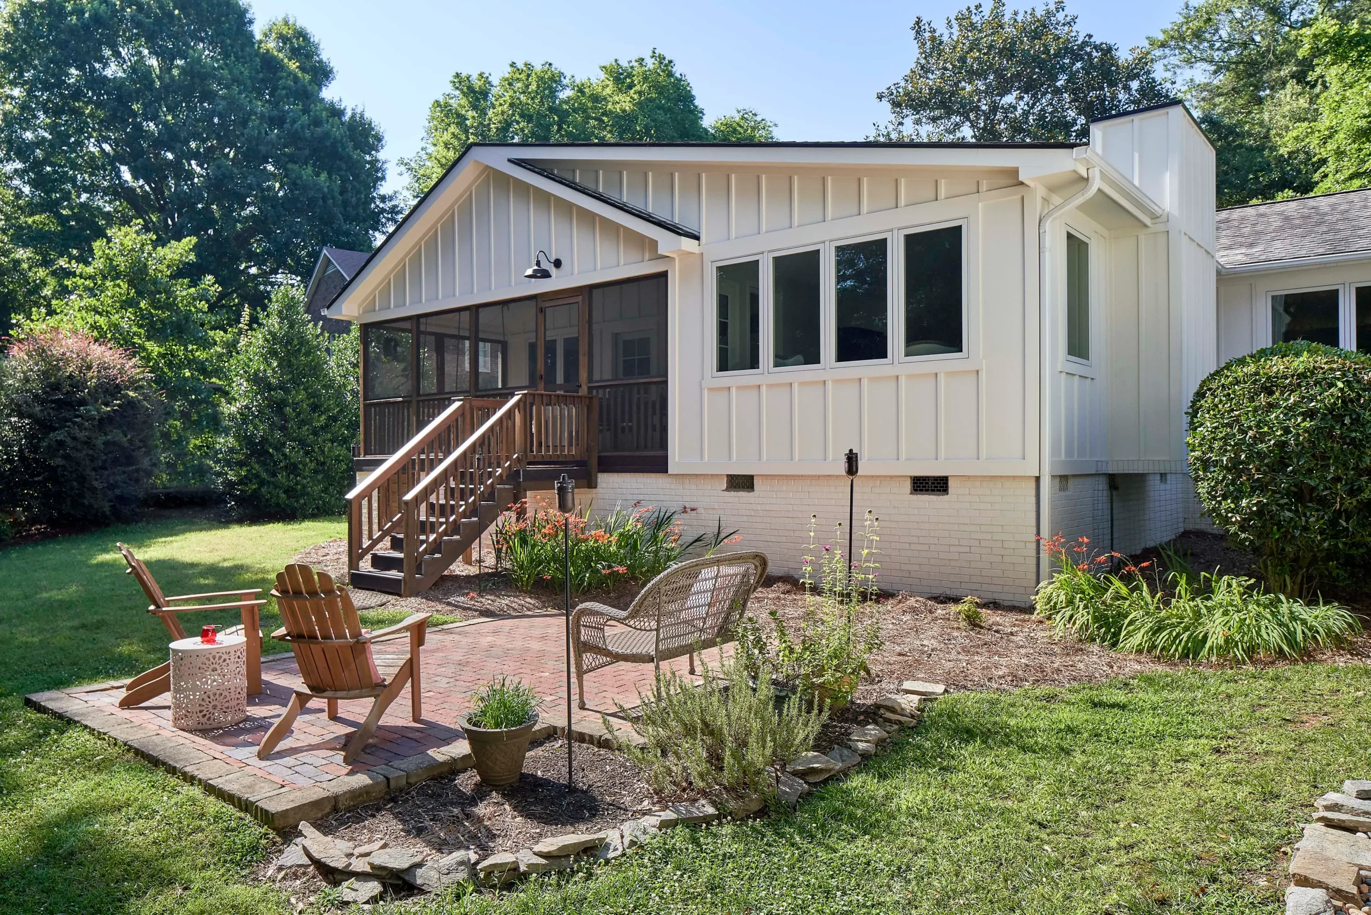
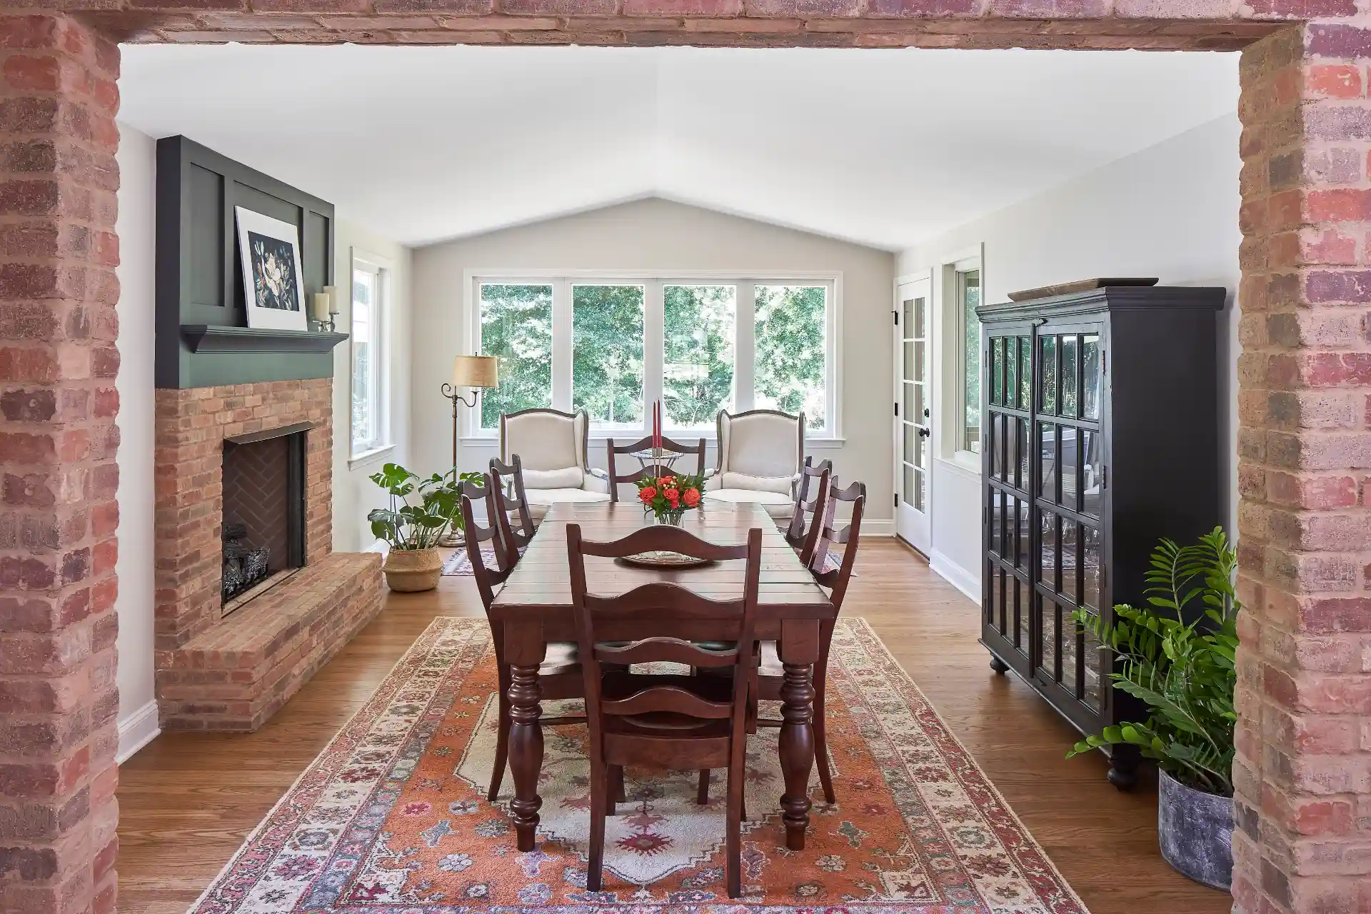
Not every addition is about square footage for its own sake — this SouthPark project added just 450 square feet, but it reshaped how the whole home functions. The new space made room for a light-filled dining area, a primary suite with a walk-in closet and a spa-style bath, and a screened porch that connects the interior directly to the backyard. Behind the scenes, the addition also solved everyday friction points: a dedicated laundry and mudroom, a walk-in pantry, and a conveniently placed powder room. It’s a good example of how ReVision approaches additions less as “more space” and more as “the right space” — this project happens to sit in SouthPark, one of ReVision’s highest-volume service areas.

450 SQ. FT. ADDITION — DINING, PRIMARY SUITE & SCREENED PORCH

Room to Grow in SouthPark


SouthPark, Charlotte, NC
Light-filled dining addition
Primary suite with walk-in closet and soaking tub
Screened porch linking indoors and out
New laundry, mudroom and walk-in pantry

This addition also created a beautiful screened porch —

see it on our Custom Porch, Patio & Outdoor Living Ideas page.
REAL PROJECT / 03

A Second-Story Home Addition in Sharon Woods, Charlotte, NC

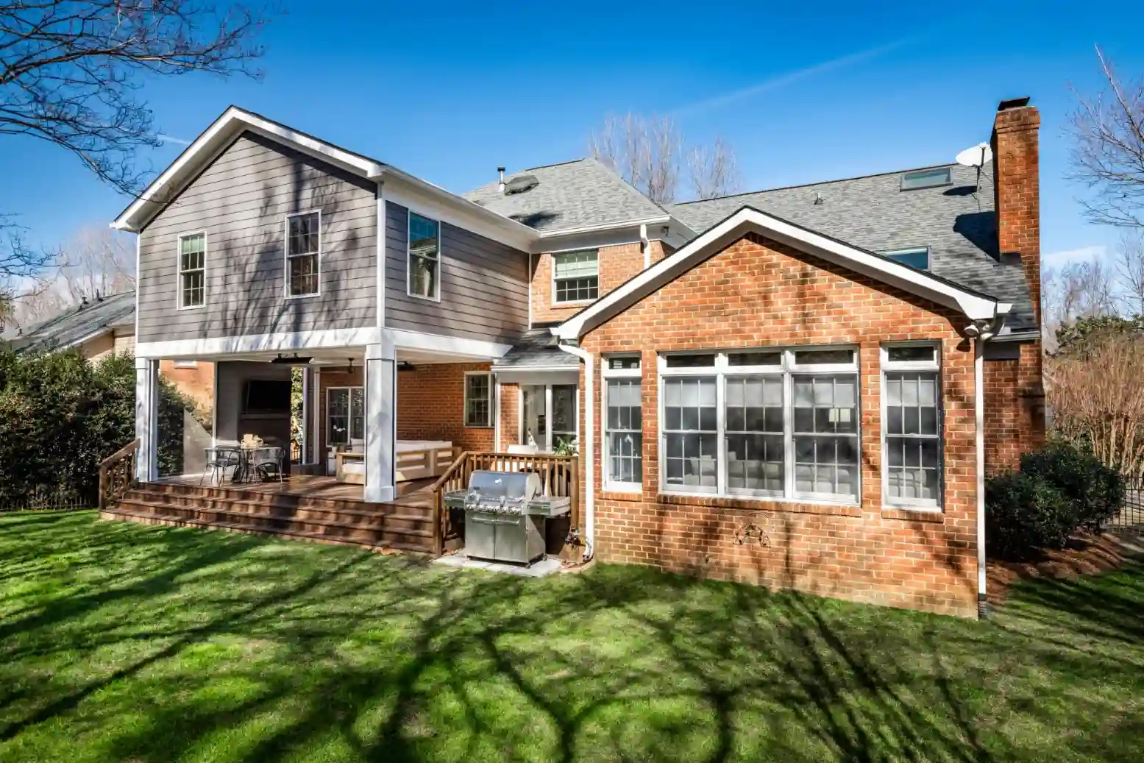
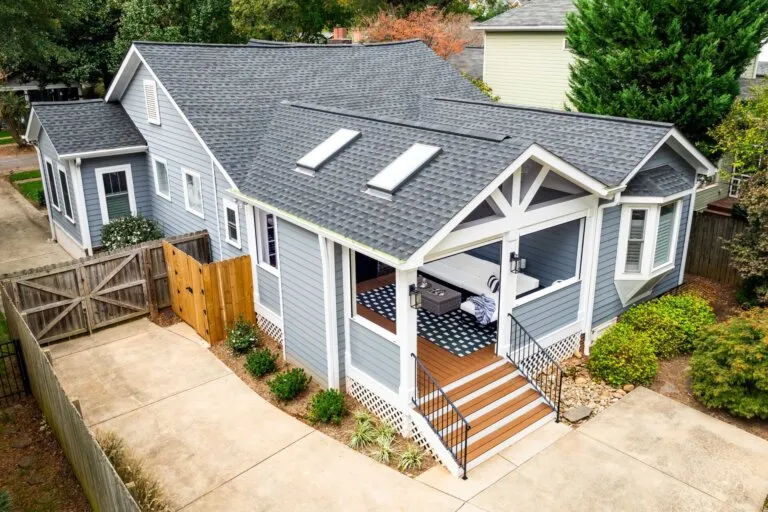
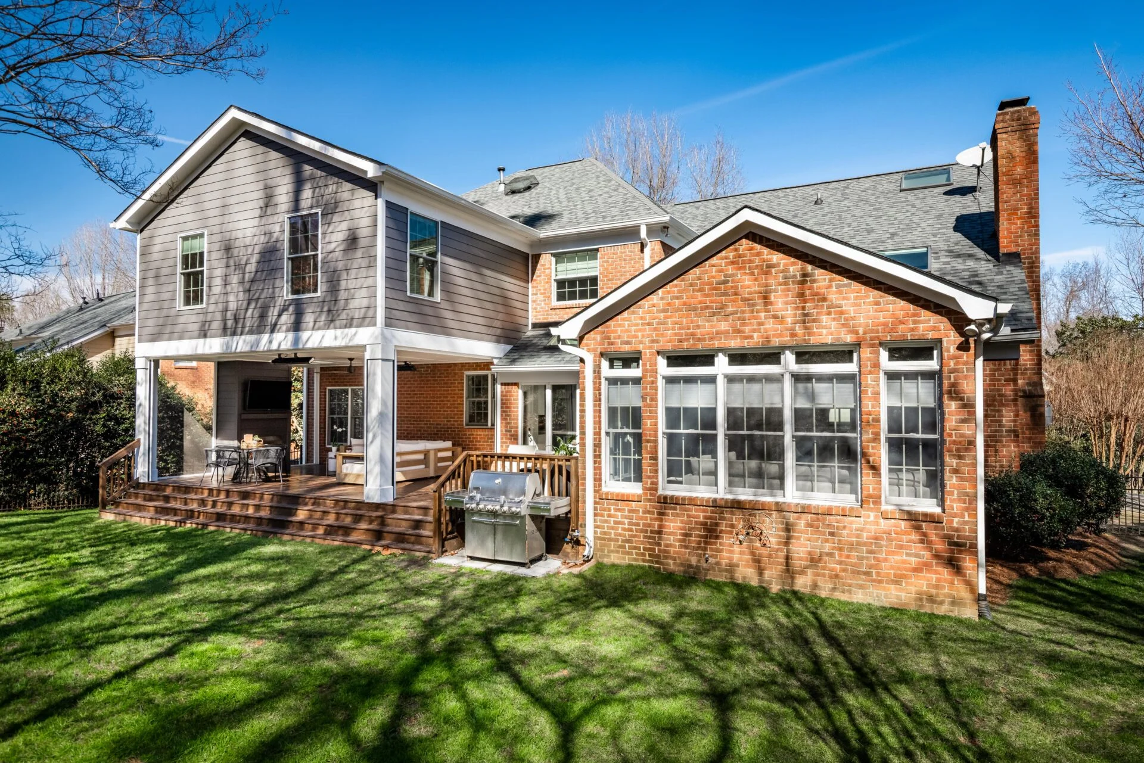
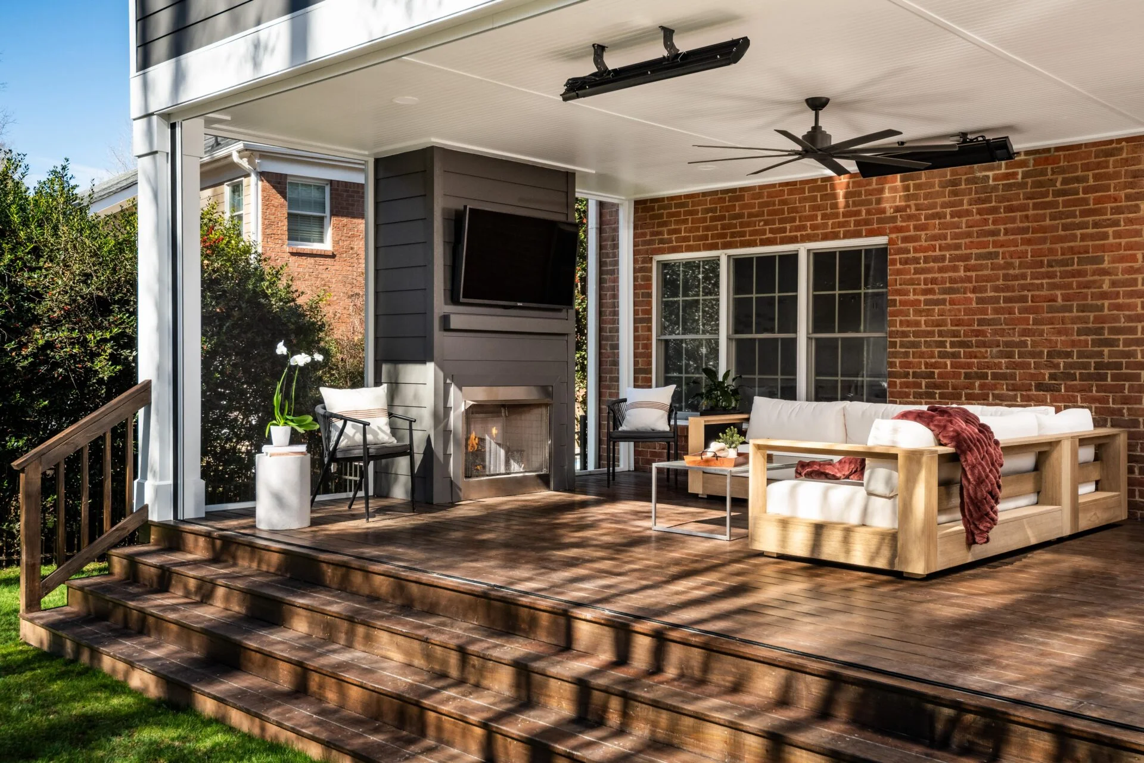
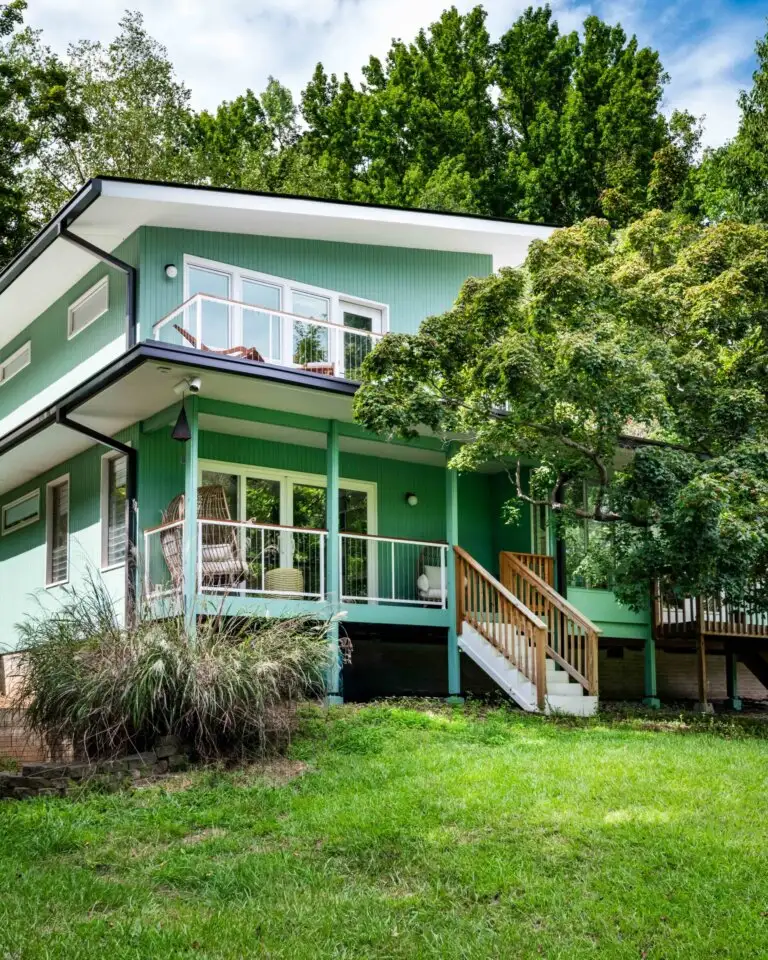
Looking for space without giving up yard? A second-story addition can be the answer — as it was for this young Sharon Woods family, who needed more room without moving. The new second floor added a bright, functional playroom and a convenient powder room, while the porch below was reimagined into a screened, fireplace-equipped retreat that’s usable in every season. It’s a good illustration of how ReVision often pairs a structural addition with an exterior update in the same project, so the whole home — inside and out — grows together.

SECOND-STORY ADDITION — PLAYROOM & POWDER ROOM

The Breezy Retreat (Second-Story Addition)

Sharon Woods, Charlotte, NC
New playroom and powder room added upstairs
Paired with a full porch enclosure below
Matching fresh decking and a painted beadboard ceiling

The porch that came with this addition is a page of its own —

see it on our Custom Porch, Patio & Outdoor Living Ideas page.
WHAT WE’VE LEARNED

What Makes a Great Charlotte Home Addition

Across every project on this page, a few things hold true: the addition’s rooflines, materials, and window styles are matched to the original home so nothing looks bolted on; the layout is planned around how the family actually lives, not just how many square feet can be added; and the same in-house team — from ReVision’s six in-house designers through the build crew — carries the project from first sketch to final coat of paint. That’s the difference between an addition that feels like an afterthought and one that feels like it was always part of the house.

KEEP EXPLORING

Explore More Charlotte Remodeling Portfolios

ReVision’s portfolio spans every kind of Charlotte remodel. Browse by category to see more real projects.

LET’S ENVISION IT

Start Your Charlotte Home Addition

Every addition on this page started with a conversation about how a family actually wanted to live. If you’re picturing something similar for your own home, we’d love to hear about it.