



X
Charlotte, NC Bathroom Remodeling Ideas & Real Projects
CHARLOTTE PROJECT PORTFOLIO

Charlotte, NC Bathroom Remodeling Ideas & Real Projects

A great bathroom remodel looks different depending on what the room needs to do — a primary suite built for slow mornings, a powder room built to make an impression, a Jack-and-Jill built to survive two kids and one mirror. Here’s a closer look at real bathrooms ReVision Design + Build has designed and built across Charlotte.
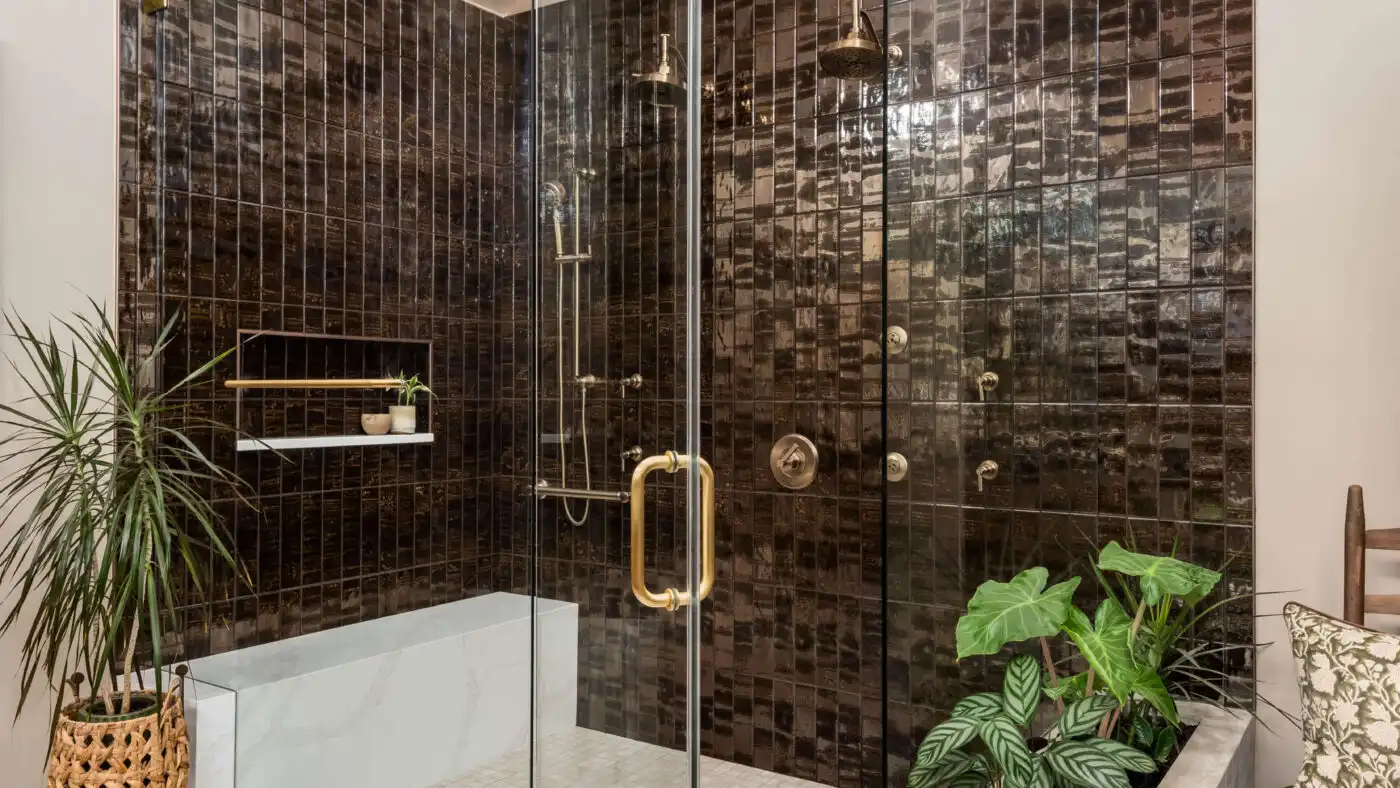
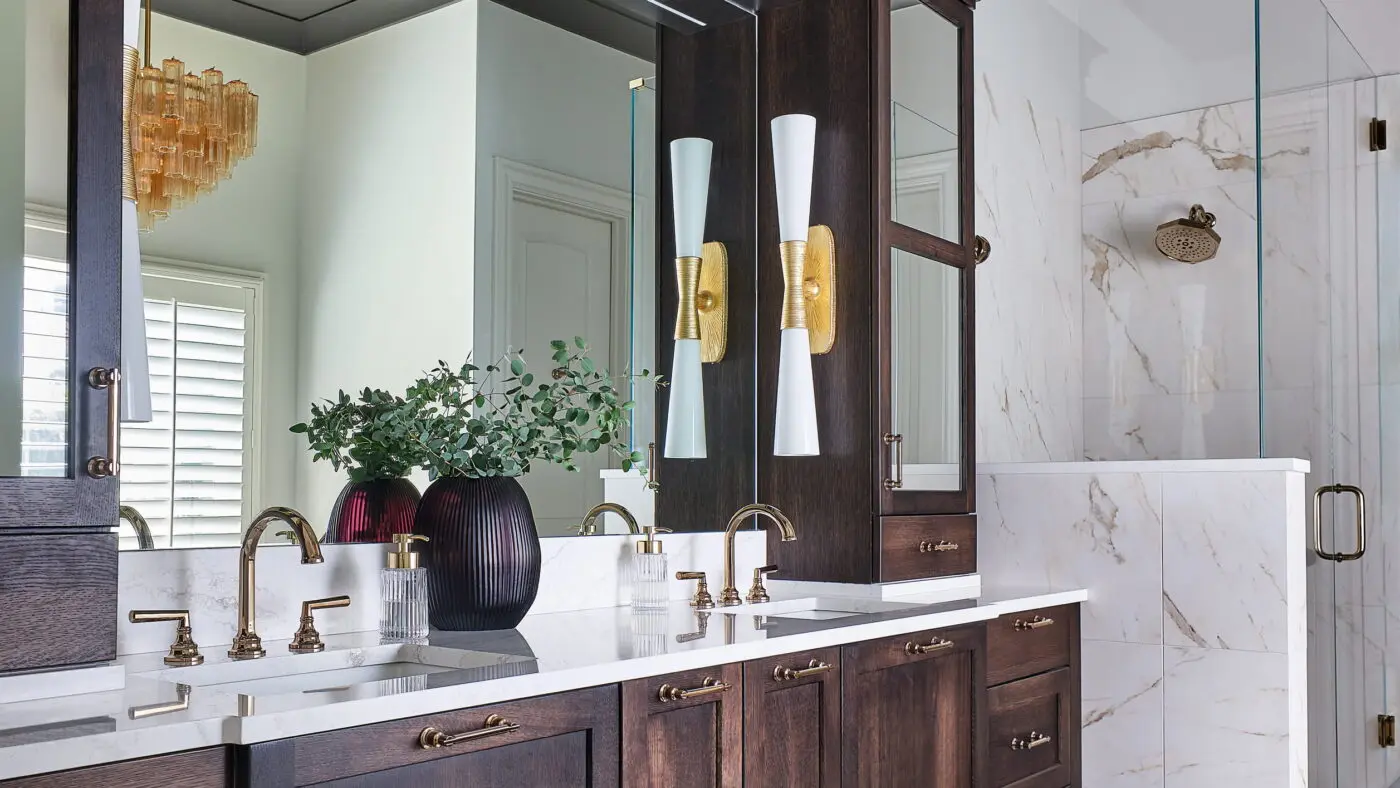
EVERY PROJECT / 21

All Bathroom Projects

Explore every bathroom project in ReVision’s portfolio. Select a project to see its full story and photo gallery.

REAL PROJECT / 01

A Primary Bathroom & Powder Room Remodel in Matthews, NC

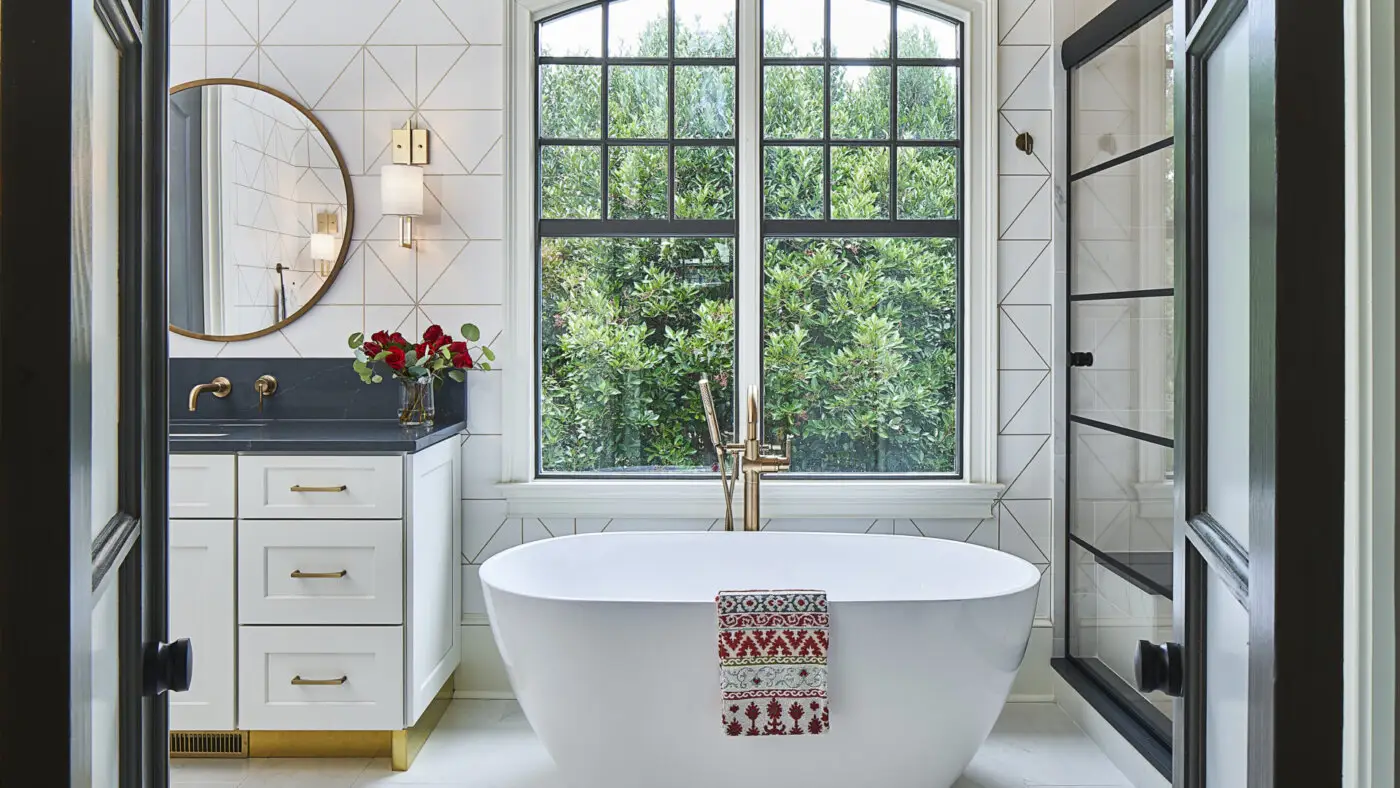
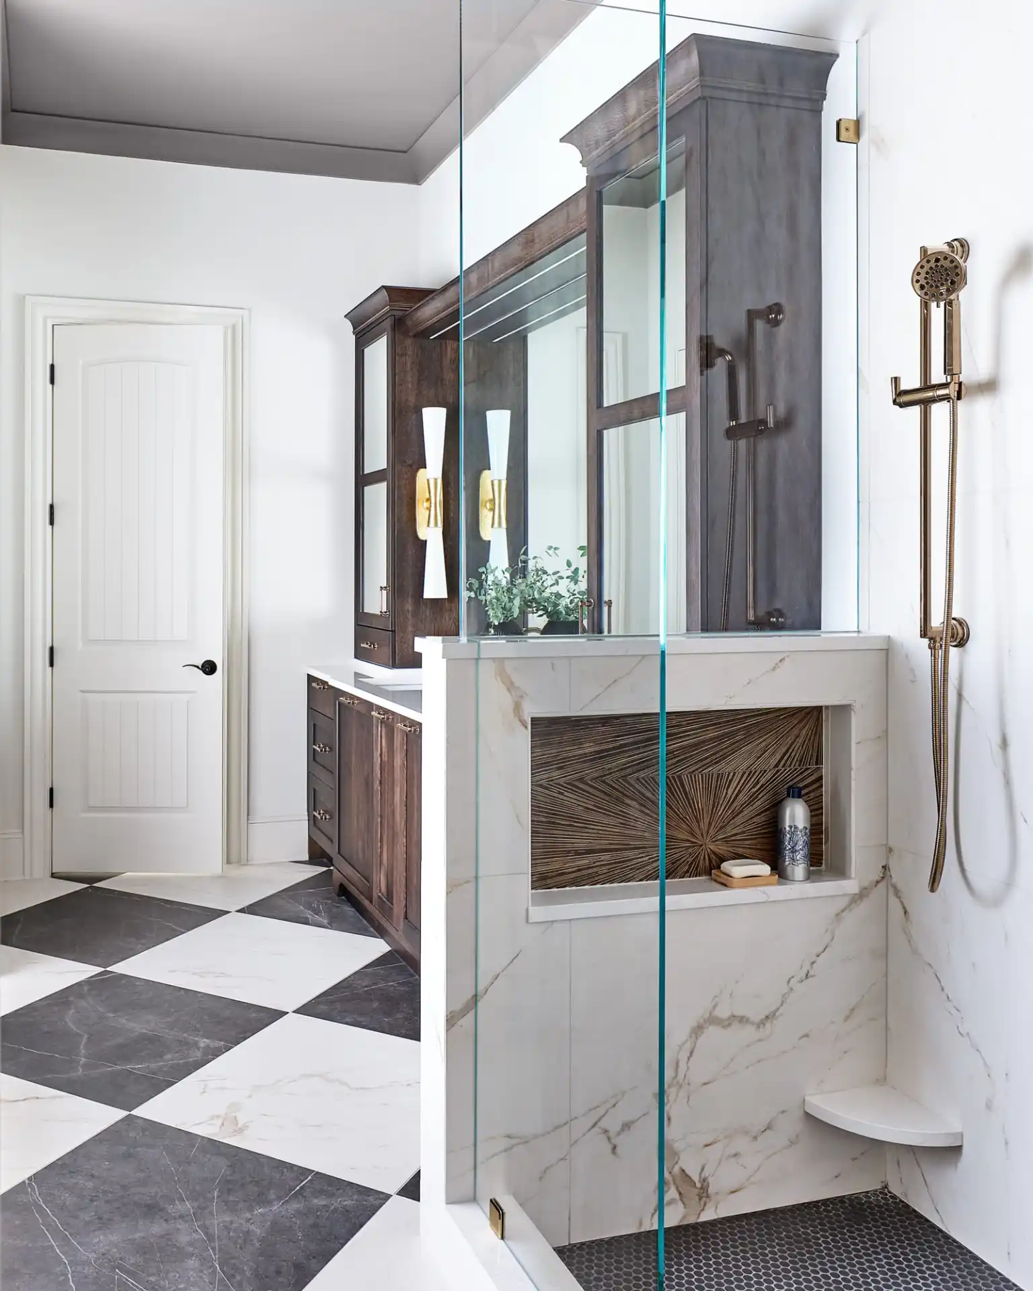
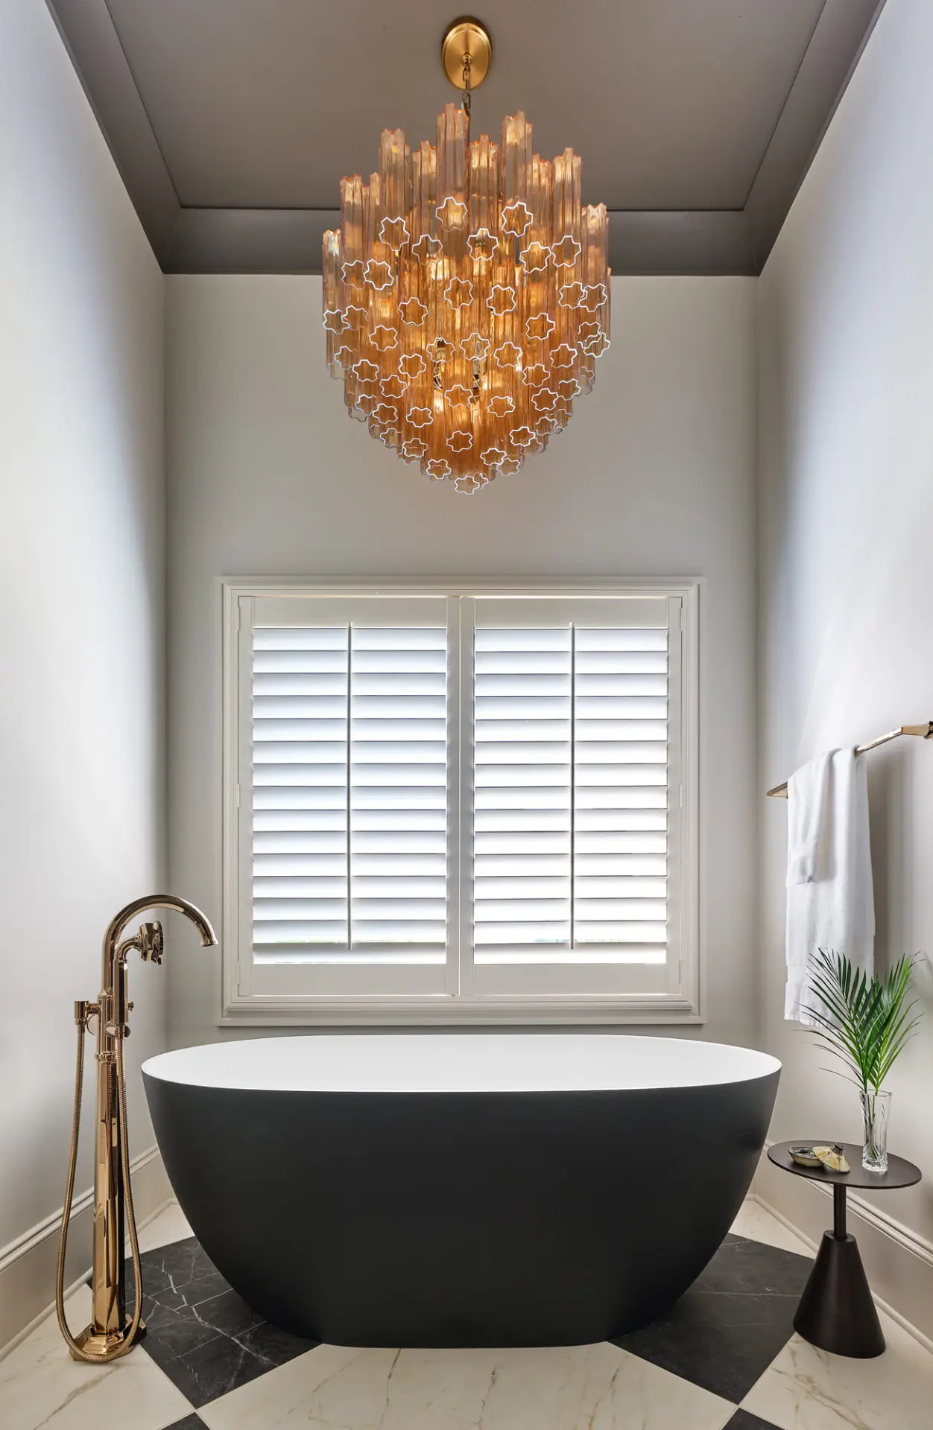
A primary bathroom wasn’t originally part of this Matthews remodel — but once the kitchen and living spaces were transformed, the homeowners didn’t want to start each morning in a bathroom that no longer matched the rest of the first floor. The result pairs bold black-and-white detailing with jewelry-inspired finishes: an acrylic freestanding tub set against oversized black-and-white floor tile, faceted polished-gold plumbing fixtures, and a sculptural chandelier above the tub. Custom drawer inserts built specifically for hot tools and integrated toe-kick lighting keep the space as functional as it is dramatic. The home’s first-floor powder room got the same treatment, so guests experience the same elevated aesthetic as the family does upstairs.

Primary Bathroom Remodel + Powder Room Refresh

A Jewel Box Bathroom in Matthews

Matthews, NC
Freestanding acrylic tub
Polished-gold fixtures
Oversized black-and-white floor tile
Custom hot-tool storage
Matching powder room refresh
REAL PROJECT / 02

A Three-Bathroom Remodel in South Charlotte, NC

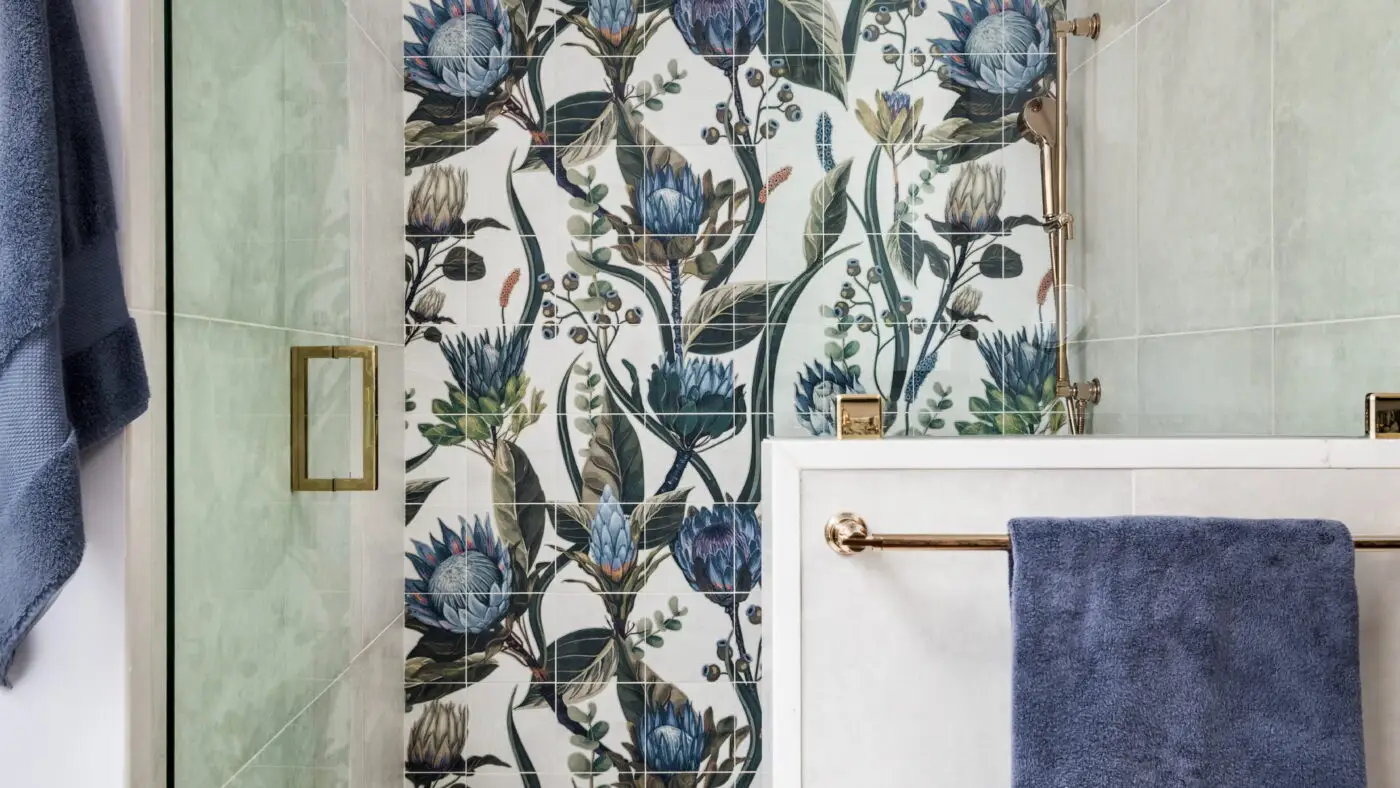
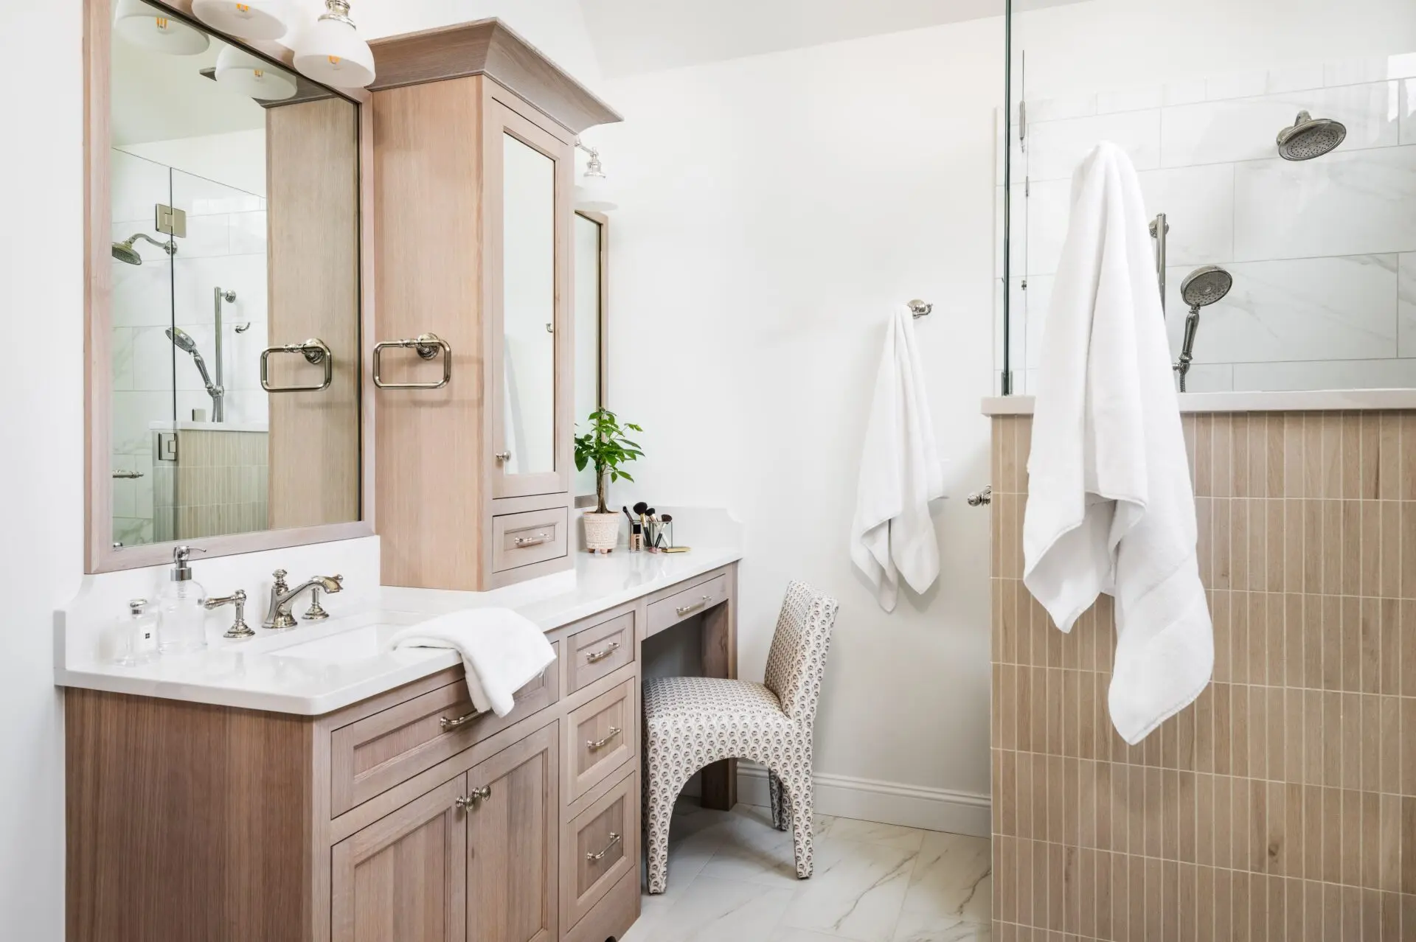
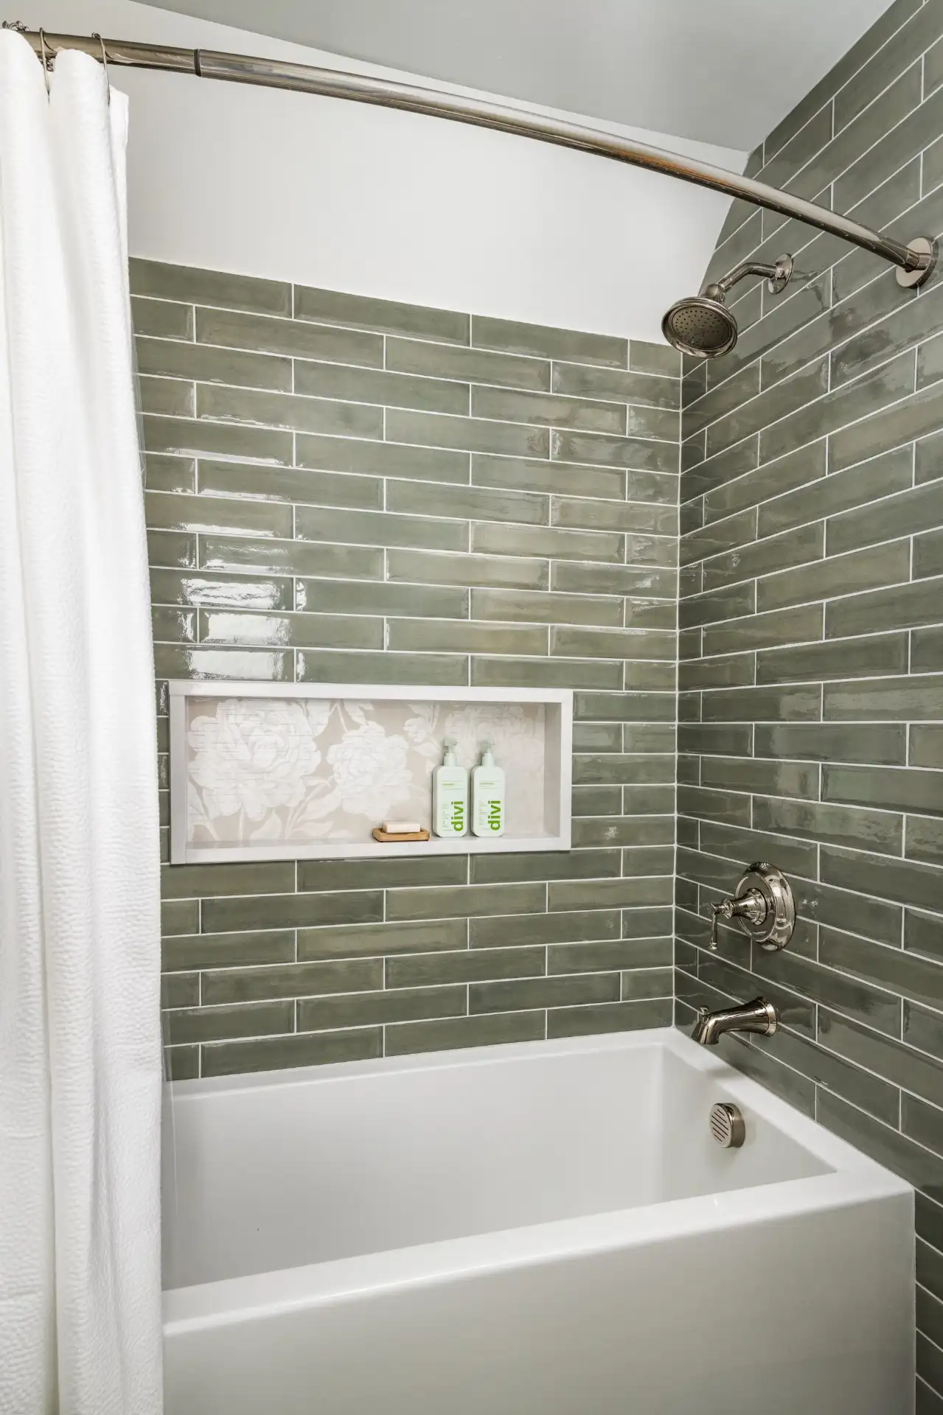
Not every project is a single bathroom — this South Charlotte remodel touched three at once, each with its own personality. The primary suite pairs a his-and-hers layout with almond porcelain tile, a freestanding tub backed by a tiled ledge wall, and a walk-in shower with a corner bench and dedicated seated vanity on the “hers” side. Down the hall, the powder room makes its own statement with a shower niche lined in shimmering hot-glass hexagon tile. And the Jack-and-Jill bathroom the kids share strikes a balance between youthful charm and staying power — green tile throughout, with a floral accent tucked into the shower niche.

Primary Bath + Powder Room + Jack-and-Jill (Three-Bathroom Remodel)

Bathroom Balance

South Charlotte, NC
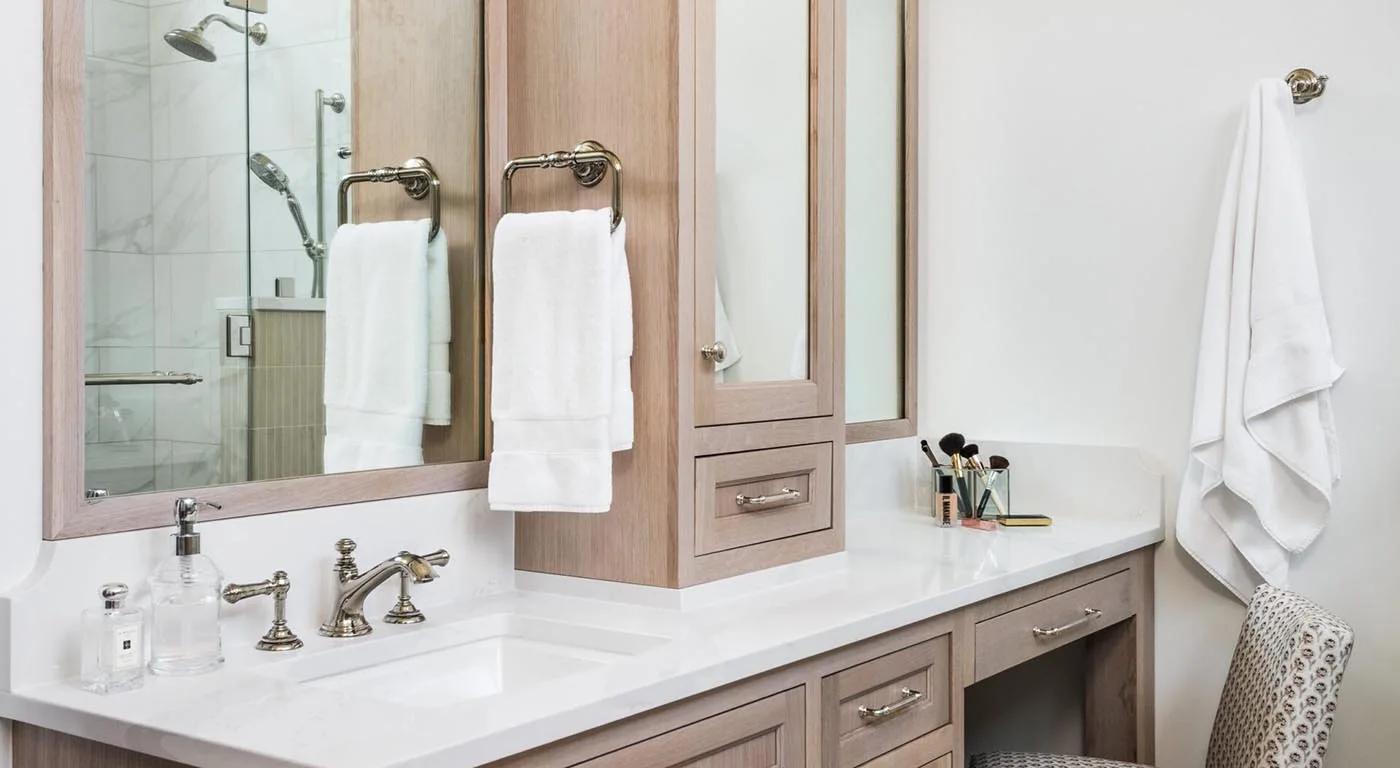
His-and-hers primary suite with seated vanity
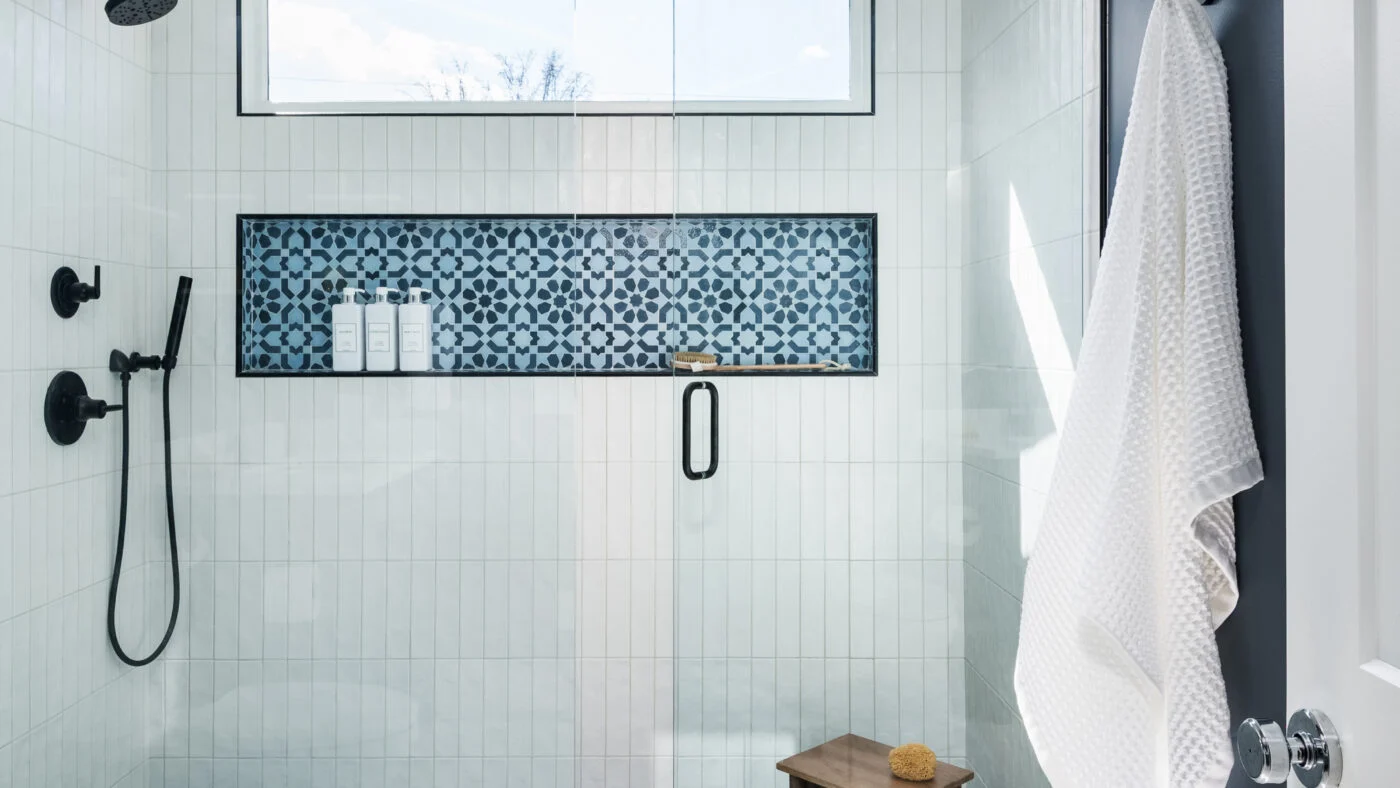
Powder room with hot-glass hexagon tile niche
Jack-and-Jill bathroom with green tile and floral accents
REAL PROJECT / 03

Primary Bathroom Styles Across Charlotte

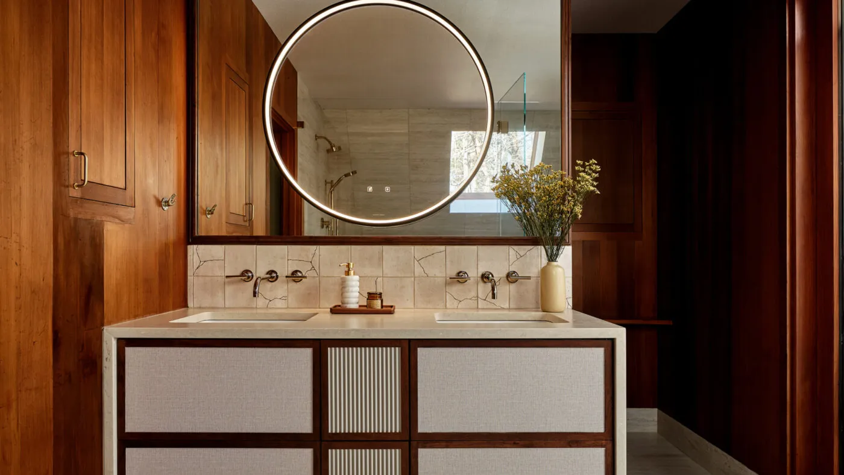
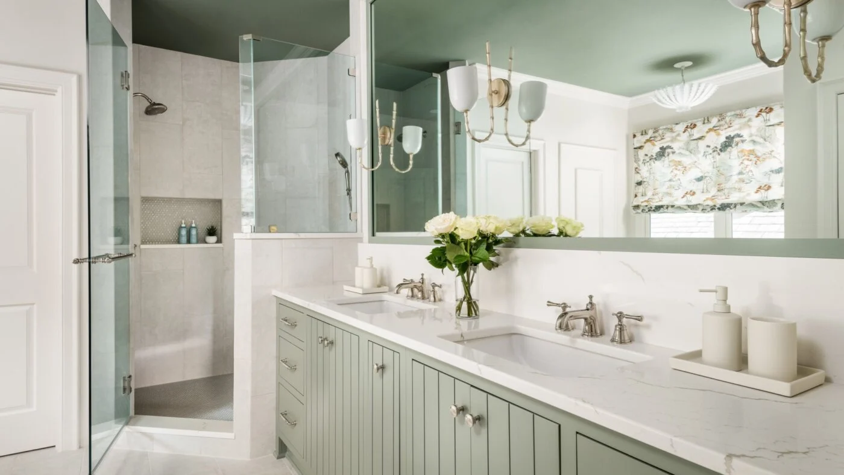
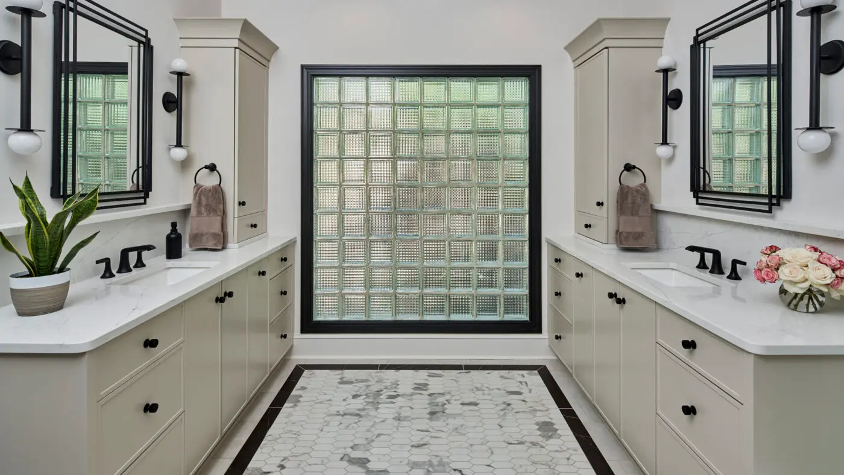
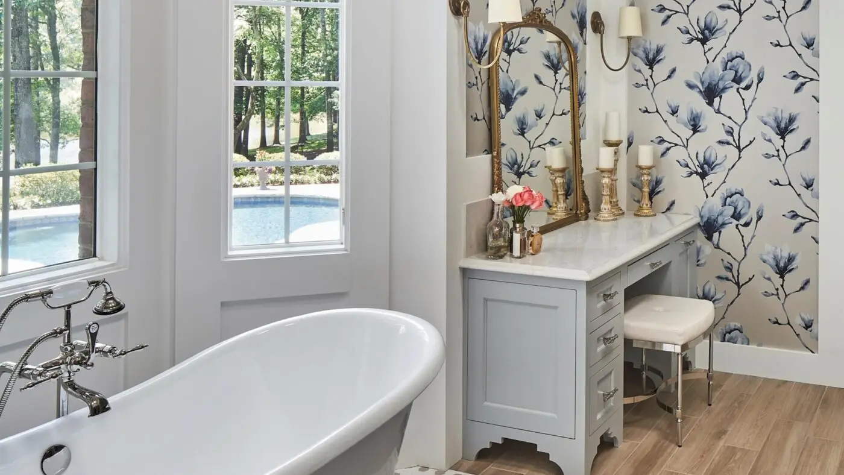
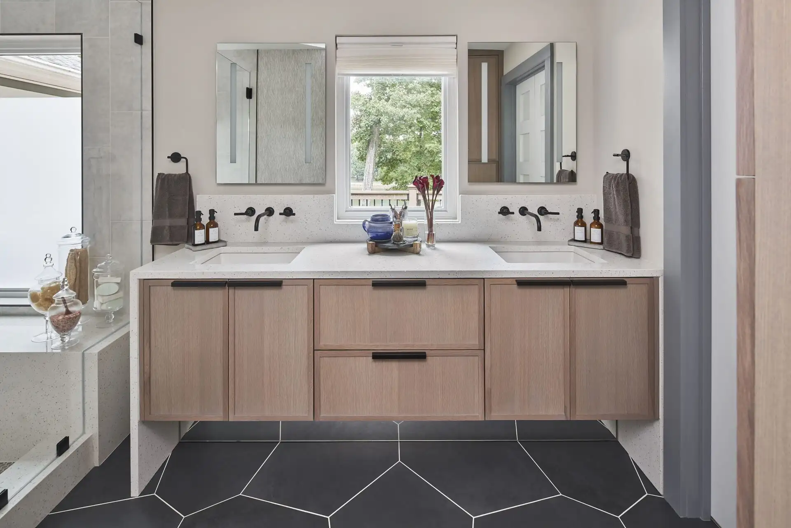
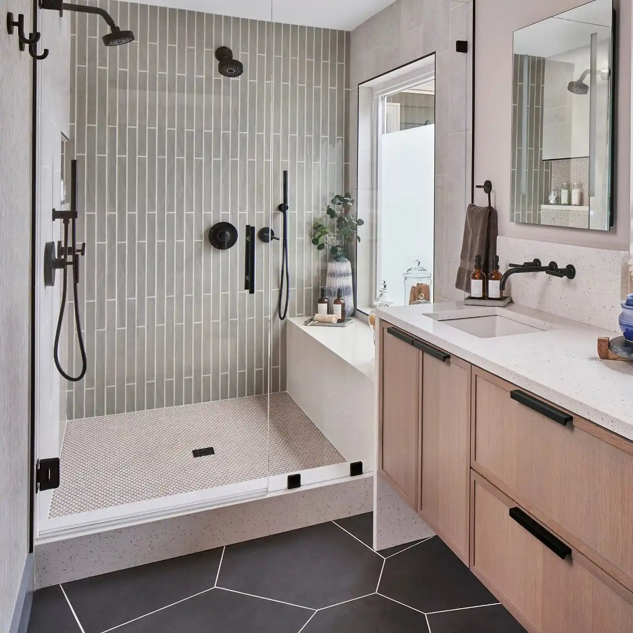
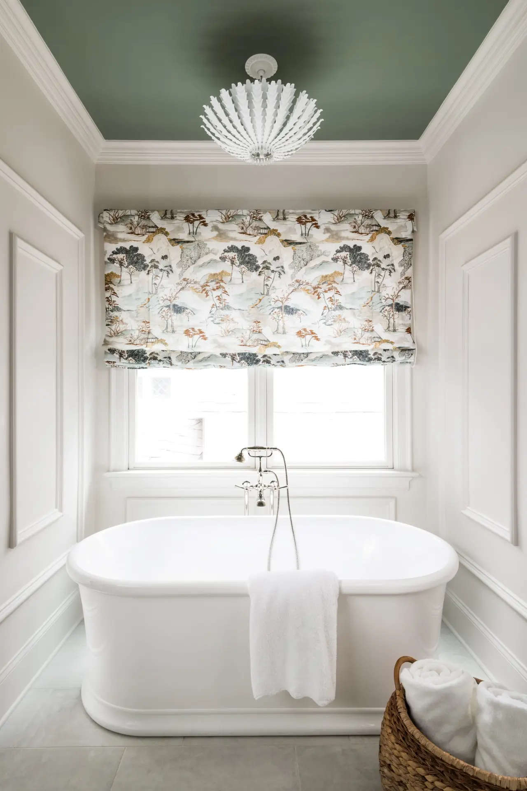
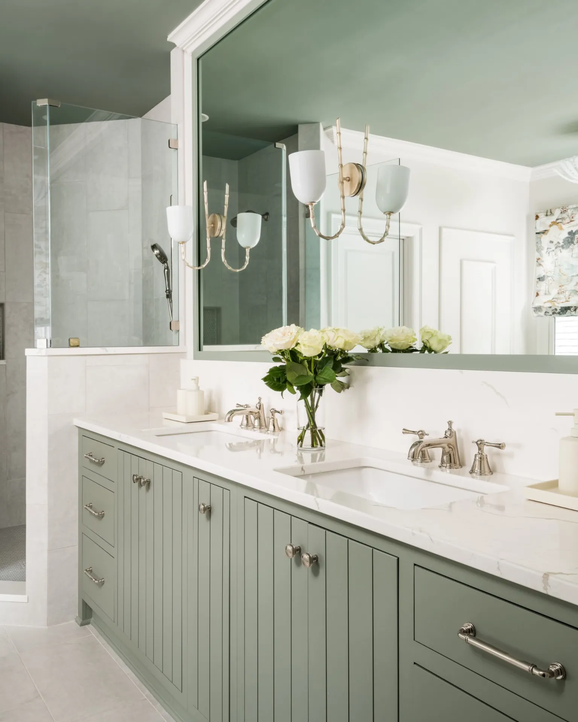
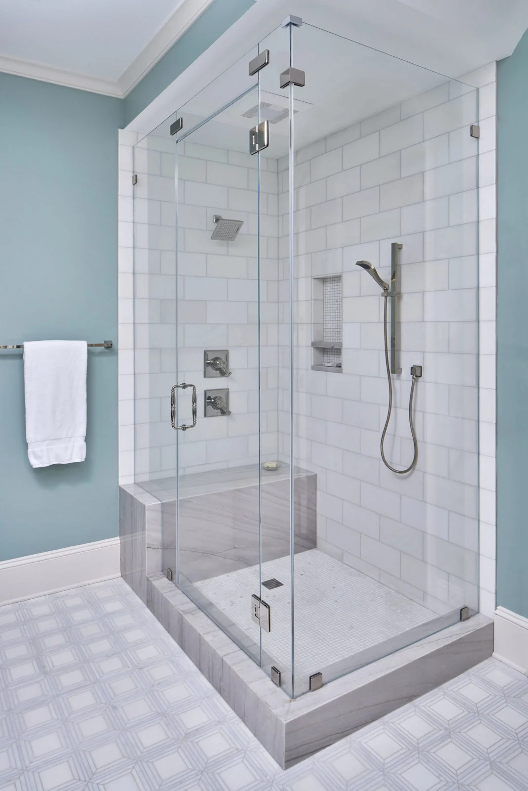
Two very different primary bathrooms show the range of what “primary suite” can mean. On Lake Norman, a 1975 waterfront home’s primary bath was reimagined with a large two-person shower, a double vanity, and the clean lines and mixed materials of true mid-century design — including a mirrored toe-kick and a floating linen cabinet. In Dilworth, a primary bath went a different direction entirely: alabaster walls, a ceiling in a calming green-gray, a freestanding soaking tub, and a walk-in shower finished in penny tile, built as a quiet, spa-like retreat rather than a statement piece.

Mid-Century Primary Bathroom Remodel

Mid-Century Modern Primary Bath

Denver, NC — Lake Norman
Large two-person shower
Double vanity
Mirrored toe-kick
Floating linen cabinet
Spa-Style Primary Bathroom Remodel

Serenity in Green

Dilworth, Charlotte, NC
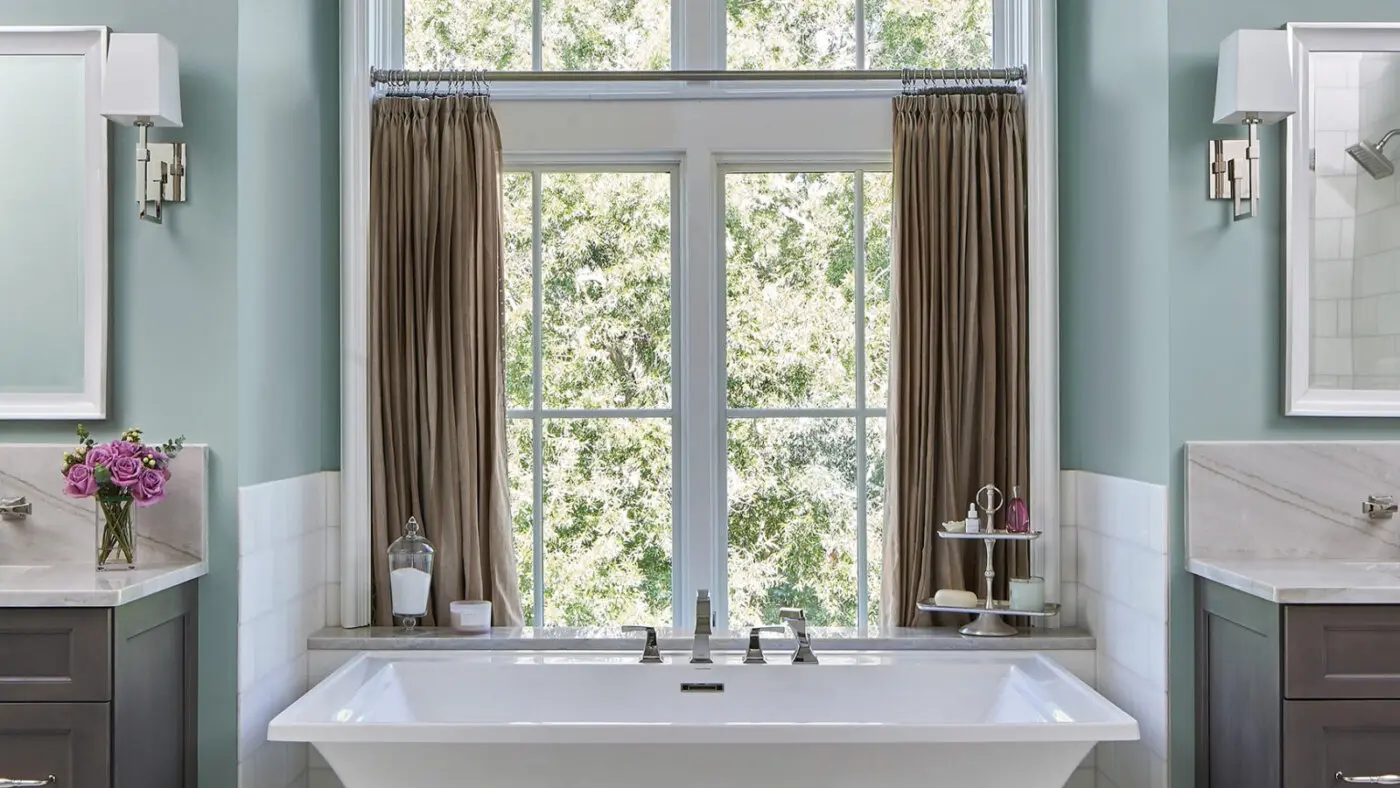
Freestanding soaking tub
Alabaster walls
Calming green-gray ceiling
Penny-tile walk-in shower
REAL PROJECT / 04

An Accessible Primary Bathroom Remodel in Davidson, NC

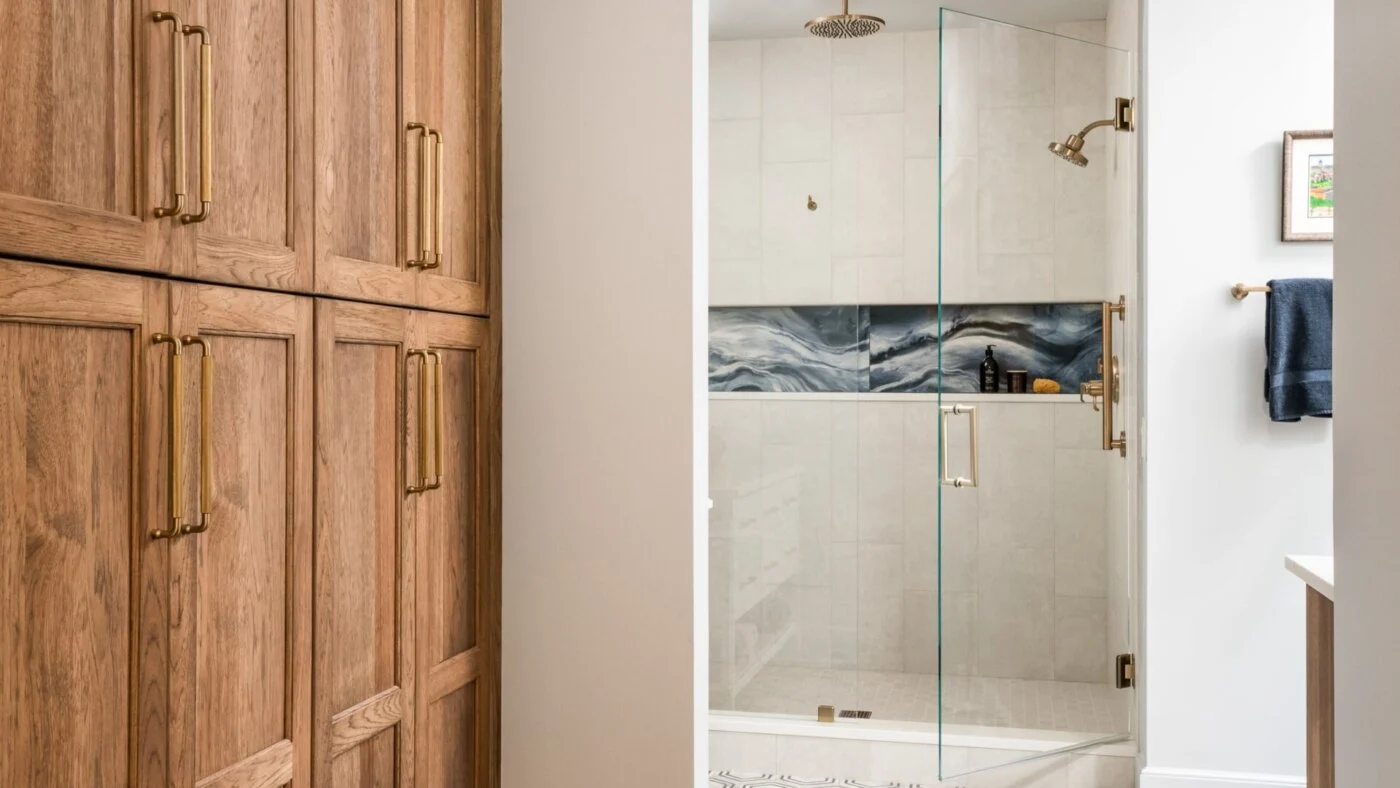
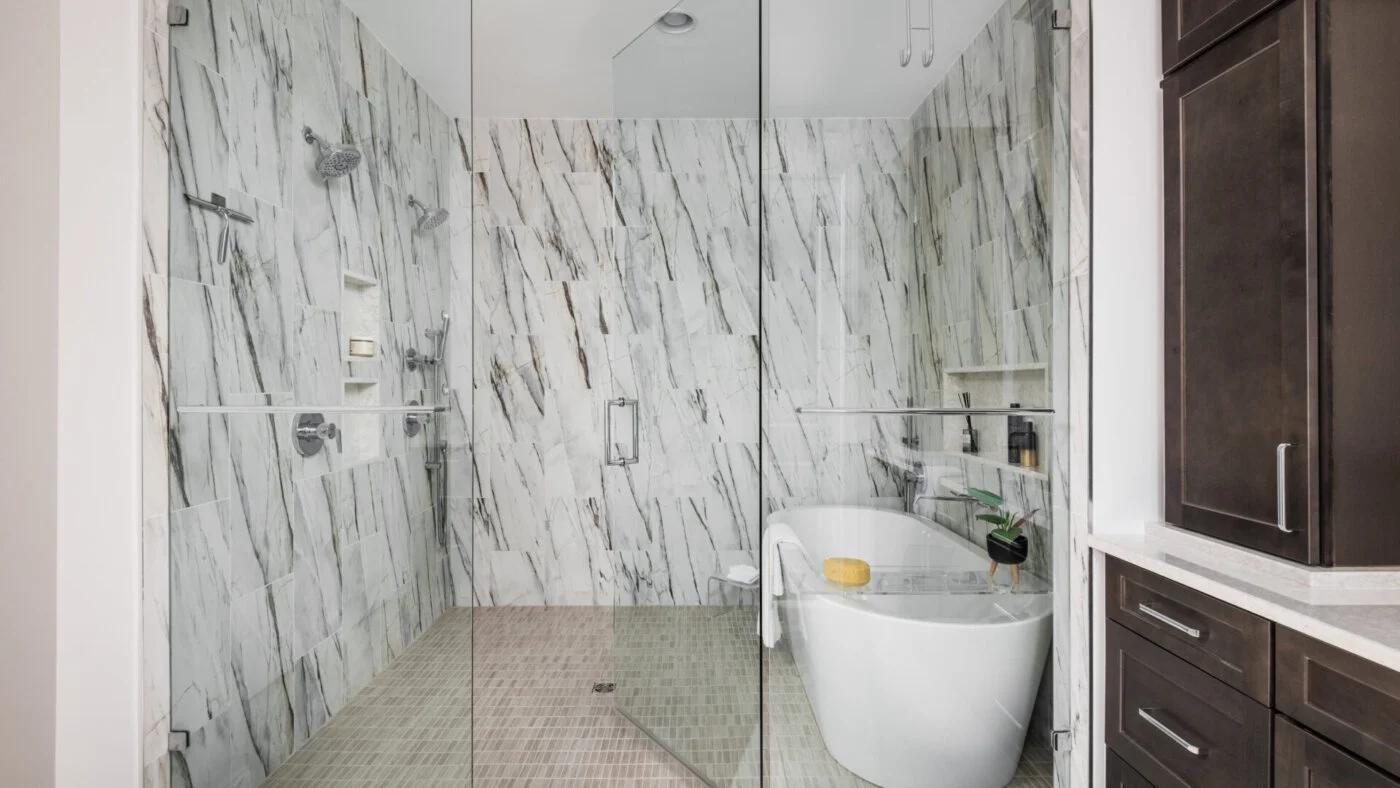
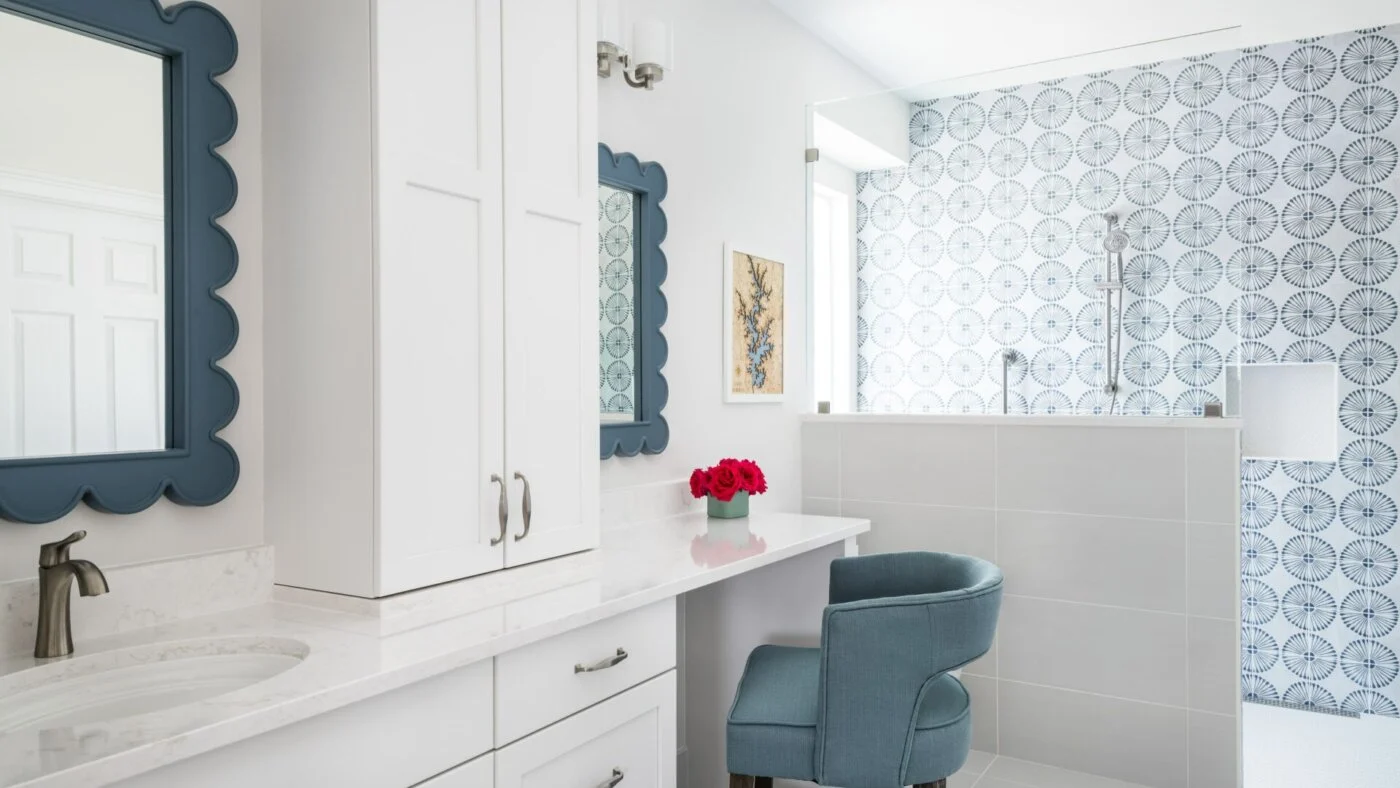
Not every bathroom remodel is about square footage or finishes — sometimes it’s about making a space work for the long term. This Davidson homeowner wanted a primary bathroom that felt uniquely hers: a single sink instead of a double, with the second sink converted into a dedicated makeup vanity. The reimagined layout centers on a spacious, curbless walk-in shower with a frosted window for natural light, finished with grab bars built in for long-term safety and confidence — proof that accessible design and beautiful design aren’t a trade-off.

Accessible Primary Bathroom Remodel

A Bathroom for Her

Davidson, NC
Curbless walk-in shower
Single-sink layout with dedicated makeup vanity
Built-in grab bars
Frosted-glass natural light
REAL PROJECT / 05

A Luxury Condo Bathroom Remodel in Myers Park, Charlotte, NC

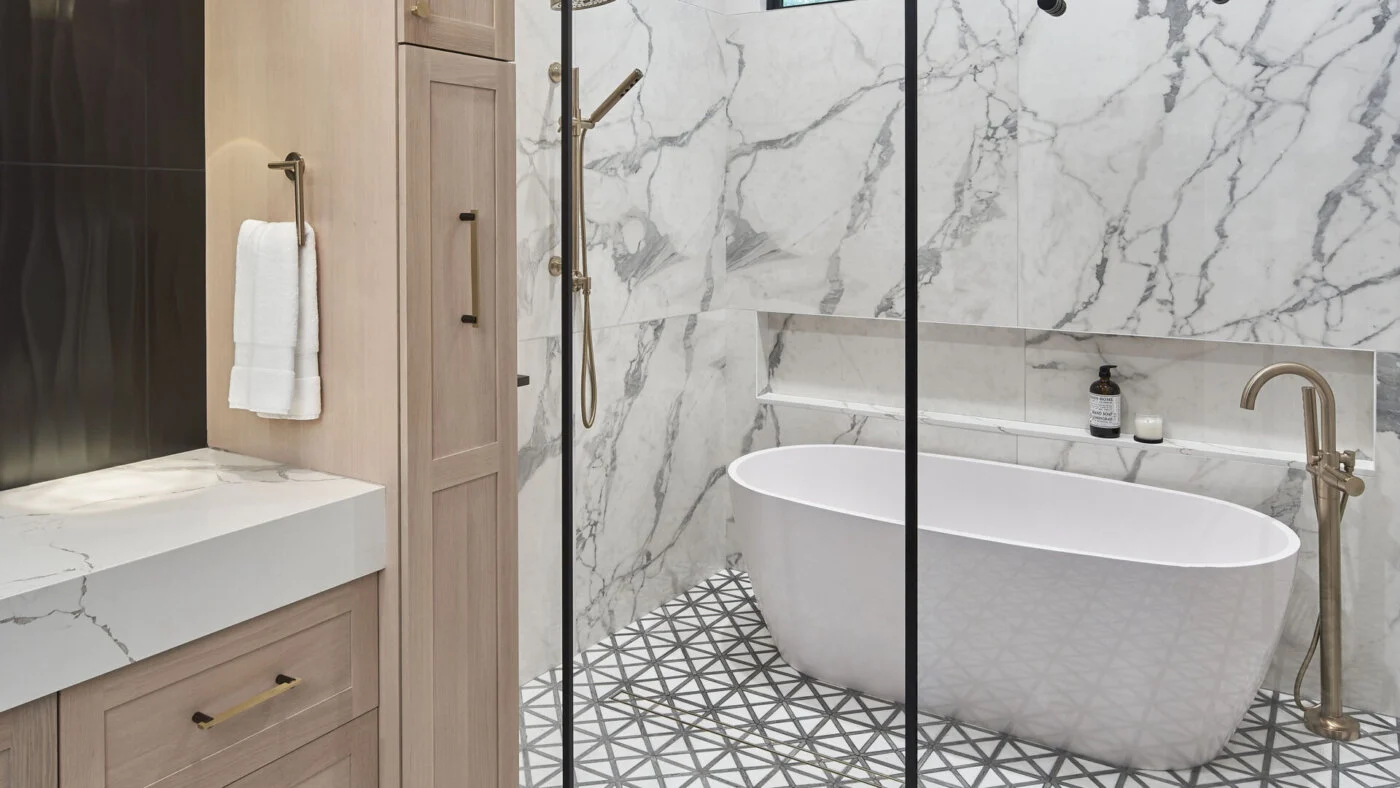
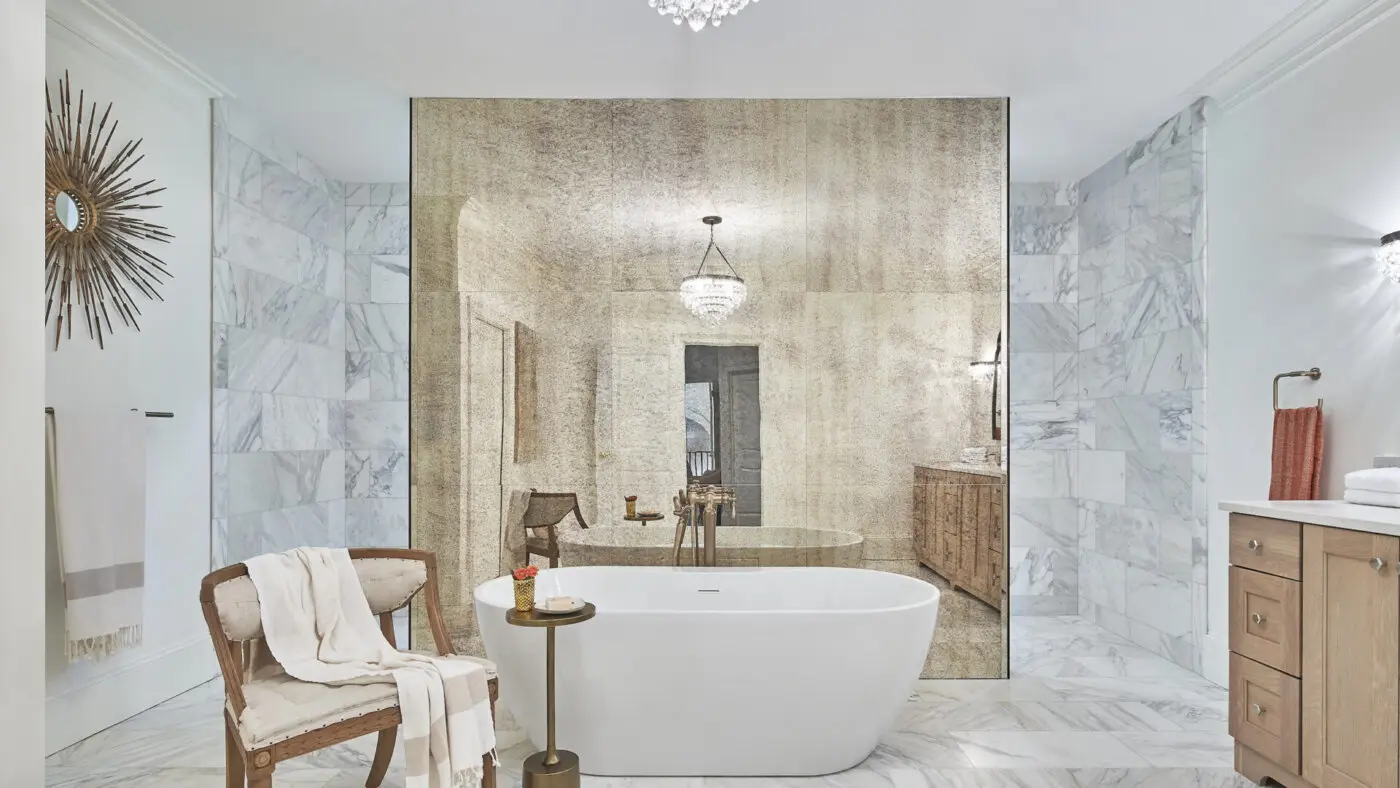
Condo bathrooms come with their own rules — plumbing locations that can’t move, tighter footprints, and a higher bar for making every inch count. This Myers Park condo’s outdated, beige-travertine bathroom was reimagined around a new freestanding tub with sculptural lines, a built-in marble ledge for bath essentials, heated floors, and natural marble tile — all built within the original plumbing footprint the building required.

Luxury Condo Bathroom Remodel

Myers Park Bathroom Remodel

Myers Park, Charlotte, NC — St. Serrant Condominiums
Freestanding sculptural tub
Heated floors
Natural marble tile
Built-in storage ledge
Redesigned within existing plumbing constraints
WHAT WE’VE LEARNED

What Makes a Great Charlotte Bathroom Remodel

Across every bathroom on this page, the same things hold true regardless of size or style: the layout is planned around how the space actually gets used — one person or two, kids or guests — and the finishes are chosen to last, not just to photograph well. Whether it’s a jewel-box primary suite, a three-bathroom overhaul, or a single accessible shower, the goal is the same: a bathroom that works as well as it looks.

KEEP EXPLORING

Explore More Charlotte Remodeling Portfolios

ReVision’s portfolio spans every kind of Charlotte remodel. Browse by category to see more real projects.

LET’S ENVISION IT

Start Your Charlotte Bathroom Remodel

Whether it’s one bathroom or three, every remodel on this page started with a conversation about how the space needed to work.