



X
Charlotte, NC Custom Porch, Patio & Outdoor Living Ideas & Real Projects
CHARLOTTE PROJECT PORTFOLIO

Charlotte, NC Custom Porch, Patio & Outdoor Living Ideas & Real Projects

Charlotte’s climate practically demands a great outdoor living space, and these are some of the porches, patios, and outdoor kitchens ReVision Design + Build has designed and built for homeowners across the area — from a golf-course-view porch in Ballantyne to a fireplace-and-grill patio built for year-round entertaining in Waxhaw. Browse for inspiration below, then see how a custom porch or patio remodel works on our Custom Porch – Patios page.
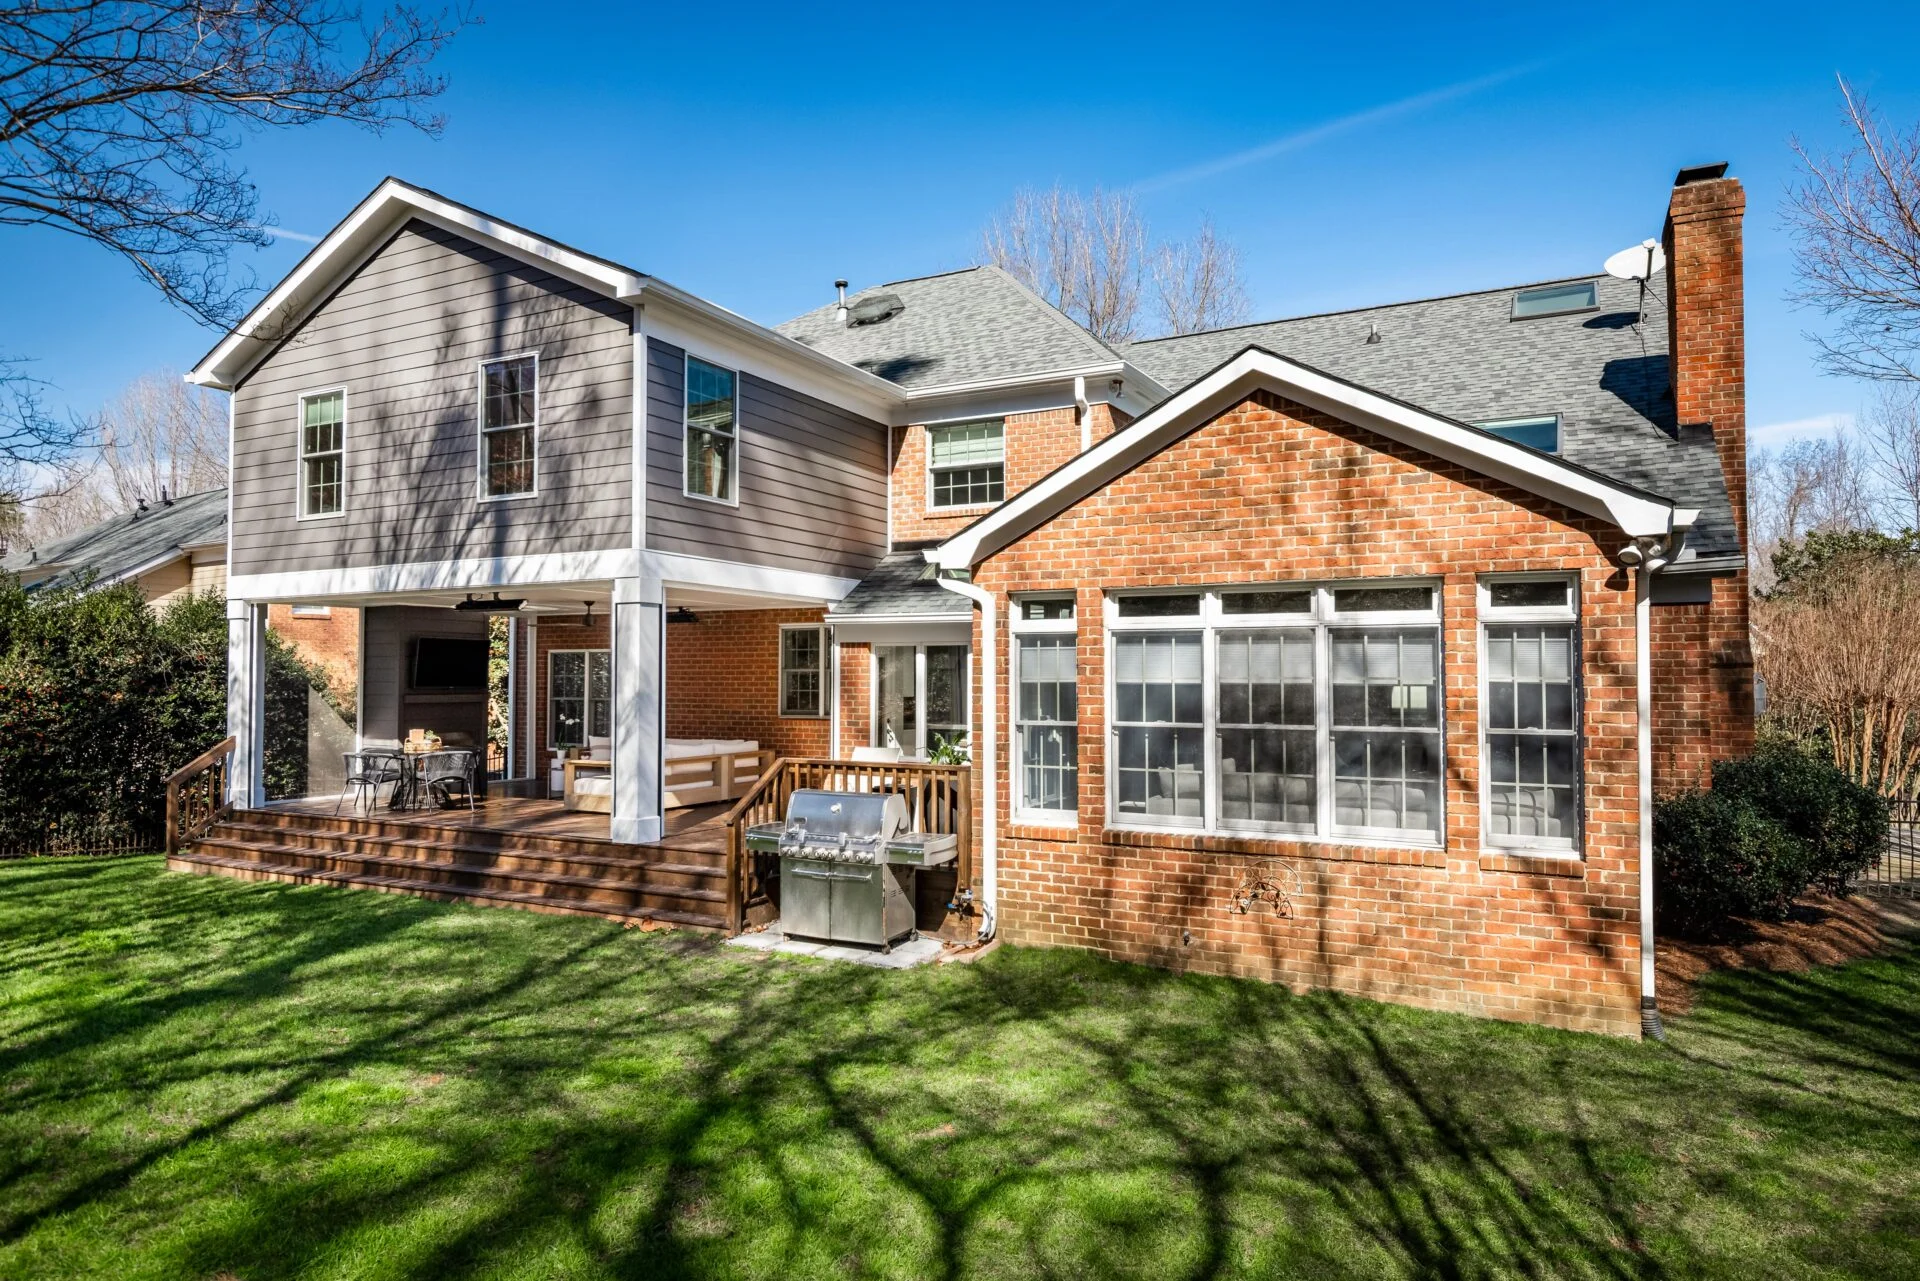
EVERY PROJECT / 09

All Porch & Patio Projects

Browse nine porch, patio and outdoor-living project profiles, then explore the featured project stories below.

ALSO IN THIS CATEGORY / 03

Outdoor Spaces Within Additions

These home-addition projects also feature front or screened porches that extend everyday living outdoors.

REAL PROJECT / 01

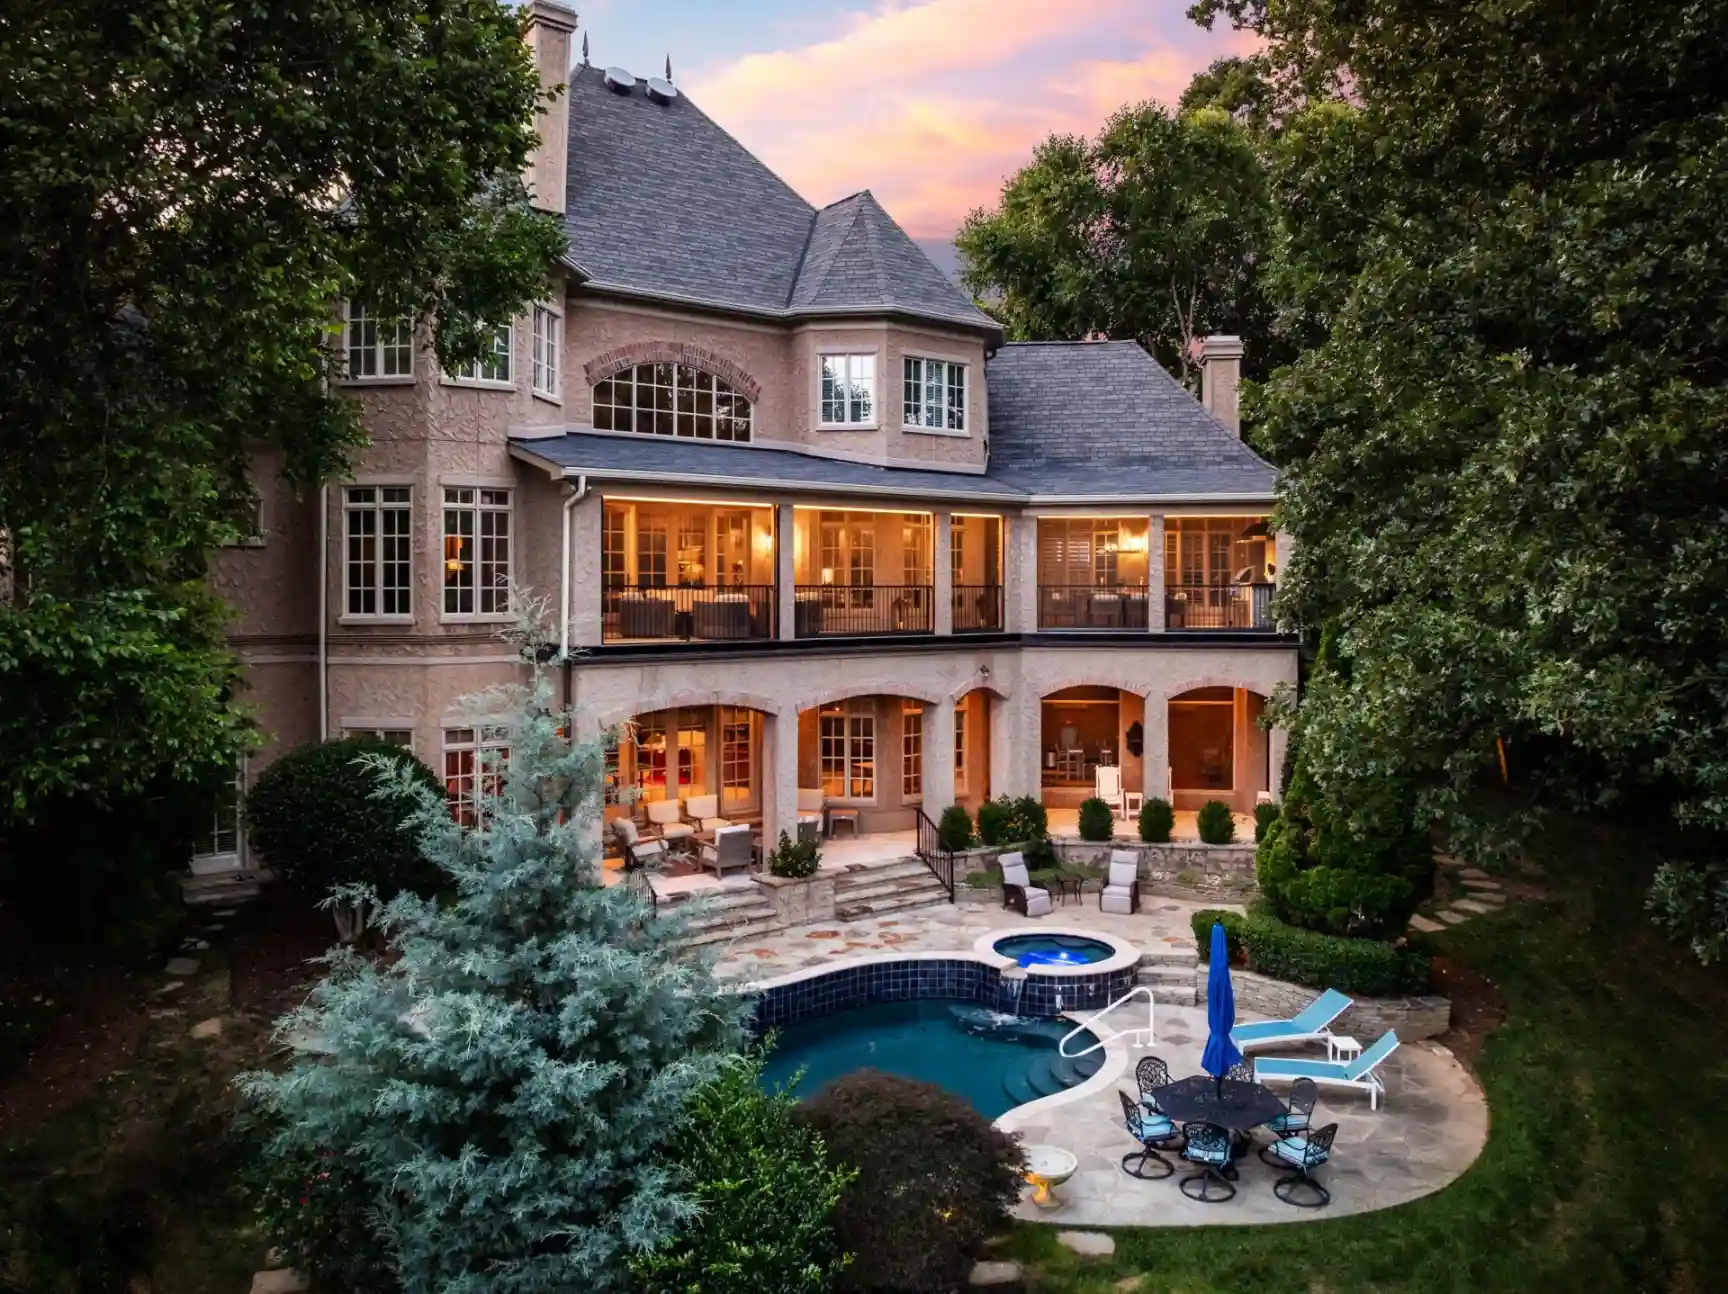
A Second-Story Covered Porch in Ballantyne, Charlotte, NC

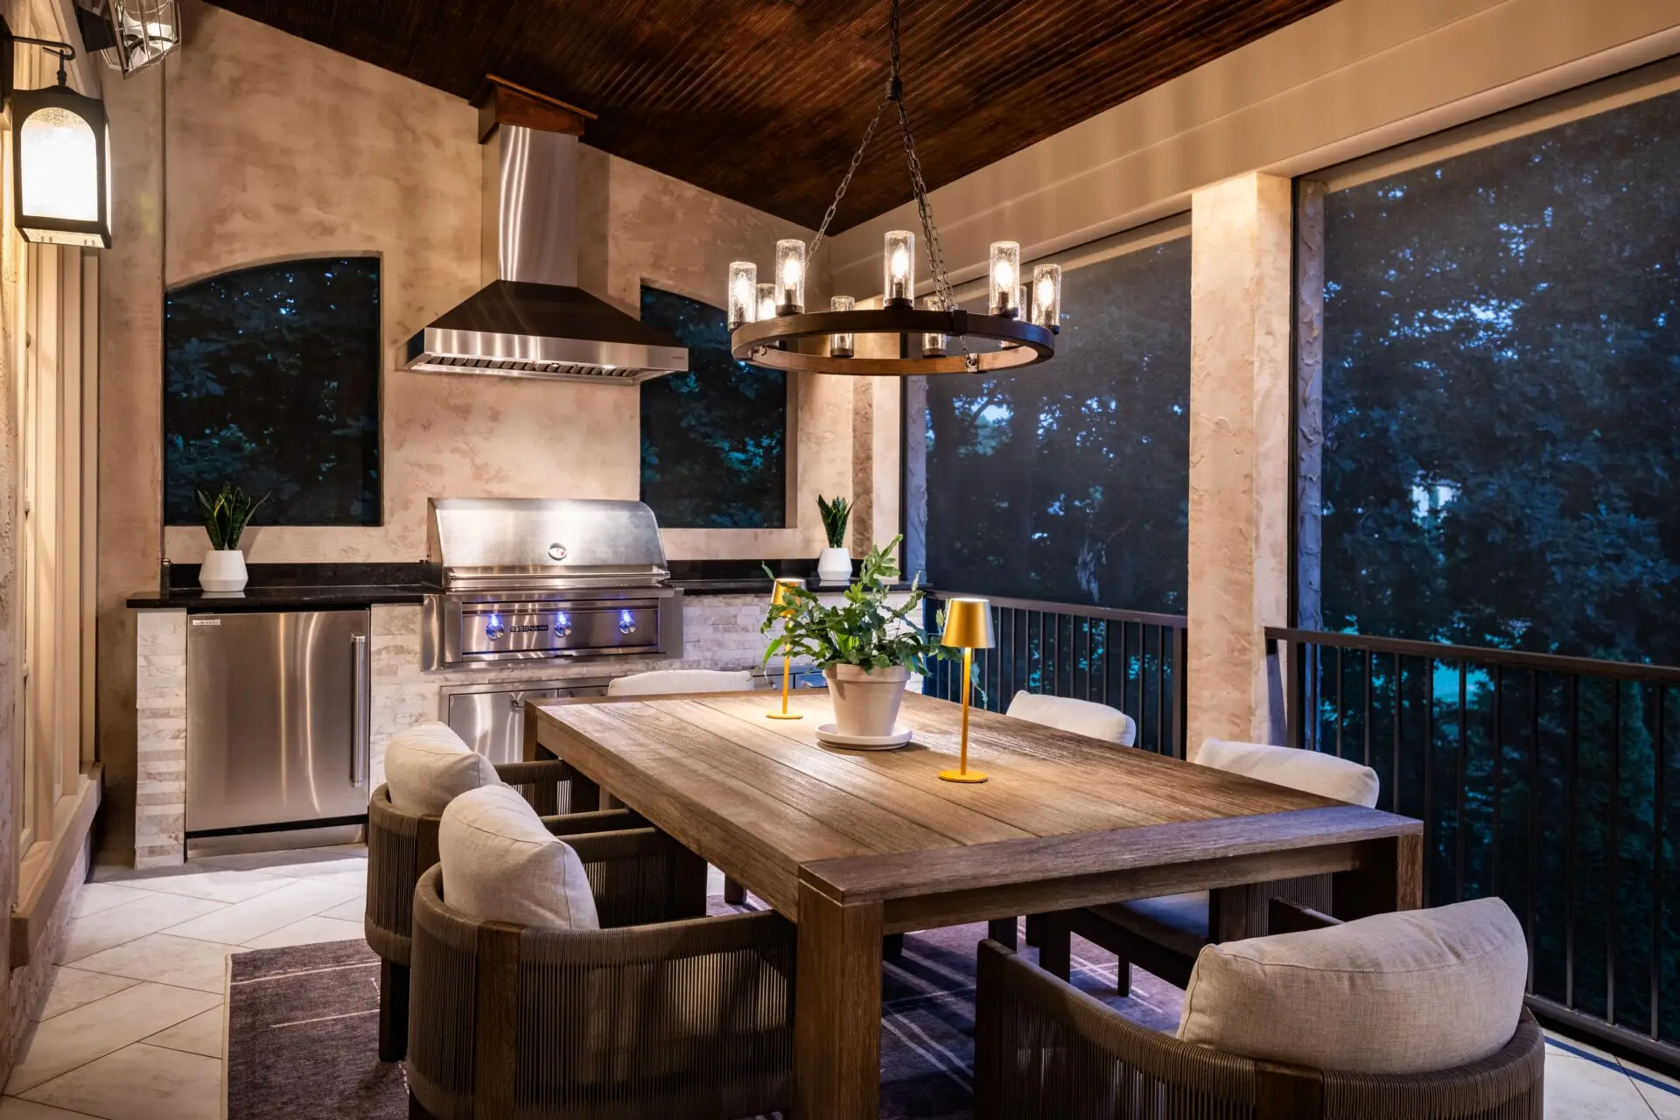
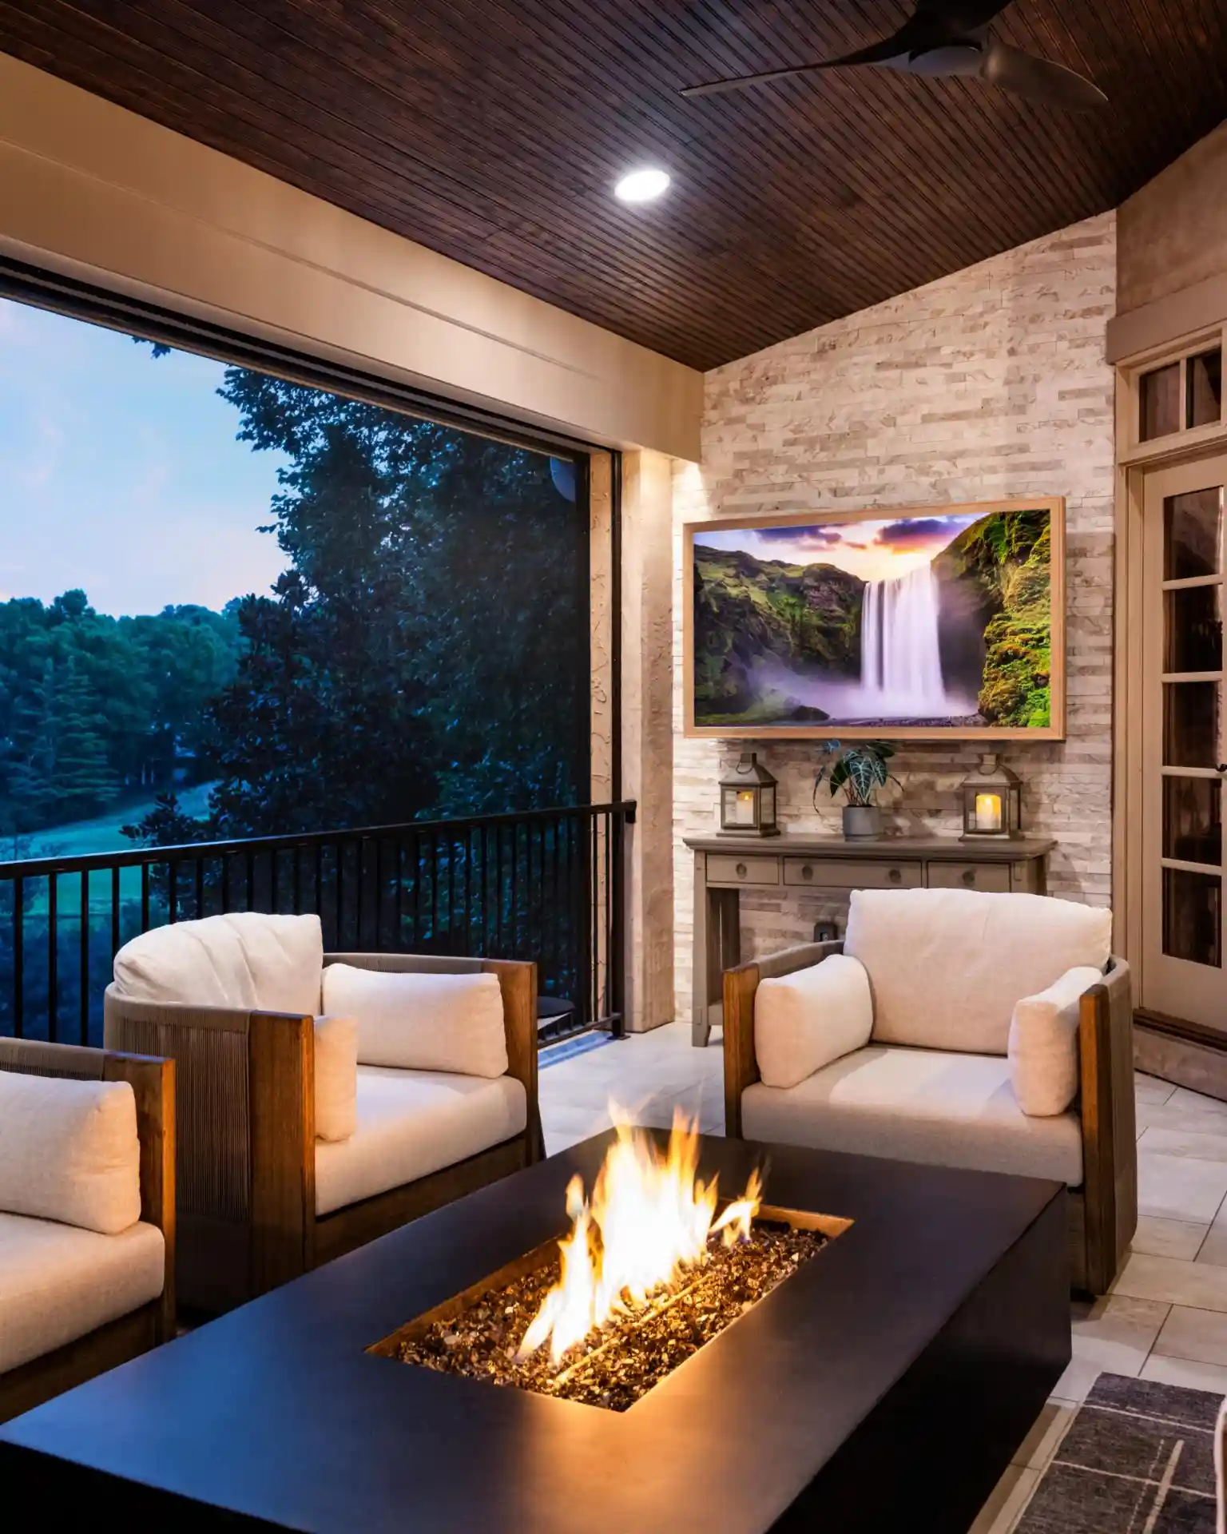
This second-story porch in Ballantyne started as an open, exposed space overlooking the fairway — now it’s a fully shaded, all-season retreat anchored by a modern fire table and an outdoor TV. Motorized screens keep the view open while blocking bugs, ribbon lighting carries the space into the evening, and a custom outdoor kitchen makes entertaining effortless. Inside, the home’s original stucco exterior was carried onto the porch’s walls, so the transition from indoor to outdoor feels intentional rather than tacked on. It’s one of ReVision’s most complete outdoor living transformations — proof that a porch can do far more than provide shade.

SECOND-STORY COVERED PORCH + OUTDOOR KITCHEN

Terrace on the Green

Ballantyne, Charlotte, NC
Motorized retractable screens
Fire table and outdoor TV
Custom outdoor kitchen
Matched stucco exterior
Golf course views
REAL PROJECT / 02

Covered Patio Additions in Waxhaw & Myers Park, NC

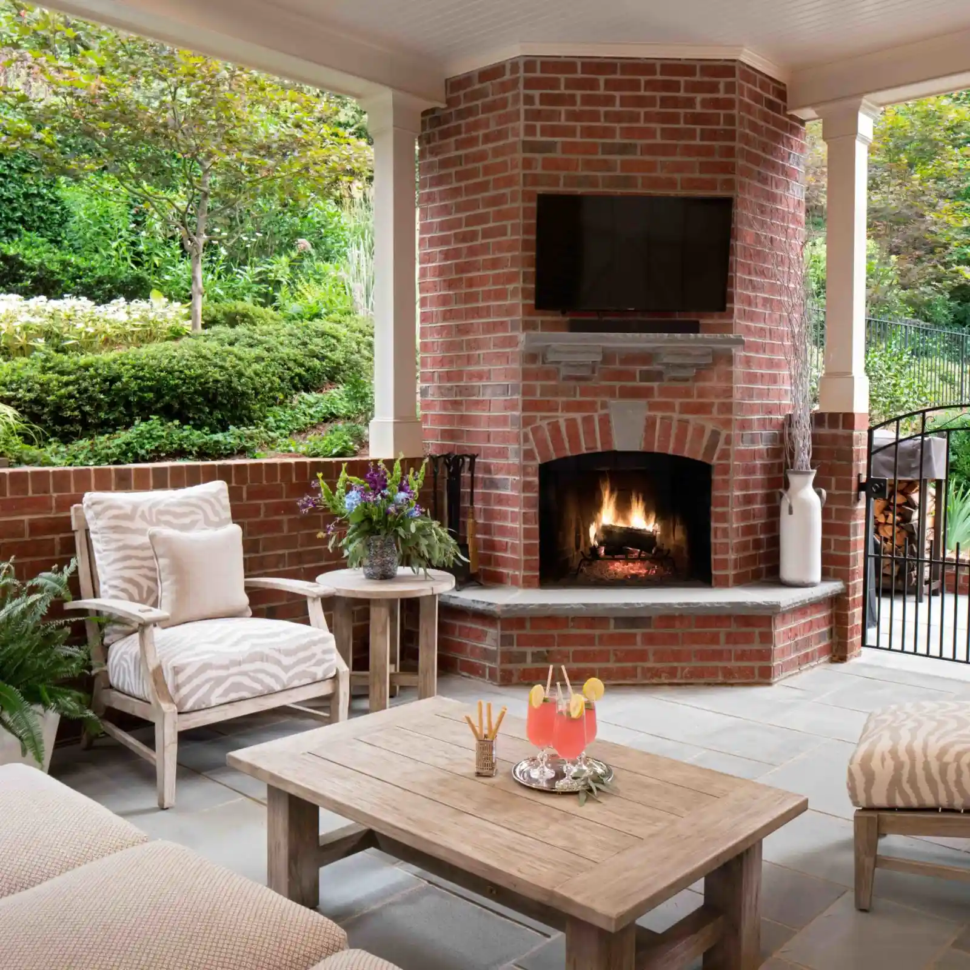
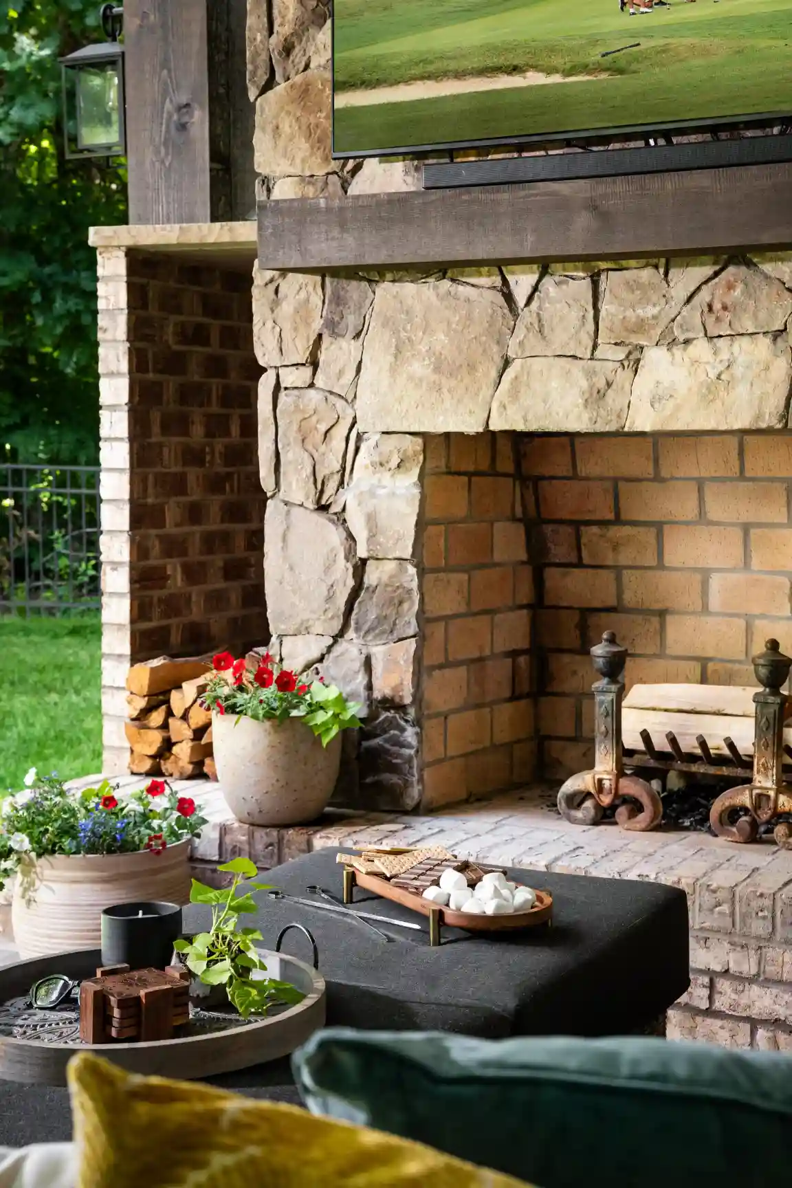
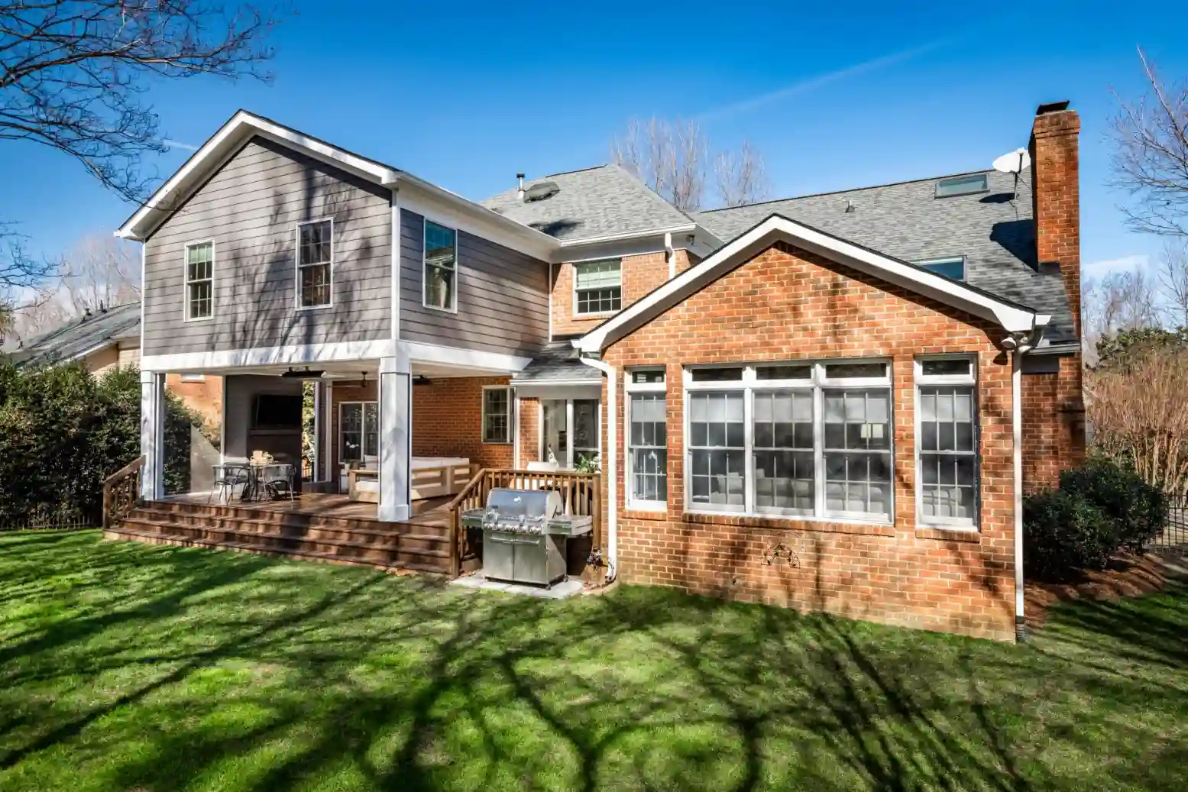
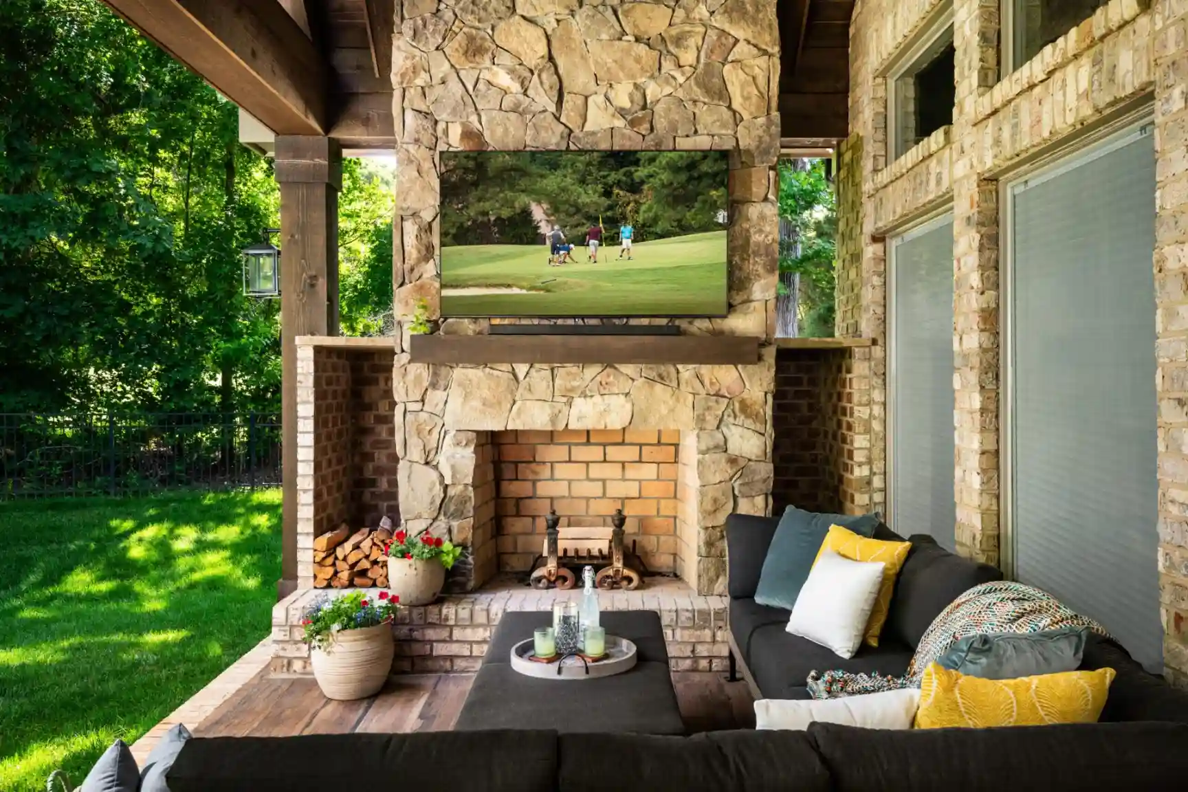
For homeowners who love being outside but not the Carolina sun, a covered patio changes everything. In Waxhaw, ReVision transformed an unshaded slab into a sprawling, fully covered retreat with a custom brick fireplace, a built-in Big Green Egg, bar seating, and room for a full dining table — matched to the home’s existing brick so it reads as original construction. In Myers Park, a similar challenge came with tighter constraints: a retaining wall and an established hillside garden had to stay put, so the new covered space and its masonry fireplace were built around them, with an entirely reworked drainage system running beneath the new bluestone floor.

COVERED PATIO ADDITION

Covered Comfort

Waxhaw, NC
Custom brick fireplace
Built-in Big Green Egg
Bar seating
Full outdoor dining area
Matched to the home’s existing brick
COVERED OUTDOOR LIVING SPACE + KITCHEN REMODEL

Entertaining Elevated

Myers Park, Charlotte, NC
Bluestone patio
Masonry outdoor fireplace with raised hearth
Existing retaining wall and garden preserved
Drainage system rebuilt beneath the new floor
REAL PROJECT / 03

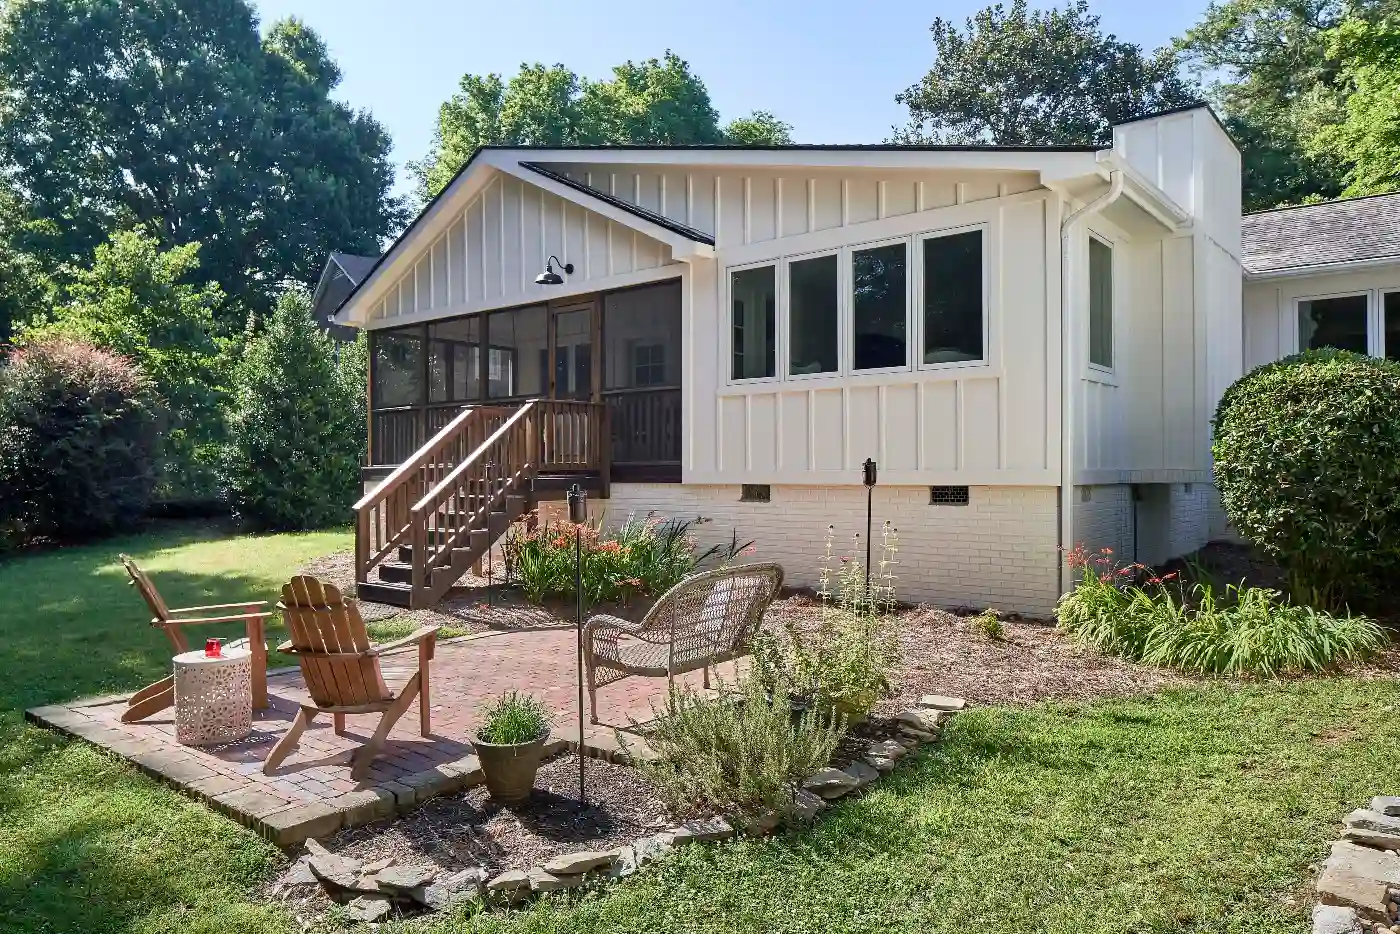
Screened Porch Additions in Sharon Woods & SouthPark, NC

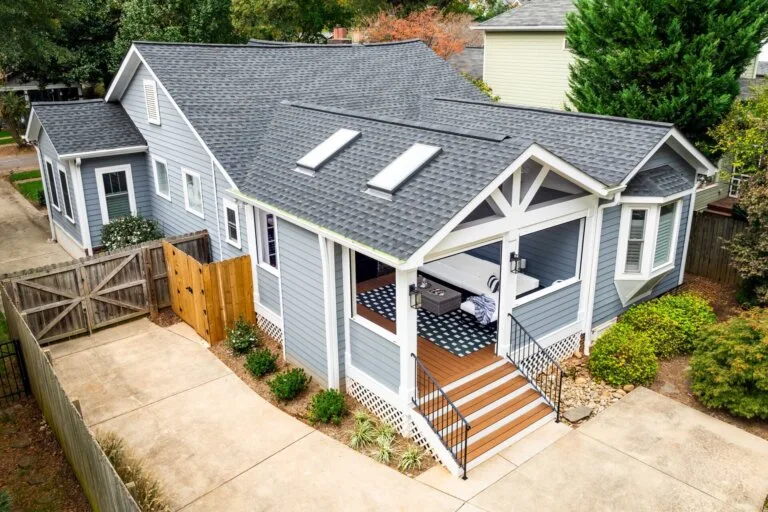
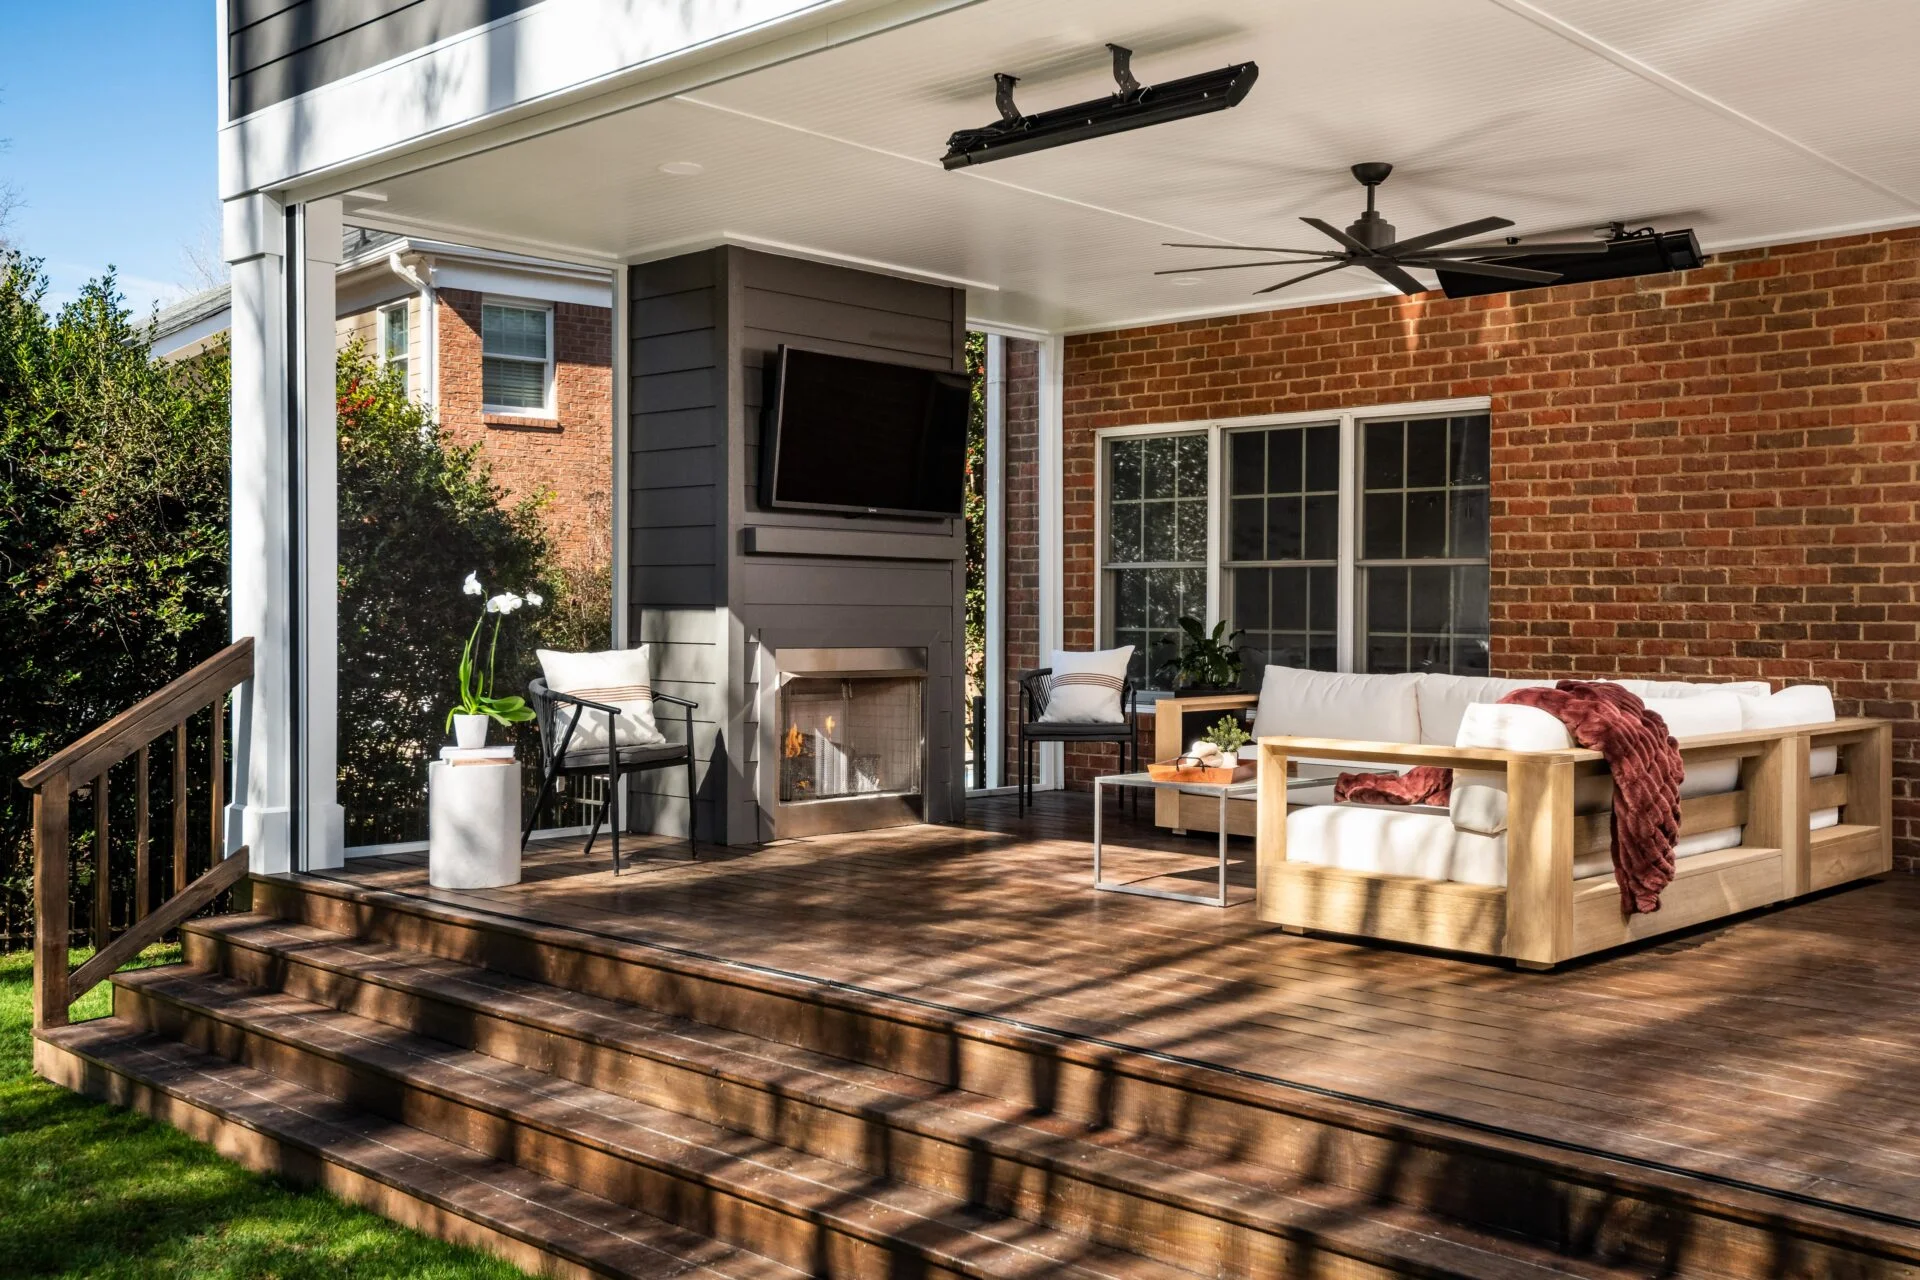
An open porch is nice three seasons a year — an enclosed one works in all four. This Sharon Woods porch went from fully exposed to a cozy, climate-flexible retreat with a ventless gas fireplace and pleated retractable screens on two sides, protecting against rain, pollen, and bugs without losing the connection to outside. A similar idea shows up in a SouthPark addition project, where a new screened porch was built specifically to link the interior directly to the backyard.

PORCH ENCLOSURE — FIREPLACE & RETRACTABLE SCREENS

The Breezy Retreat

Sharon Woods, Charlotte, NC
New playroom and powder room added upstairs
Paired with a full porch enclosure below
Matching fresh decking and a painted beadboard ceiling
SCREENED PORCH BUILT AS PART OF A 450 SQ. FT. ADDITION

Room to Grow in SouthPark

SouthPark, Charlotte, NC
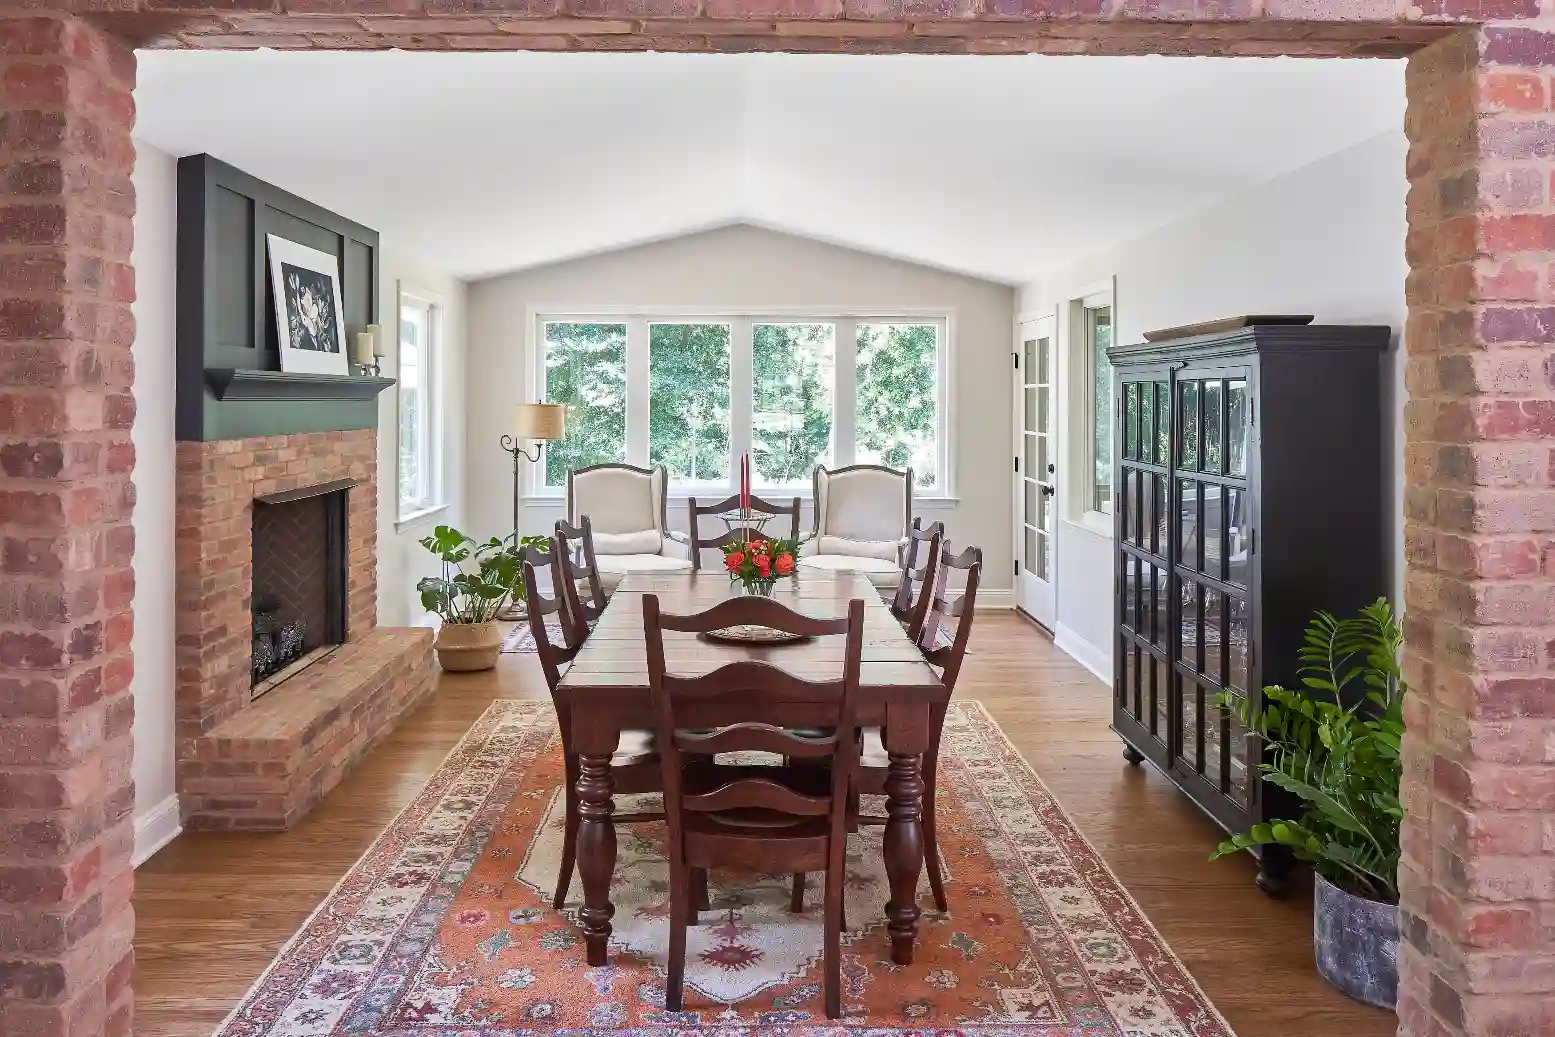
Light-filled dining addition
Primary suite with walk-in closet and soaking tub
Screened porch linking indoors and out
New laundry, mudroom and walk-in pantry
REAL PROJECT / 04

Front Porch Additions in Lake Norman & SouthPark, NC

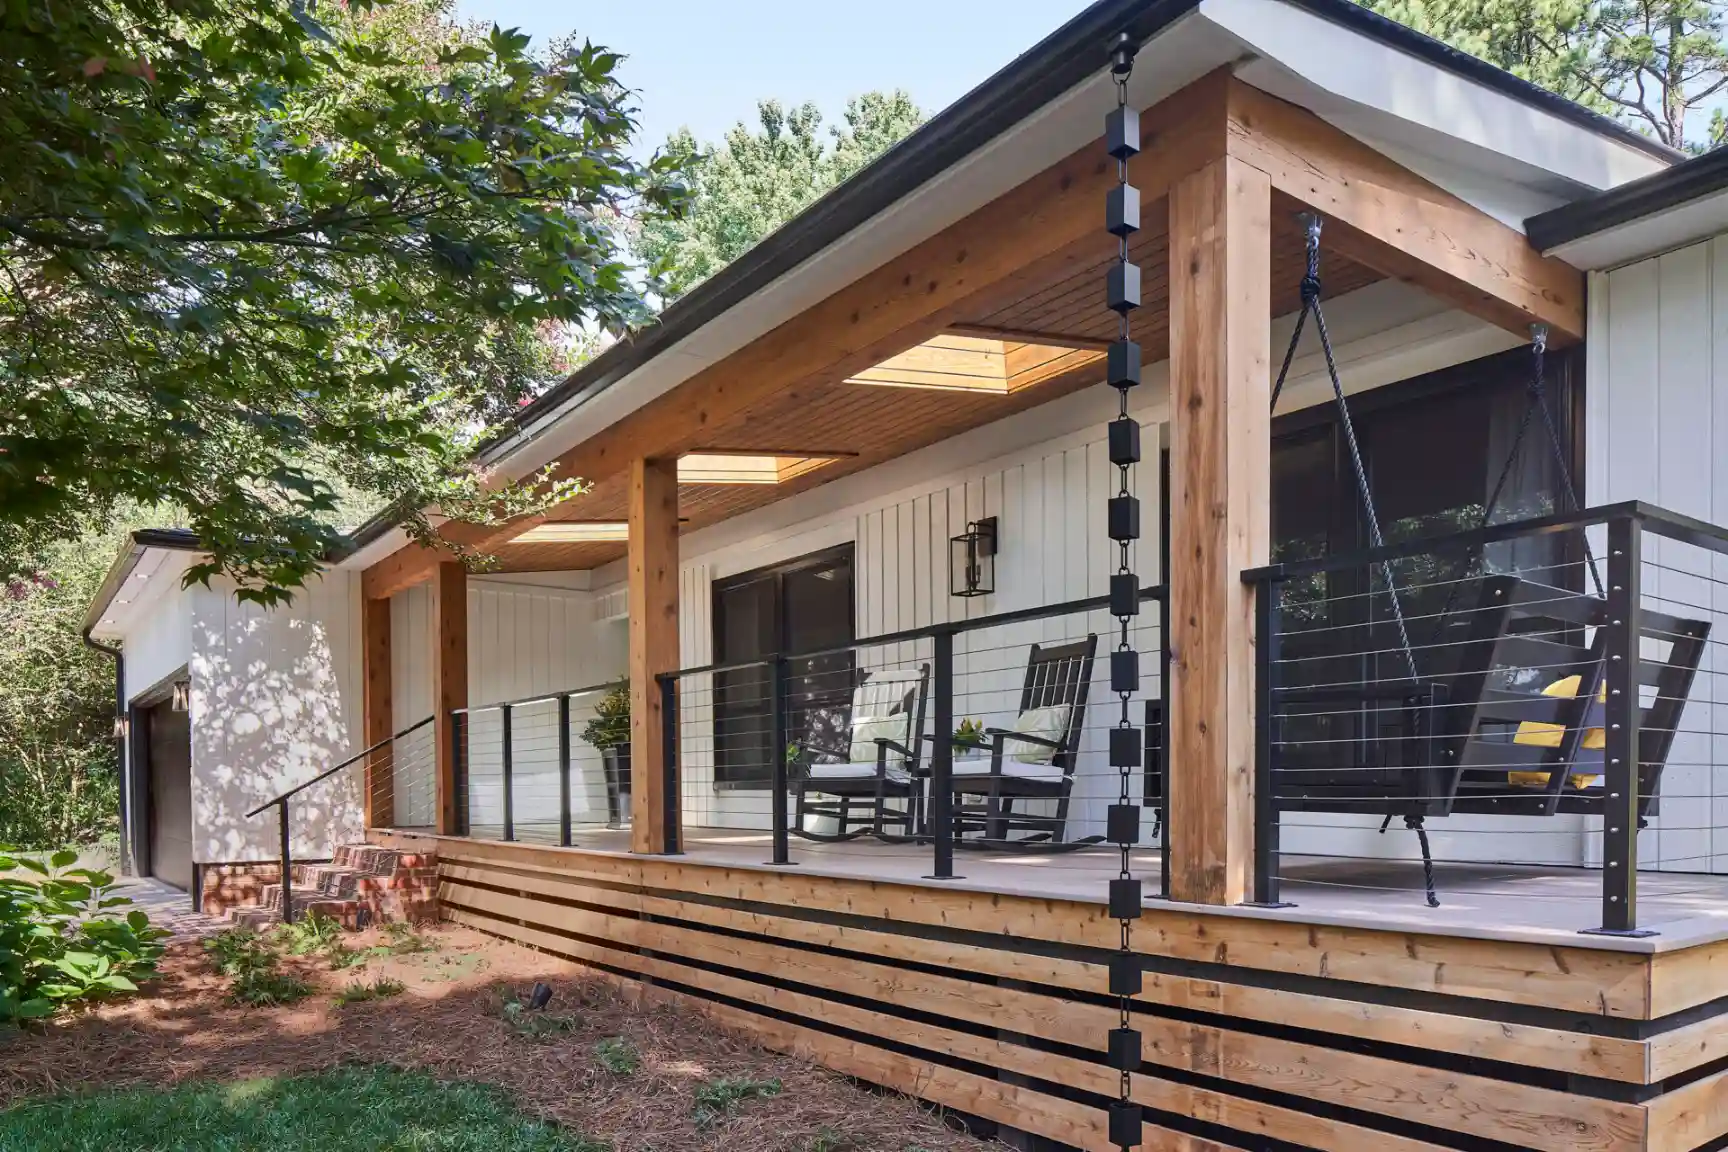
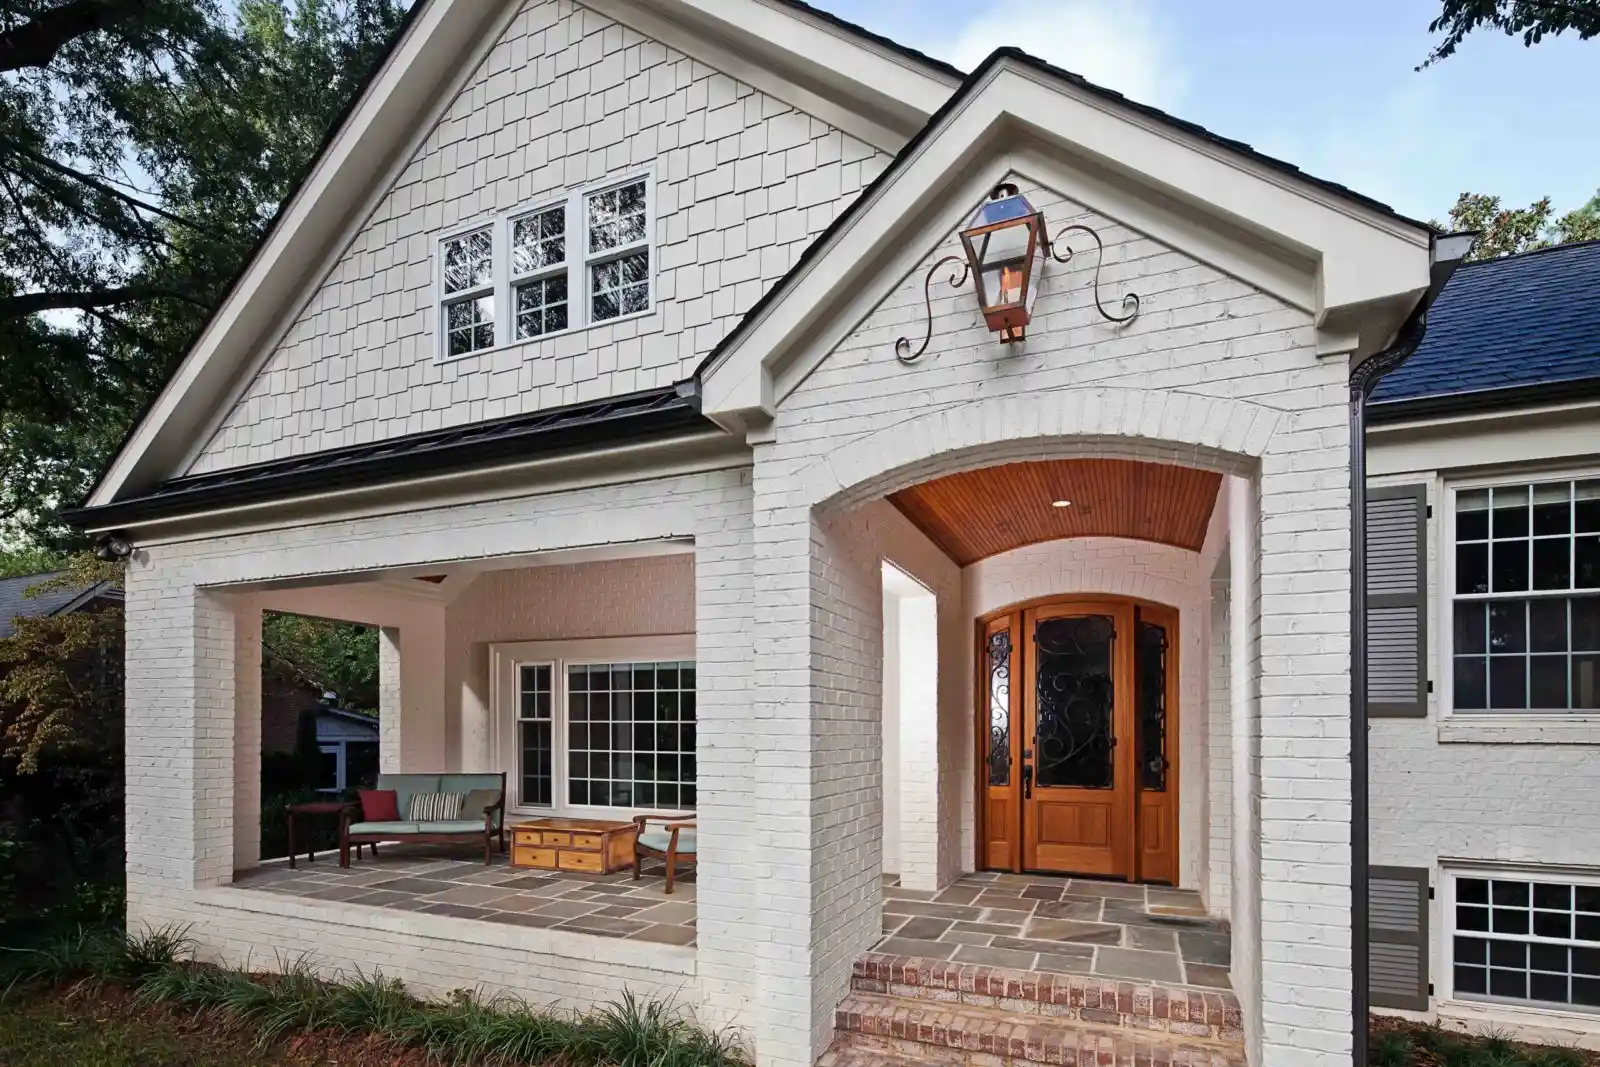
Outdoor living isn’t only a backyard project — a well-designed front porch can transform how a home is experienced from the street. On Lake Norman, natural cedar wood, carefully placed skylights, and fresh landscaping turned an overlooked entry into the home’s best feature. In SouthPark, a large front porch addition — along with a new arched mahogany door, painted brick, and a metal roof — gave a dated 1970s split-level an entirely new, classic presence.

CEDAR WOOD FRONT PORCH REMODEL

Natural Wood Inspired Porch

Lake Norman, NC
Natural cedar structure
Carefully placed skylights
Contemporary curb appeal
FRONT PORCH ADDITION + EXTERIOR REMODEL

Southpark Front Porch Addition

SouthPark, Charlotte, NC
Large front porch addition
Arched mahogany door
Painted brick
Metal roof
WHAT WE’VE LEARNED

What Makes a Great Charlotte Outdoor Living Space

The best-performing outdoor spaces on this page share a few traits: they’re covered or enclosed in a way that fits Charlotte’s climate, they use materials that match the home so the transition from indoors feels seamless, and they’re designed around a specific way of using the space — entertaining, relaxing, or both. None of them are an afterthought bolted onto the back of the house; each was planned with the same attention to layout and detail as the interior renovation happening alongside it.

KEEP EXPLORING

Explore More Charlotte Remodeling Portfolios

ReVision’s portfolio spans every kind of Charlotte remodel. Browse by category to see more real projects.

LET’S ENVISION IT

Start Your Charlotte Porch & Patio Project

Whether it’s a small front porch refresh or a fully outfitted outdoor kitchen, these projects started with the same first conversation.