
X
FULL-SERVICE DESIGN + BUILD

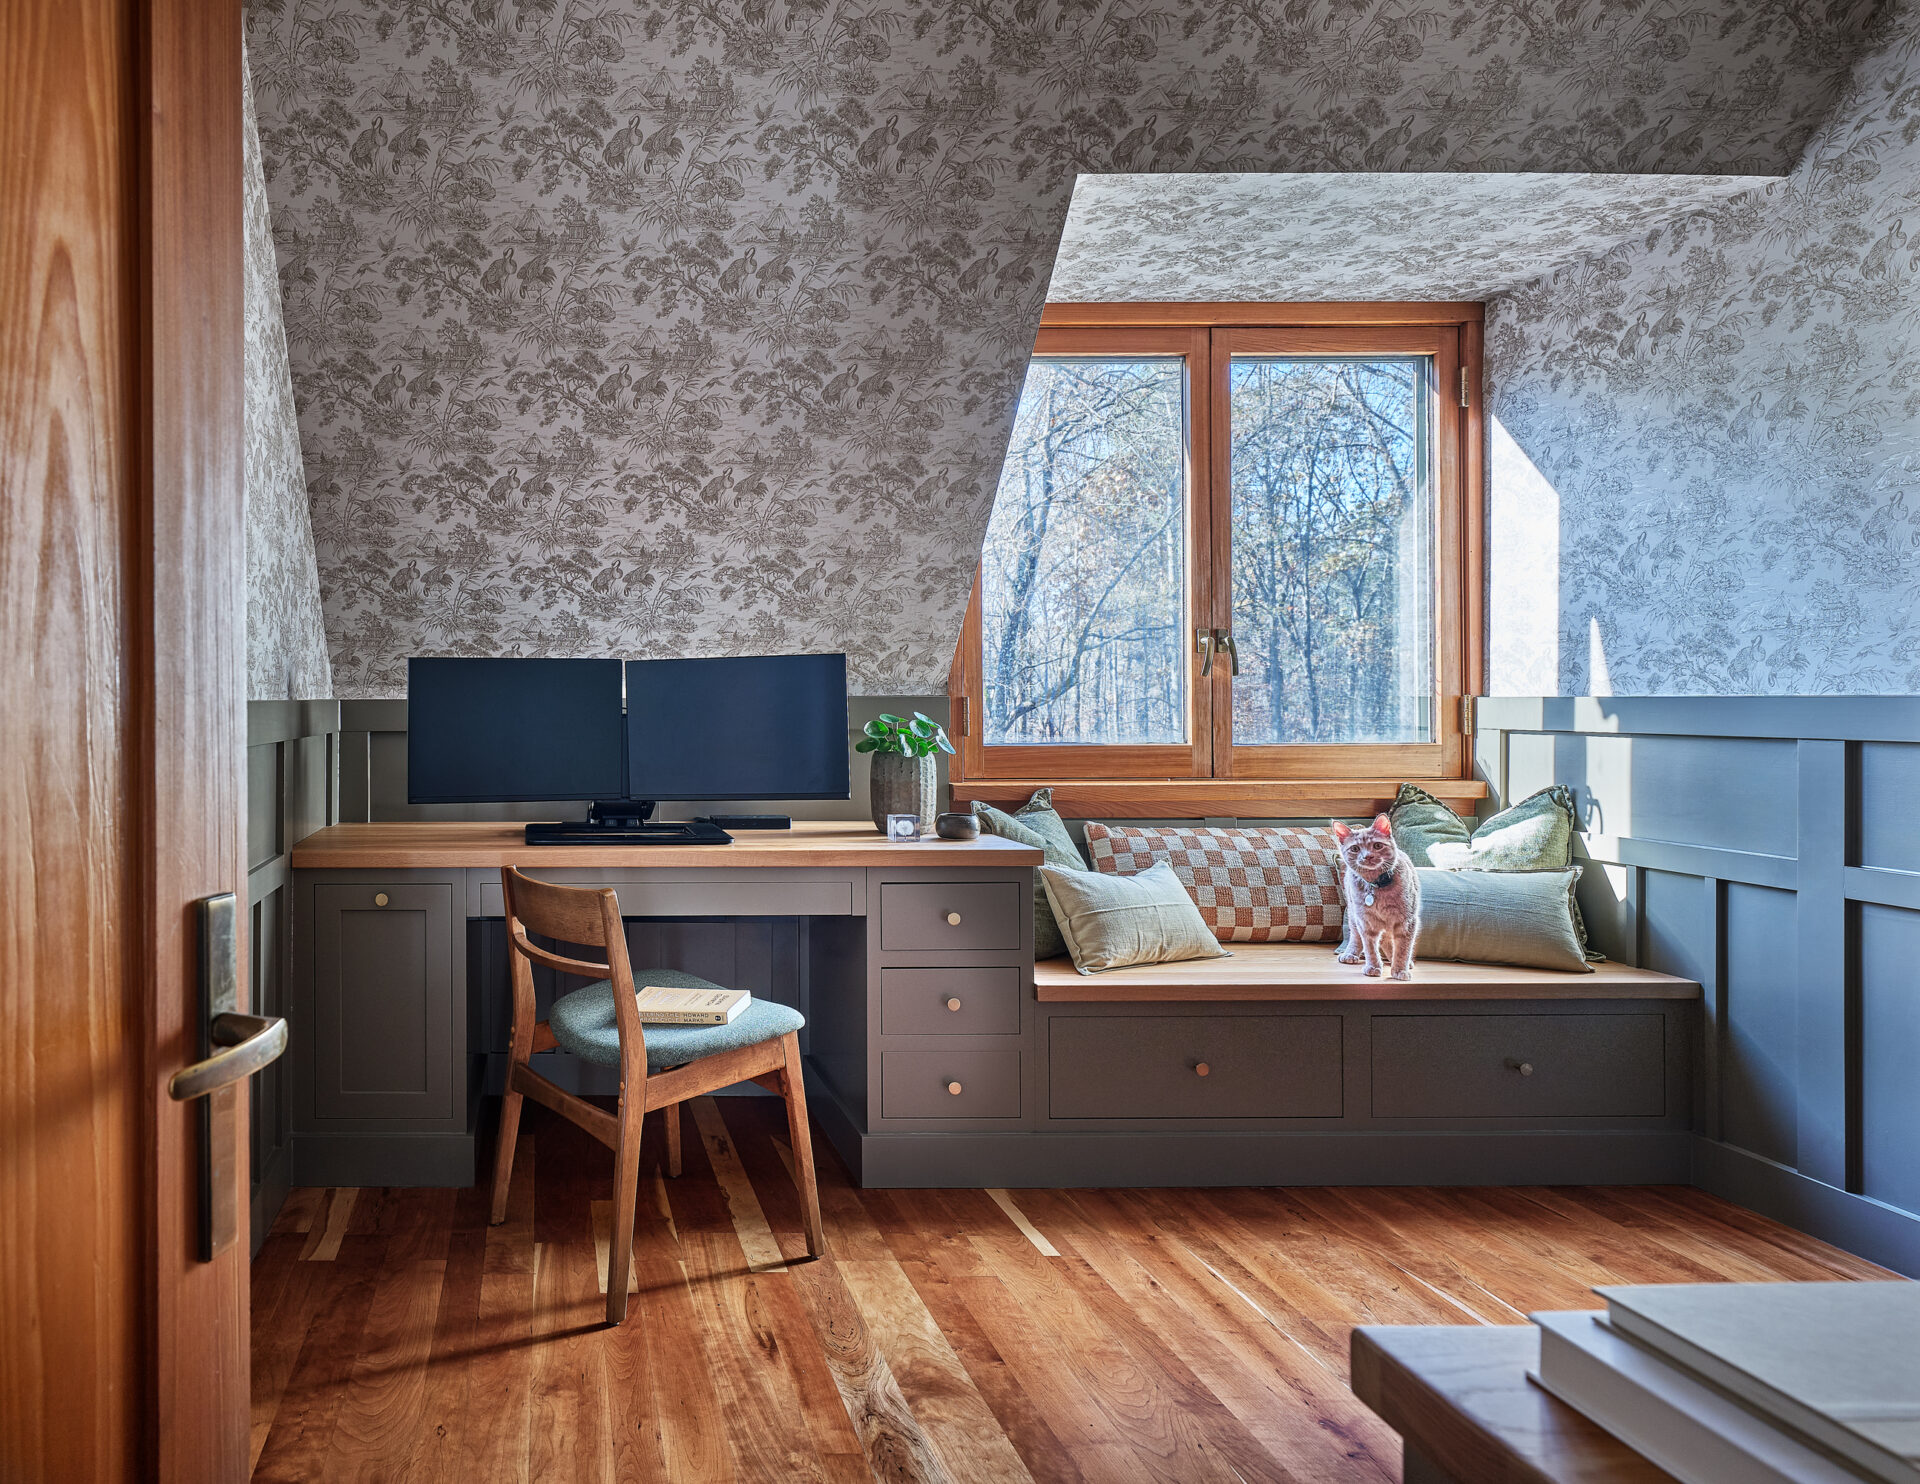
Charlotte, NC Home Office Remodeling

Is your current home office more “temporary desk in the corner” than a true workspace? We help homeowners transform spare rooms and underutilized areas into dedicated offices designed for focus, organization, and daily use. ReVision Design + Build blends smart layout planning, custom storage, and high-quality finishes to create workspaces that support productivity while still feeling connected to the rest of your home.

home office remodeling or renovations charlotte nc
START HERE

Is a Home Office Remodel Right for Your Charlotte Home?

A home office remodel is worth a serious look if any of the following sound familiar:

✓

You’re working from a desk wedged into a bedroom, dining area, or hallway with no real separation from the rest of the house.
✓

Video calls happen in front of whatever’s behind you that day, not a space designed for them.
✓

Storage for files, cables, and work materials is scattered across the house instead of built into the workspace.
✓

You need a space that can flex — a real office most days, a guest room or hobby space on others.
✓

Poor lighting or a cramped layout makes it hard to stay focused for a full workday.
If two or more of these are true, it’s worth talking about what a home office
remodel could look like for your space.
PROJECT POSSIBILITIES

Types of Home Office Remodels We Design in Charlotte

Every home office starts from a different footprint. These are the projects we design and build most often.

01

Home office additions

When there’s no existing room to convert, a small addition can create purpose-built office space from scratch — often on a second level, with its own windows and built-in cabinetry, separated from the rest of the home’s daily traffic. This is the most substantial home office project we build, and it typically overlaps with our addition work — see our Home Additions page for more on that process.

02

Small-footprint &
elevated home offices

Not every great office needs new square footage. Reworking an existing room — sometimes trimming its footprint slightly to make room for something else nearby — can free up space for custom built-ins, hidden file storage, and finishes that make a small office feel considered rather than cramped.

03

Basement home offices

A basement can make an excellent, naturally quiet home office, especially for households that need real separation from the rest of the home during the workday. The main design considerations shift here: layered task and ambient lighting matter more without abundant natural light, and moisture control needs attention to protect equipment, files, and finishes over time.

04

Hidden & multi-purpose workspaces

When a dedicated room isn’t available, a home office doesn’t have to look like one all the time. Built-in desks that tuck behind cabinet doors, fold-down work surfaces, and dual-purpose furniture let a guest room, hallway nook, or corner of a living space become a real workspace during the day and disappear again at night.

DESIGN FRAMEWORK

Core Home Office Remodeling Elements & Considerations

01
Workspace Layout
02
Built-In Storage
03
Lighting Design
04
Technology Integration
05
Materials & Finishes
06
Ergonomic Considerations
INVESTMENT GUIDE

Home Office Remodel Cost in Charlotte, NC

Every home office on this page started with a conversation about how someone actually wanted to work. Explore our Home Office Portfolio to see real Charlotte workspaces we’ve completed.


Factor Why It Matters
01
Scope
A built-in desk and shelving refresh is a very different
project than a full addition.
02
Structural or electrical changes
Adding square footage, new outlets, or dedicated lighting
circuits adds cost beyond a cosmetic update.
03
Custom storage
Built-in cabinetry, file storage, and cable management are
typically the largest line item in a home office project.
04
Technology needs
Multiple monitors, video conferencing setups, or dedicated
networking shape the electrical plan.
05
Materials & finishes
Paint-grade versus stained hardwood built-ins, for example,
span a wide range of investment levels.


Every home office is different, which is why we never quote a number before understanding the space. A handful of factors drive the investment for any project:

ONE TEAM, START TO FINISH

Our Home Office Design + Build Process

Not every home office project needs a permit — a built-in storage refresh with no electrical or structural changes typically doesn’t. But additions, new circuits for dedicated technology needs, or any structural change do require permitting through your local building department, and our team handles that process as part of the build rather than leaving it as your responsibility to track.

As a design-build firm, the same team that plans your home office builds it — meaning layout, storage design, and any electrical or technology planning are solved together from the start, by one team with one point of accountability.

BUILT BY REVISION

See Our Charlotte Home Office Projects

Every home office on this page started with a conversation about how someone actually wanted to work. Explore our Home Office Portfolio to see real Charlotte workspaces we’ve completed.

QUESTIONS, ANSWERED

Common Home Office Remodel Questions

Clear answers before the first sketch.

Yes. Many home offices start as spare bedrooms, bonus rooms, or underused spaces within the home. During the design phase, we evaluate lighting, layout, storage needs, and technology requirements to ensure the space functions well as a dedicated workspace.

Custom storage, built-in desks, proper lighting, and thoughtful technology integration can dramatically improve how a home office works day to day. Features like shelving, file storage, cable management, and layered lighting help create a workspace that stays organized and comfortable for long periods of use.

See the Cost section above for the factors that drive the investment, and contact us for your custom quote.

In most cases, a cosmetic update or built-in storage project doesn’t require a permit. Electrical upgrades, structural changes, or an addition typically do. We handle any required permitting as part of our process.

Yes — when there’s no room to convert inside the existing footprint, a small addition can create purpose-built office space. See the Home Office Additions section above, and our Home Additions page for more on that process.

LET’S ENVISION IT

Ready to Transform
Your Home Office?