X
Charlotte, NC Custom Porch, Patio & Deck Remodeling for Outdoor Living
FULL-SERVICE DESIGN + BUILD

Charlotte, NC Custom Porch, Patio & Deck Remodeling for Outdoor Living

With over 200 days of sunshine a year in Charlotte, it’s no surprise more homeowners are investing in outdoor living. ReVision Design + Build transforms underused porches, patios, and decks into inviting, well-designed extensions of your home — built for relaxing, entertaining, and enjoying the Carolina weather, whatever shape your outdoor space takes.

porch patio remodel charlotte nc
START HERE

Is an Outdoor Living Upgrade Right for Your Charlotte Home?

An outdoor living project is worth a serious look if any of the following sound familiar:

✓

Your porch, patio, or deck feels underused, outdated, or disconnected from how you actually spend time outside.
✓

Your backyard is sloped or uneven, and a flat, single-level design has never felt like the right fit for it.
✓

You want distinct zones outside — dining here, lounging there — instead of one all-purpose slab.
✓

Your current outdoor space isn’t usable for most of the year because it offers no shade, shelter, or weather protection.
✓

You’re ready to make your outdoor space feel like a true extension of the home, not an afterthought behind it.

If two or more of these are true, it’s worth talking about what a porch, patio, or deck remodel could look like for your home.

PROJECT POSSIBILITIES
01

Patio Remodeling in Charlotte, NC

A well-designed patio should feel like a natural extension of the home, not simply a finished surface added to the backyard. For an existing patio, remodeling may mean expanding an undersized footprint, replacing dated materials, correcting drainage problems, or completely rethinking the layout around how you actually use the space. The strongest designs consider several elements together:

  • Creating defined outdoor living zones for dining, grilling, lounging, and entertaining without making the patio feel crowded or interrupting natural walkways between the home and yard.
  • Choosing materials that complement the home, whether that means natural stone for a more organic look, pavers for greater flexibility in pattern and finish, or brick that feels consistent with Charlotte’s more traditional architecture.
  • Planning for Charlotte’s rainfall and changing seasons with proper grading, drainage, and base preparation to help prevent standing water, settling, and shifting over time.
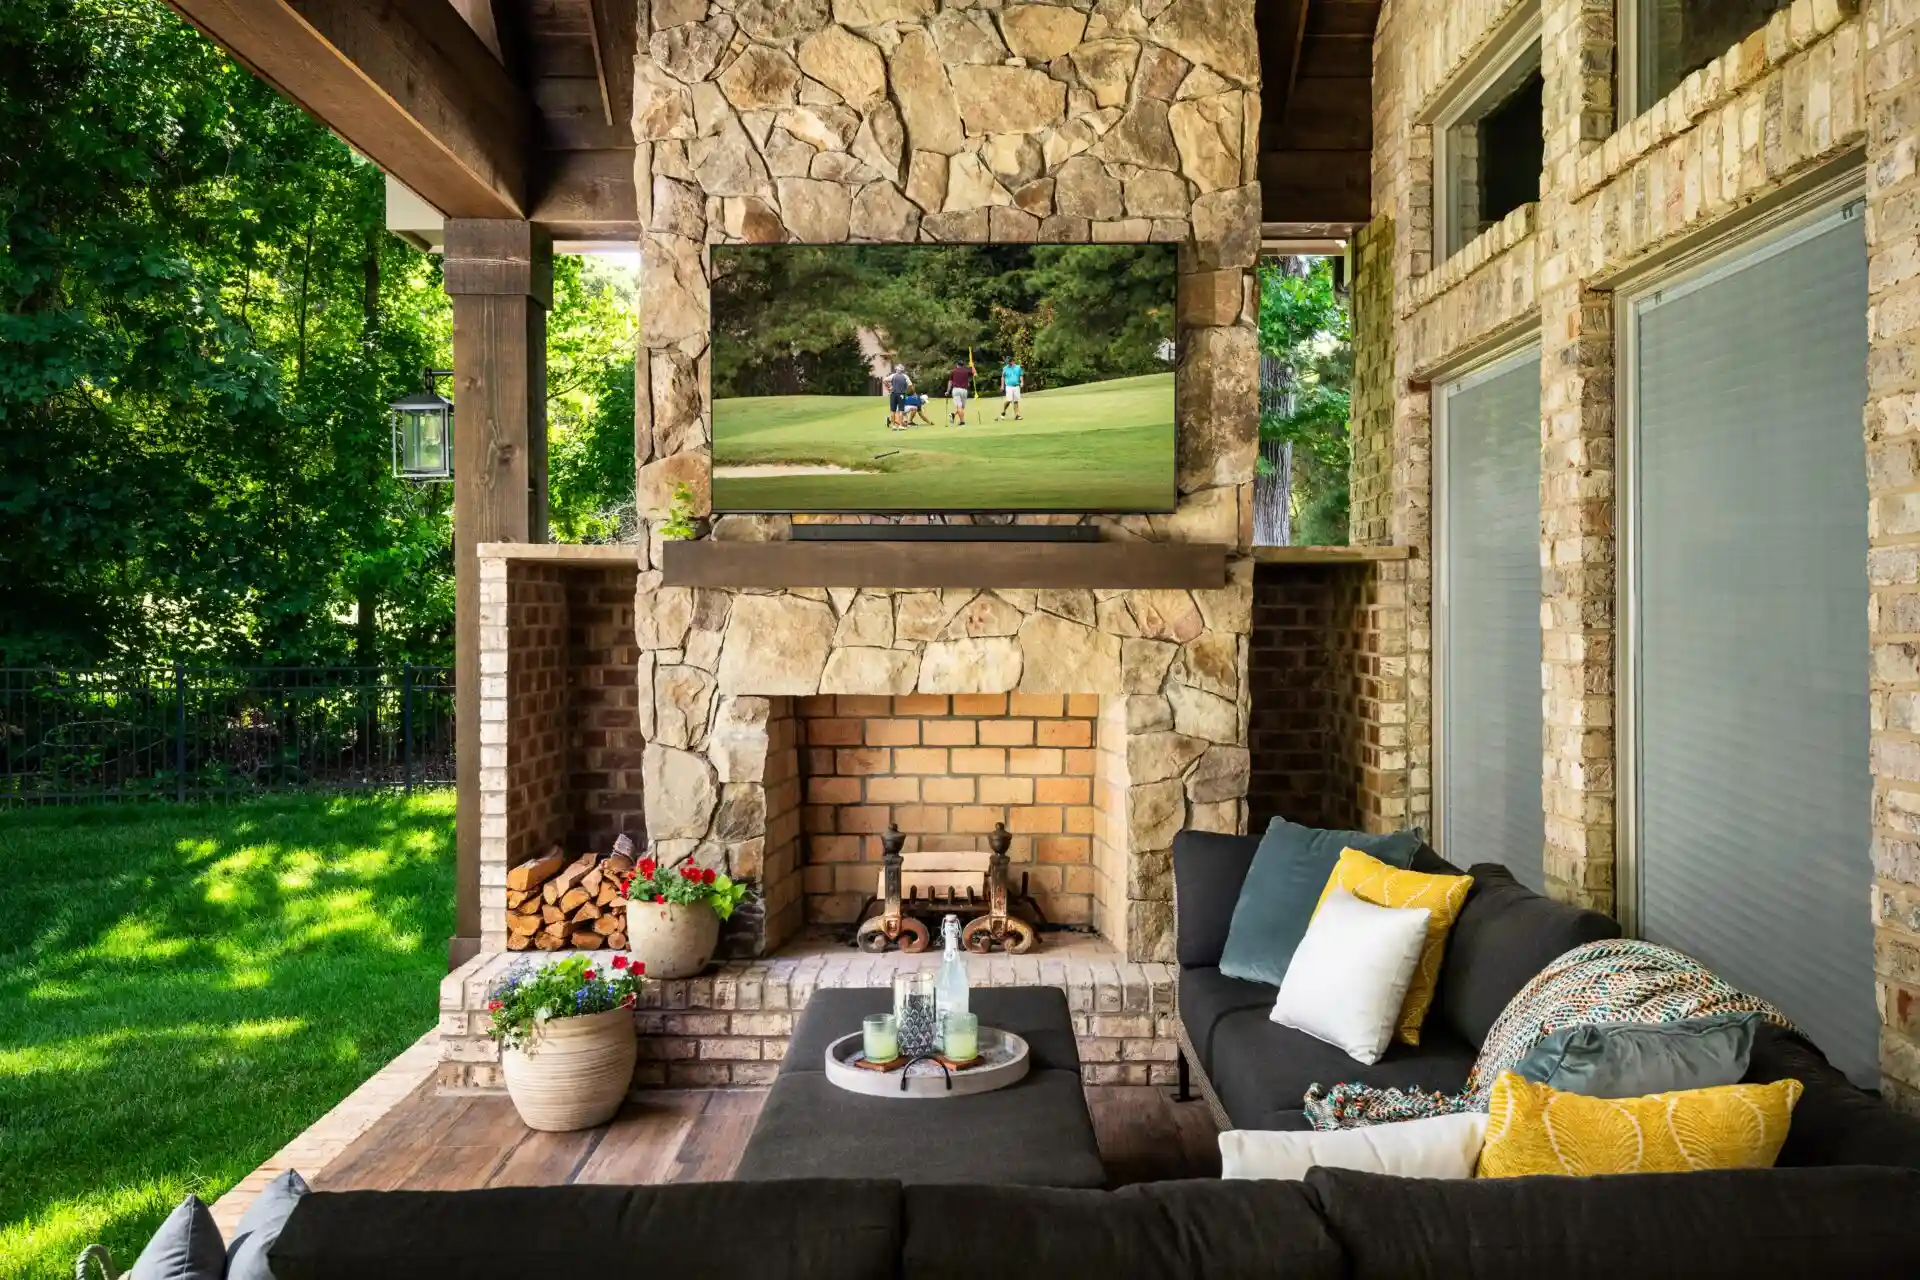
  • Adding features that make the space more functional, such as an outdoor kitchen, built-in grill, fireplace or fire pit, seating walls, landscape lighting, or a pergola or covered area for additional shade.

Sun exposure, mature trees, existing landscaping, and the connection between indoor and outdoor spaces all influence the final design as well. A patio used primarily for quiet evenings will have different priorities than one designed for large gatherings and outdoor cooking. Rather than treating each feature as a separate addition, we consider how the entire space works together from the beginning. The goal is a finished patio that functions comfortably, complements the architecture of the home, and feels like it was always meant to be there.

02

Custom Porches in Charlotte, NC

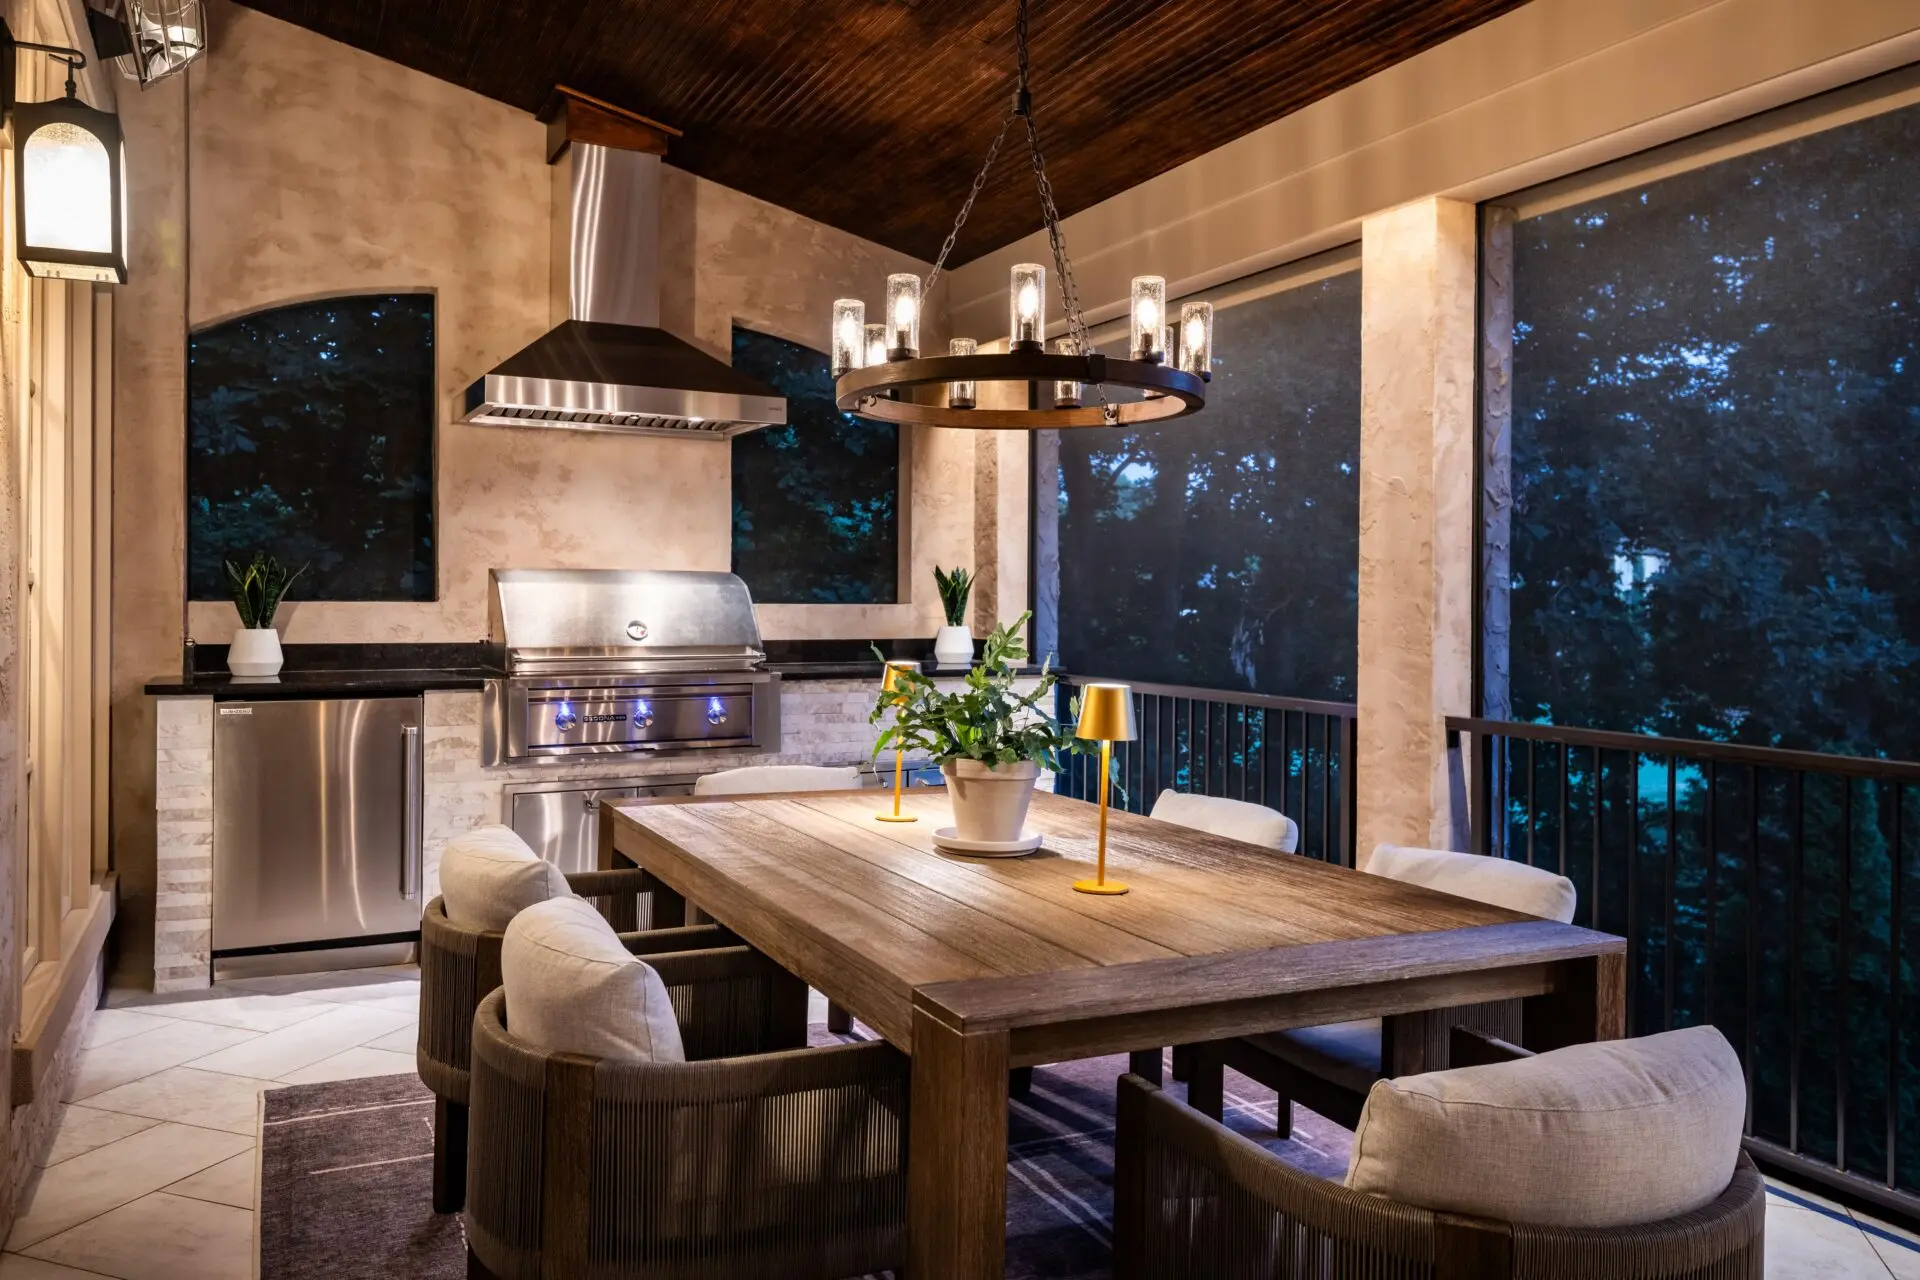
The most successful porch designs feel naturally tied to the home — and a lot of that comes down to the roof. A shed roof, sloping in a single direction, sheds Charlotte's frequent downpours efficiently and keeps costs down, though its lower pitch can limit natural light and ceiling height. A gable roof's classic triangular shape maximizes both light and airflow — a real advantage on humid Carolina days — and suits most home styles, provided it ties cleanly into the existing roofline. A hip roof, sloping on all four sides, offers better wind resistance for storm season and consistent shade throughout the day. And for a more modern look, a flat roof can even support a rooftop deck or green space, though it demands careful drainage design to prevent water buildup. Ceiling finish sets the tone from there: beadboard for a classic look, tongue-and-groove wood for warmth, exposed beams for a rustic or farmhouse feel, or painted drywall for something crisp and modern. And the right add-ons — ceiling fans, infrared heaters, retractable screens, and layered lighting — turn a porch from a warm-weather space into one that works most of the year. Most covered porch remodels run about 8–12 weeks from start to finish once construction starts, though permitting and material selection add time before that — which is why late summer or early fall is the best time to start planning if you want it finished by spring. Whether it's a front porch built for curb appeal, a rear porch built for everyday use, or a fully screened or enclosed porch built for three-season comfort, railings, screens, and architectural trim are chosen to match the rest of the home, not just the porch itself.

03

Multi-Level Deck Design in Charlotte, NC

Not every backyard is flat — and a multi-level deck is often the best answer for the ones that aren't. Rather than forcing a single flat platform onto a sloped or uneven lot, a multi-level deck steps down (or up) with the land, using separate elevations to create distinct outdoor “rooms” connected by stairs and landings: a dining level off the kitchen, a lower lounge level near the yard, or a level that lines up with a walkout basement door. Multi-level decks solve problems a single-level deck can't:

  • Working with a sloped lot instead of requiring extensive grading or a single very tall (and very exposed) platform.
  • Separating activities — cooking and dining, lounging, a hot tub or fire pit — into their own defined spaces rather than one undifferentiated surface.
  • Connecting multiple points of egress from the home, so a kitchen door and a walkout basement door can each open onto their own level.
  • Preserving mature trees or landscape features that a single flat footprint would otherwise require removing.

Because a multi-level deck involves more than one elevation, it also involves more structural engineering than a simple ground-level deck: multiple ledger connections or freestanding footings, stairs and guardrails at each transition, and load calculations for every level rather than just one. That complexity is exactly why design-build coordination matters here — the design and the structural engineering have to be solved together from the start, not handed off in pieces.

INVESTMENT GUIDE

Porch, Patio & Deck Cost in Charlotte, NC

Every outdoor living project is different, which is why we never quote a number before understanding the space. A handful of factors drive the investment for any project:


Factor Why It Matters
01 Structure type A ground-level patio, an attached porch, and a multi-level deck each carry different structural and permitting requirements.
02 Covered vs. open Adding a roof, screens, or full enclosure adds framing, roofing, and often electrical work beyond an open-air design.
03 Materials Decking material, patio surface, and roofing or railing choices span a wide range of price points and maintenance needs.
04 Site conditions Slope, drainage, existing structure, and lot setbacks all shape what’s possible and how much site work is required.
05 Comfort features Outdoor kitchens, fireplaces, fans, and lighting add scope beyond the base structure.


What’s the cost difference between a patio, porch, and deck? It depends on structure more than surface area — a ground-level patio typically involves the least structural work, an attached porch adds roofline and framing considerations, and a deck’s cost depends heavily on height, material, and whether it’s a single level or multiple. We share a transparent, all-in investment range (not itemized, line-by-line pricing) only after walking the space and understanding the scope. Contact us for your custom quote.

ONE TEAM, START TO FINISH

Our Outdoor Living Design + Build Process

Permits are typically required for porch, patio, and deck projects that involve structural changes, new roofing, electrical additions, or an expanded footprint — including most multi-level decks, given the structural engineering involved. ReVision handles the permitting process and coordinates inspections so your project meets your local building department’s and zoning requirements (in Charlotte, Mecklenburg County and the City of Charlotte) without becoming your responsibility to track.

As a design-build firm, the same team that designs your outdoor space builds it — meaning the structural engineering for a multi-level deck, the material selections for a covered porch, and the drainage plan for a new patio are all solved together from day one, by one team with one point of accountability.

See Our Charlotte Outdoor Living Projects
BUILT BY REVISION

See Our Charlotte Outdoor Living Projects

Every porch, patio, and deck on this page started with a conversation about how the space needed to work — for entertaining, relaxing, or simply enjoying Charlotte’s weather more often. Explore our Custom Porch, Patio & Outdoor Living Portfolio to see real projects we’ve completed across Charlotte.

QUESTIONS, ANSWERED

Charlotte Porch, Patio & Deck Questions

Clear answers before the first sketch.

It comes down to structure, not just size — a ground-level patio typically involves the least structural work, a porch adds roofline and framing considerations tied to the house, and a deck’s cost depends on height, material, and whether it’s single- or multi-level. See the Cost section above for the full picture, and contact us for your custom quote.

A deck built across two or more elevations connected by stairs, rather than one flat platform — often used on sloped lots, to separate dining and lounging areas, or to connect multiple doors (like a kitchen and a walkout basement) to their own outdoor level. See the Multi-Level Deck Design section above for more.

Charlotte’s humidity and rainfall make moisture resistance the top consideration. Composite decking generally performs best for low maintenance and weather resistance without regular sealing, while pressure-treated wood is the more affordable option if you’re willing to seal and maintain it regularly. Denser hardwoods (like ipe) offer excellent durability and pest resistance but cost more and require specialized installation. We’ll walk through the trade-offs for your specific project.

Often, yes — especially for structural changes, new roofing, electrical additions, or an expanded footprint (which covers most multi-level decks). Requirements vary by project scope. Our team handles the permitting process so your project moves forward smoothly and meets code.

In many cases, yes. Porches and patios can often be enlarged, screened, or converted into covered outdoor living spaces, depending on lot coverage, existing structure, and zoning. Many clients start with an open porch and add screens — or a full enclosure — down the road, so this doesn’t have to be an all-or-nothing decision. We evaluate these conditions early to determine what’s realistic for your home.

LET’S ENVISION IT

Start Your Charlotte Outdoor Living Project

Whether it’s a patio refresh, a screened porch, or a multi-level deck built for a sloped backyard, every project on this page started with a conversation about how you wanted to live outside.