X
Charlotte, NC Kitchen Remodeling Ideas & Real Projects
CHARLOTTE PROJECT PORTFOLIO

Charlotte, NC Kitchen Remodeling Ideas & Real Projects

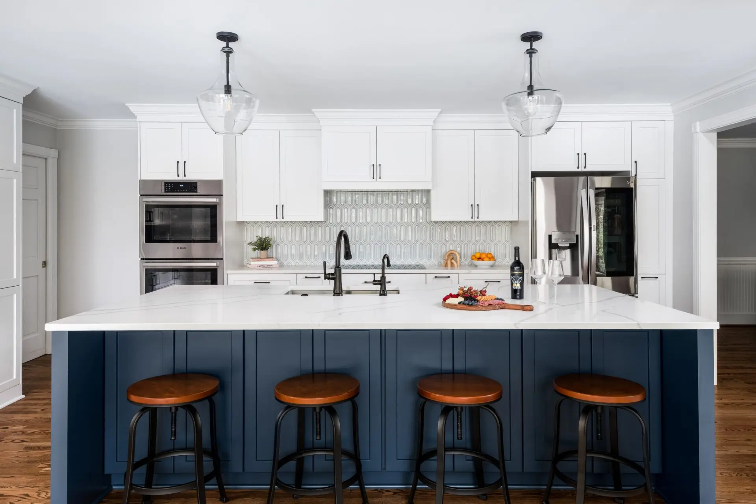
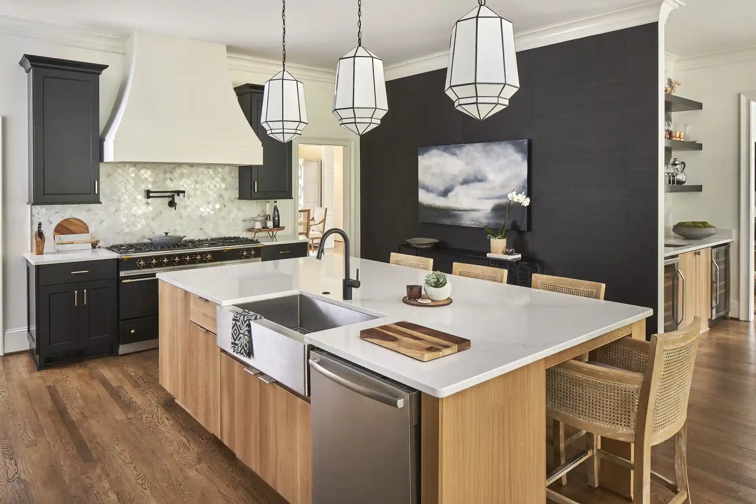
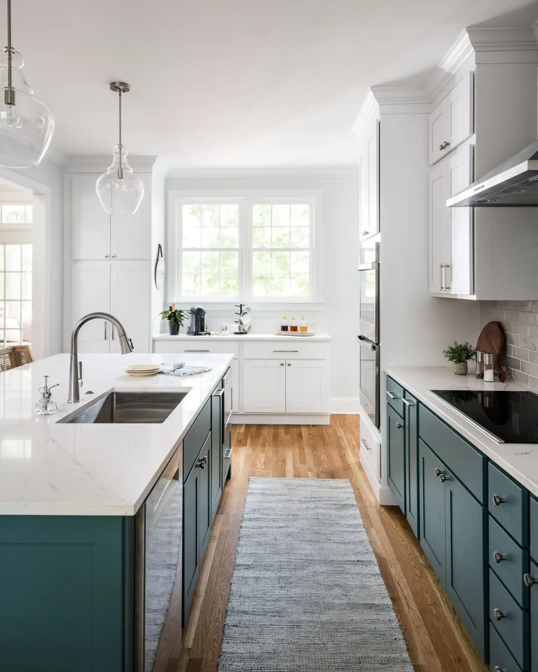
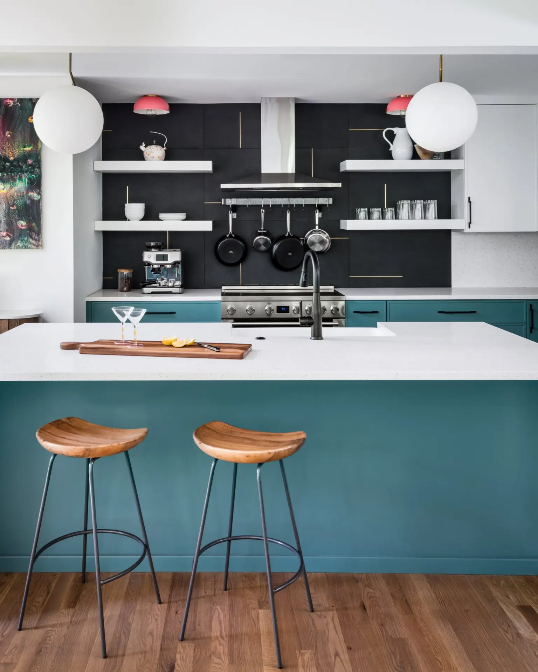
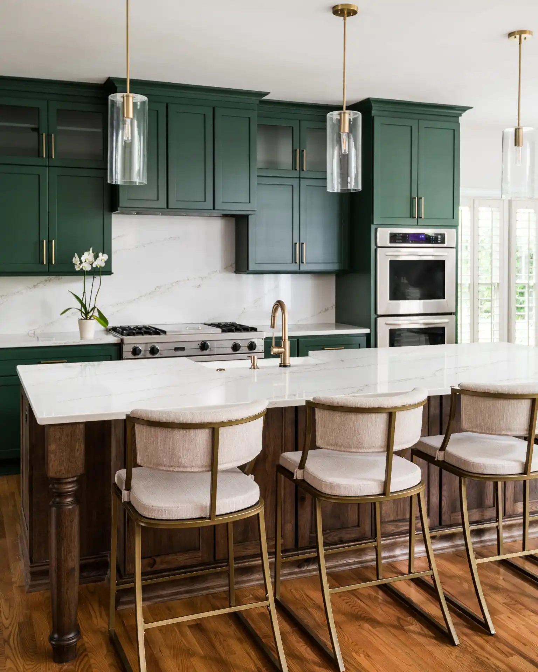
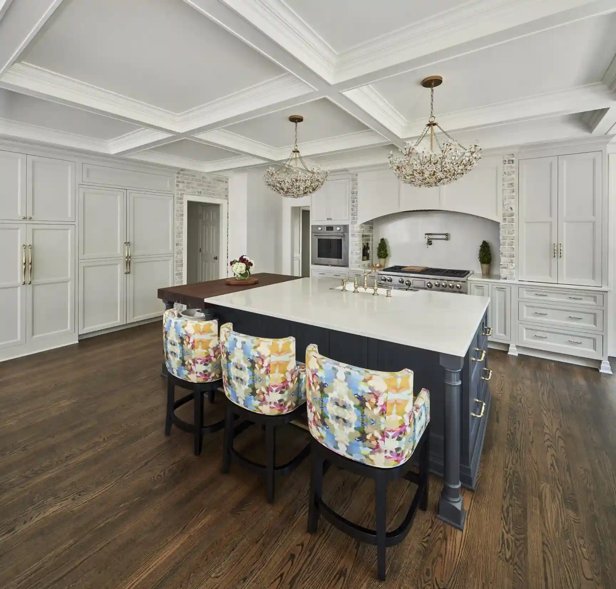
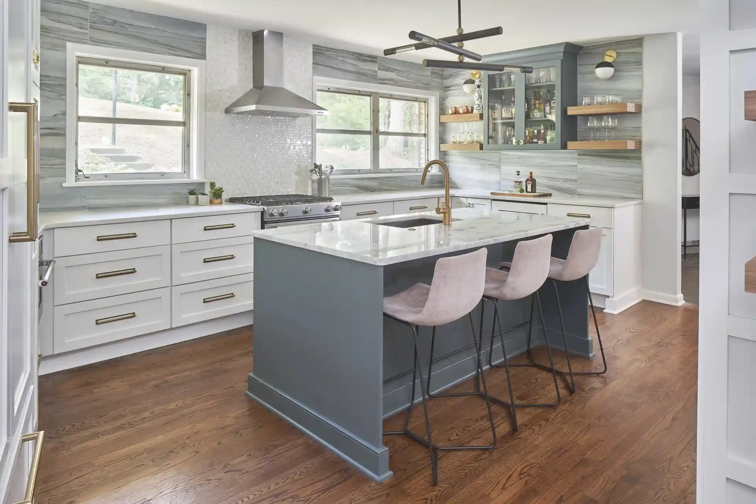
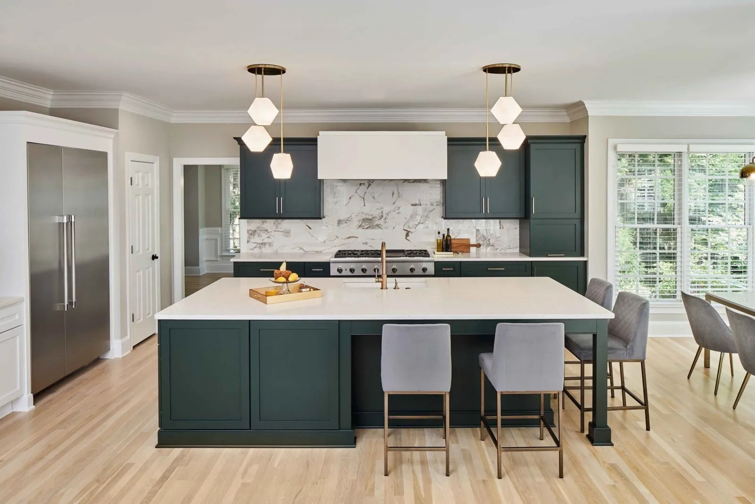
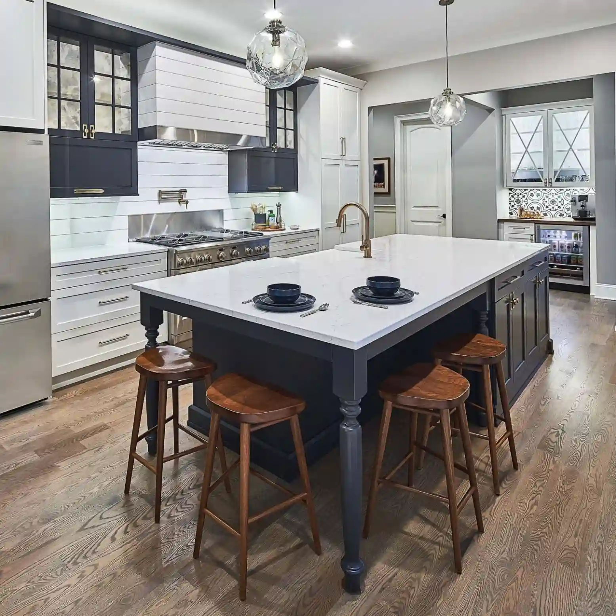
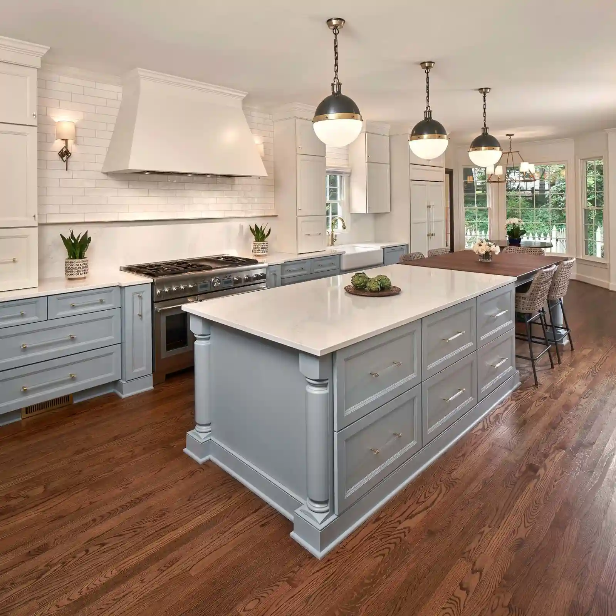
A great kitchen remodel looks different depending on how the room needs to work: an open plan built for entertaining, a scullery that hides the mess, a condo galley that has to earn every inch. Here’s a closer look at real kitchens ReVision Design + Build has designed and built across Charlotte and the Lake Norman area.
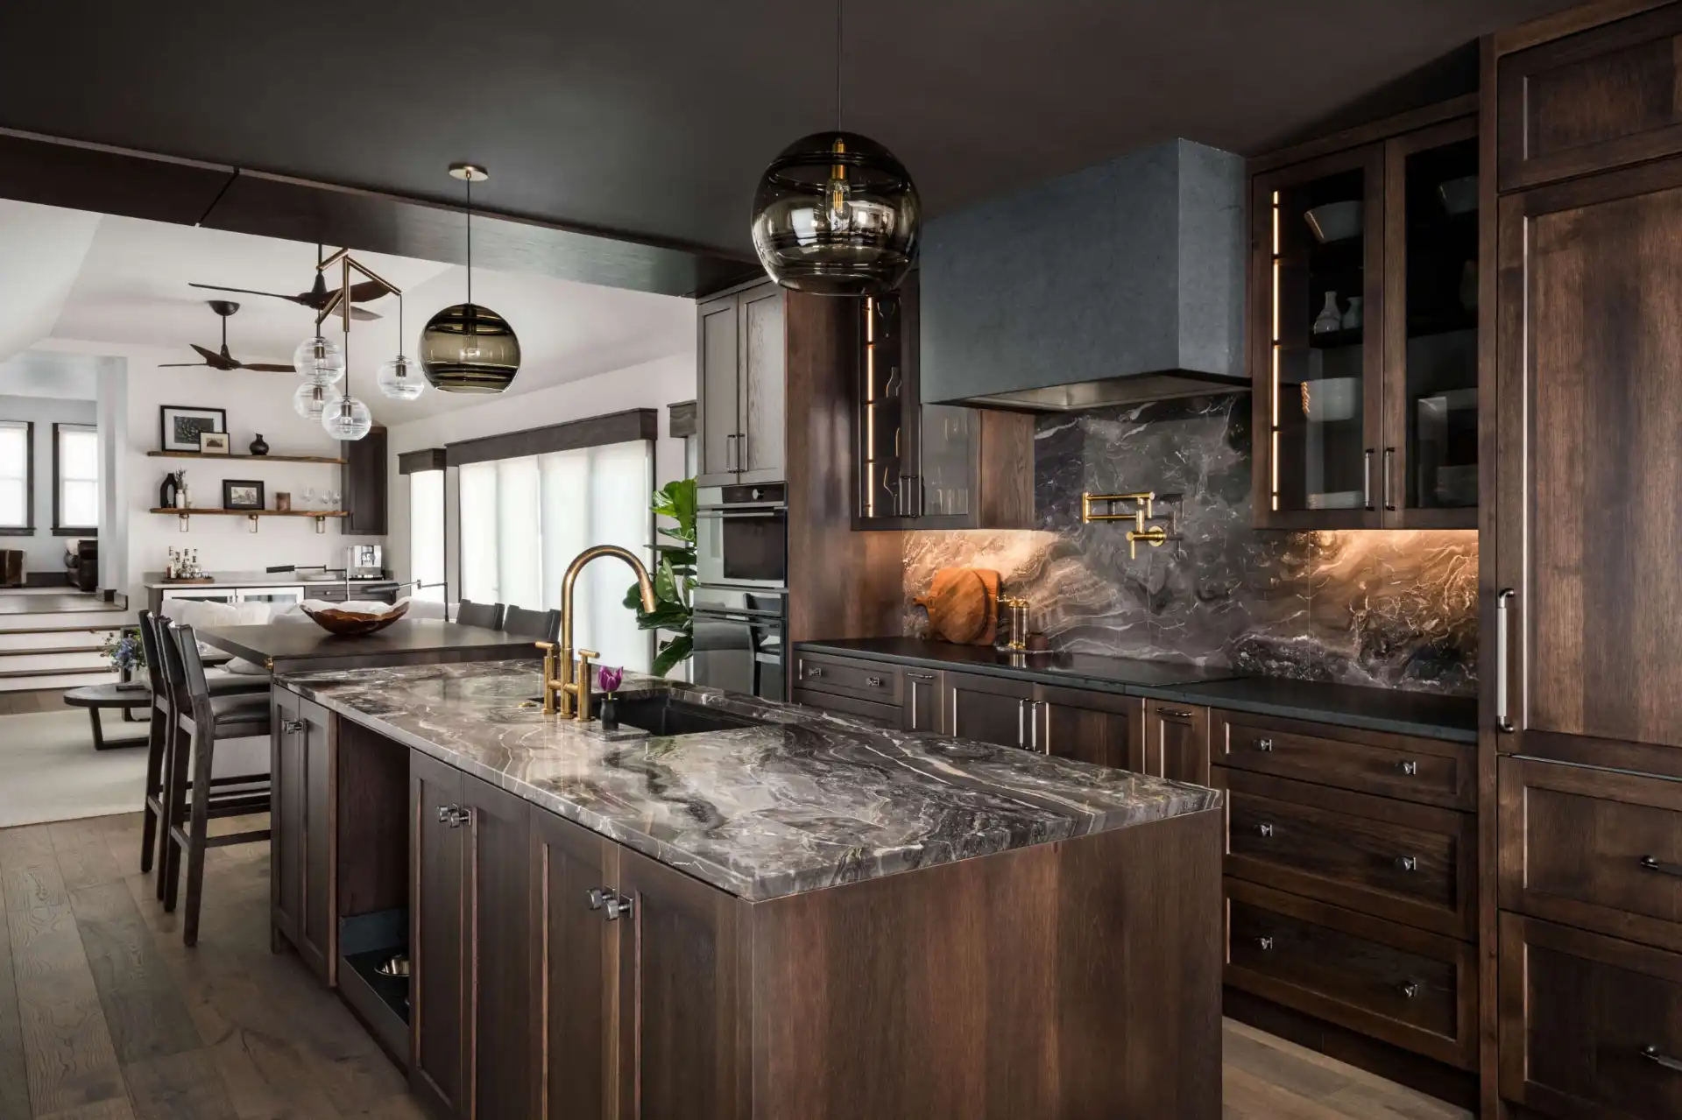
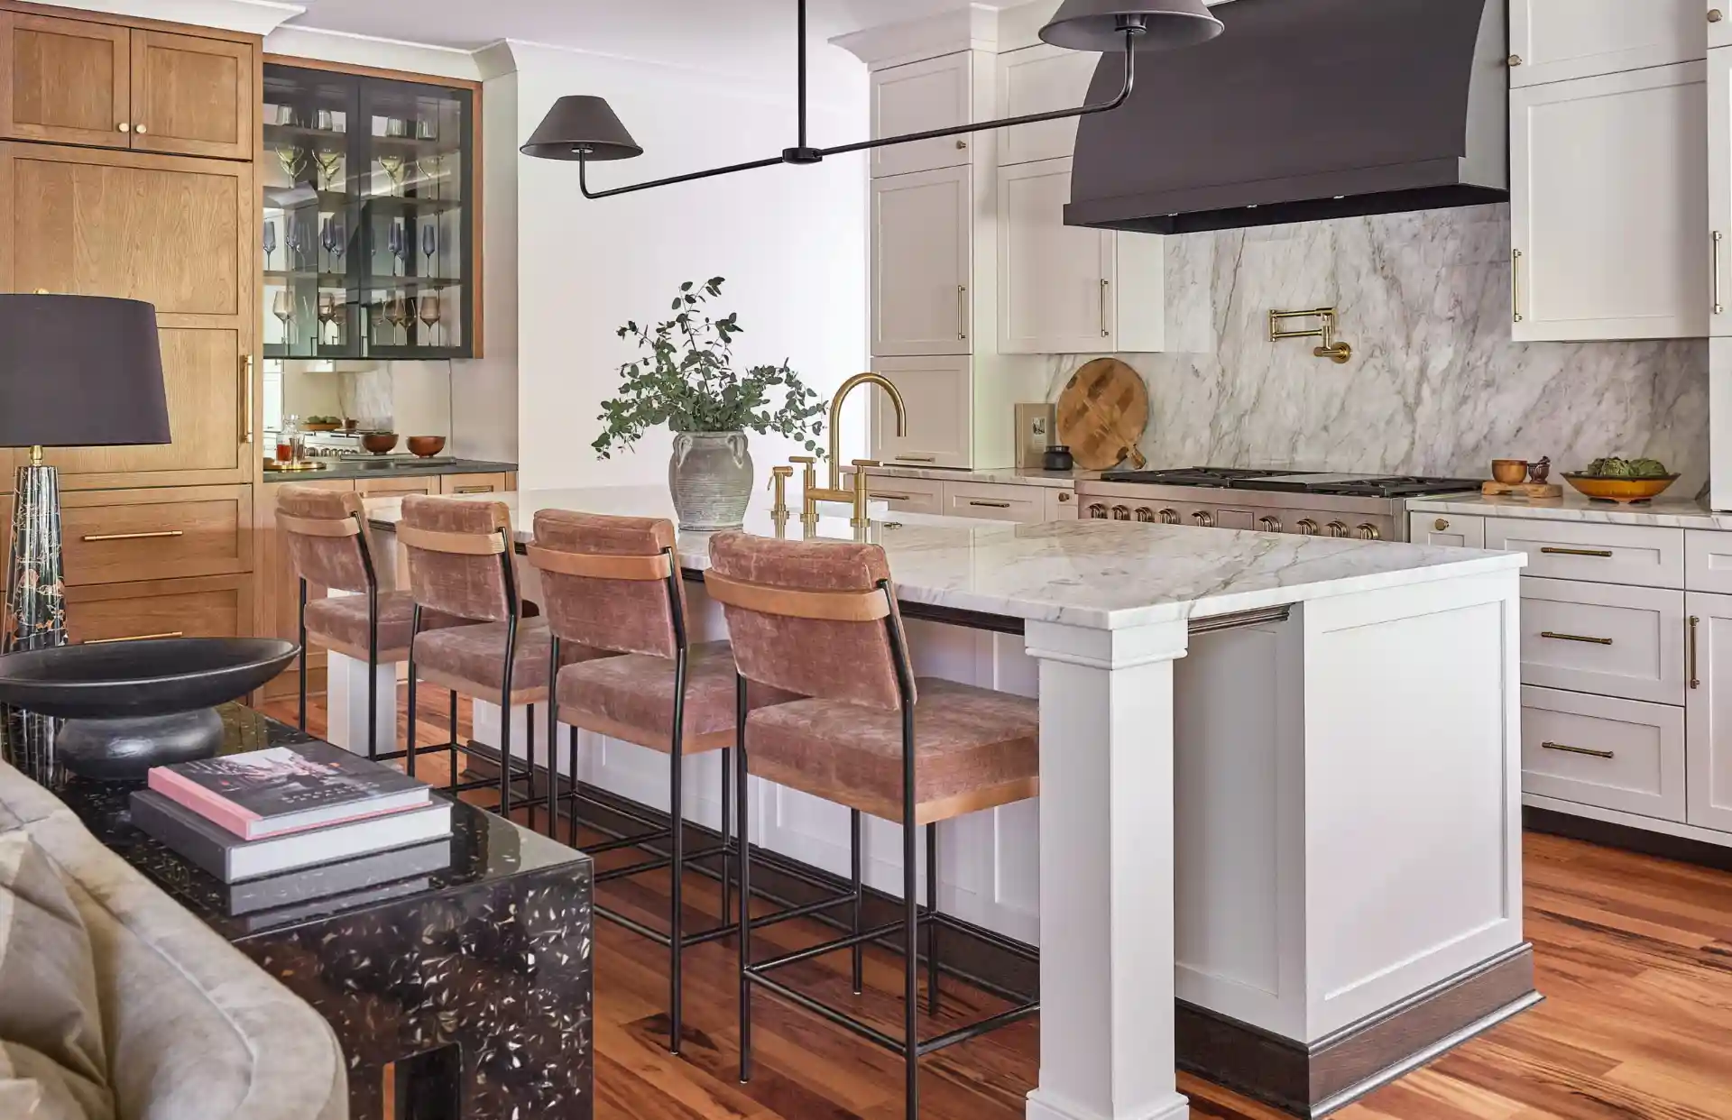
EVERY PROJECT / 37

All Kitchen Projects

Explore every kitchen project in ReVision’s portfolio. Select a project to see its full story and photo gallery.
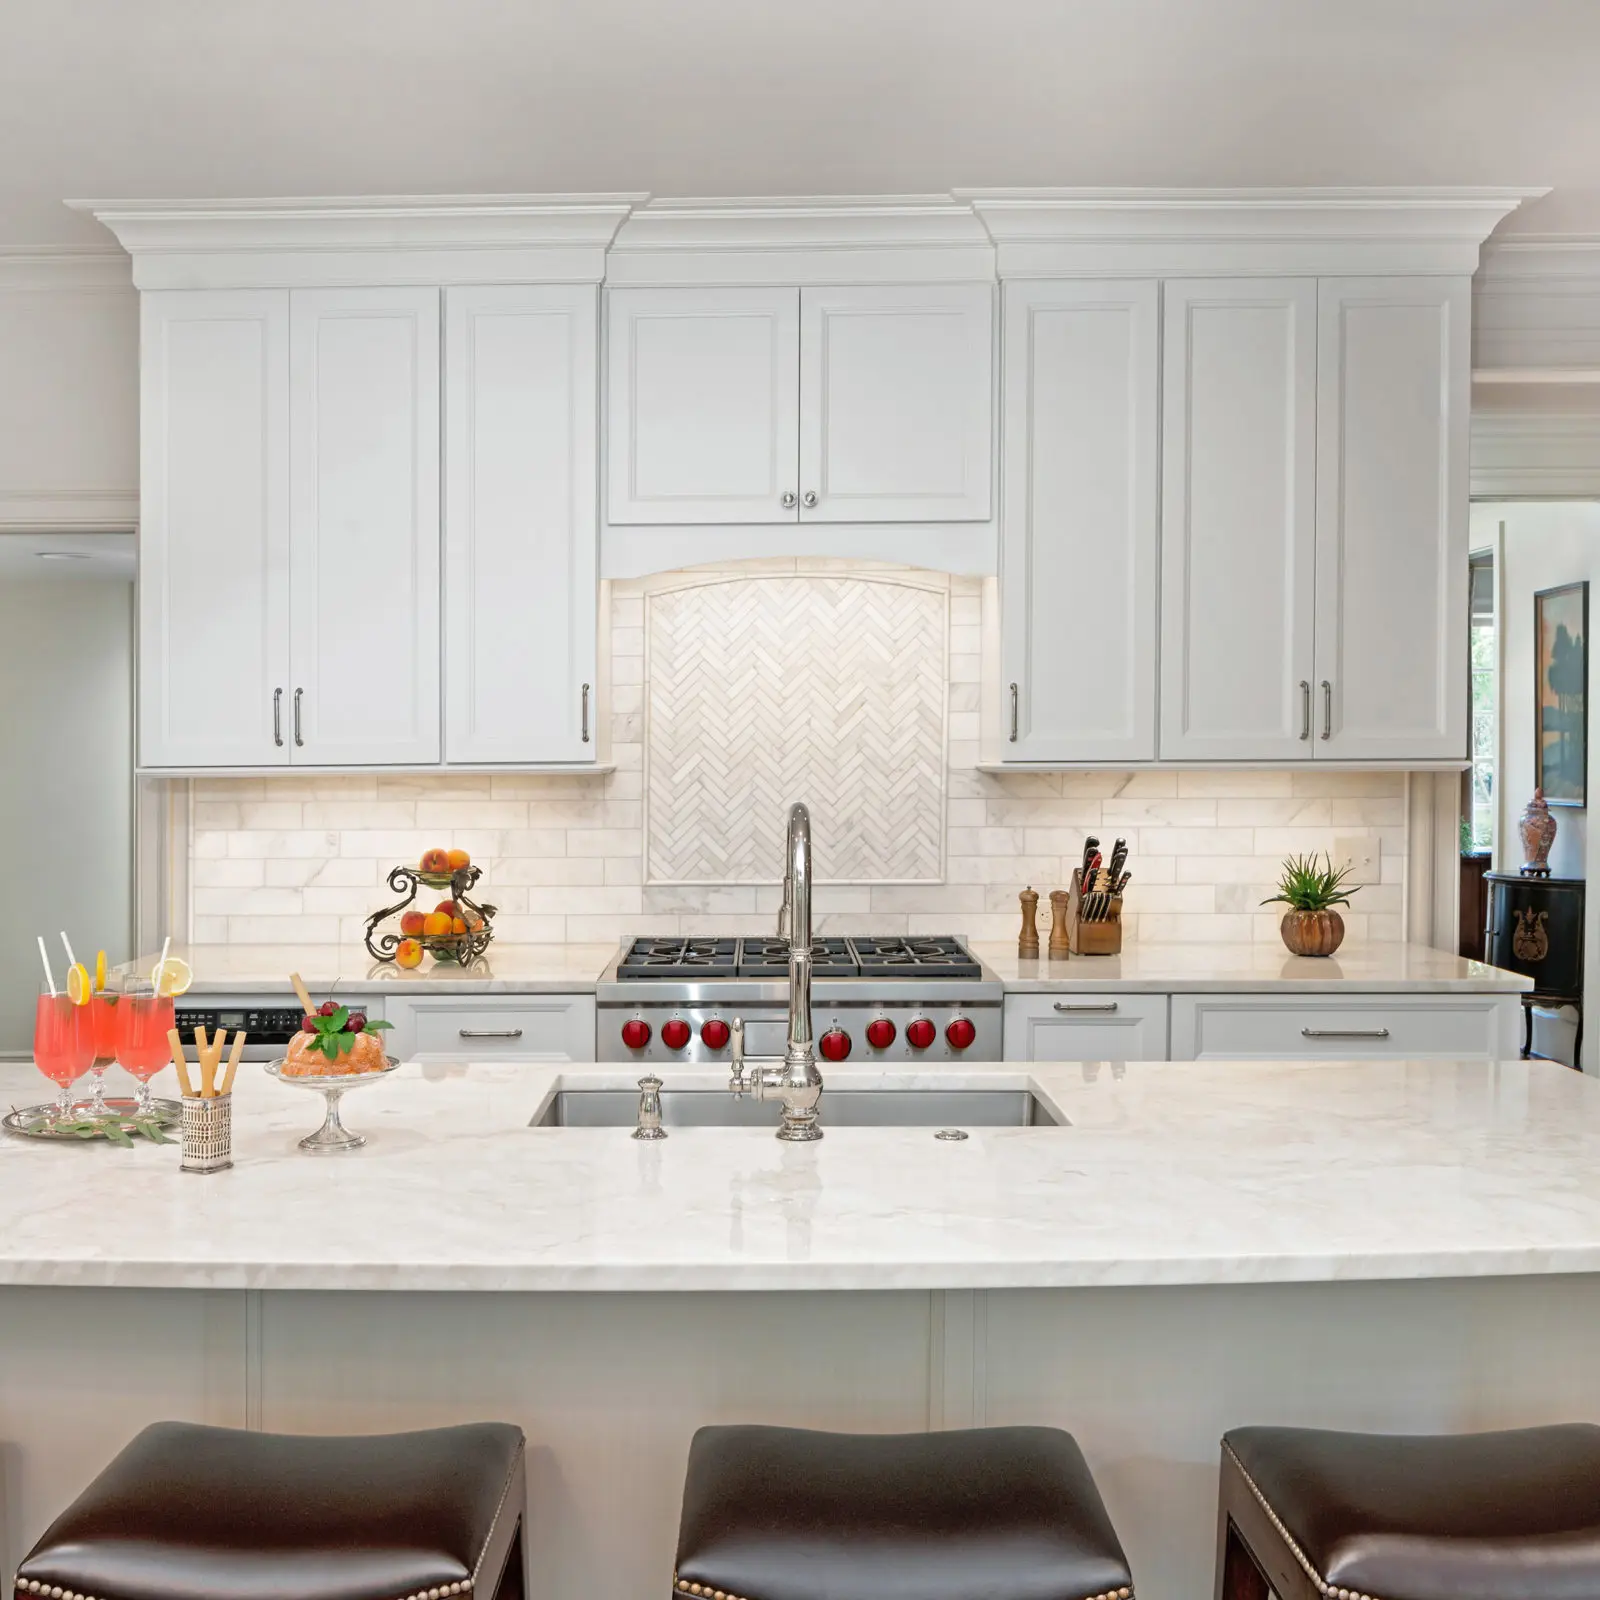
ALSO FEATURED / 03

More Charlotte Remodels That Include a Kitchen

These projects are about more than the kitchen, but each includes a kitchen remodel.

REAL PROJECT / 01

Open-Concept Kitchen Remodels in Charlotte & Lake Norman

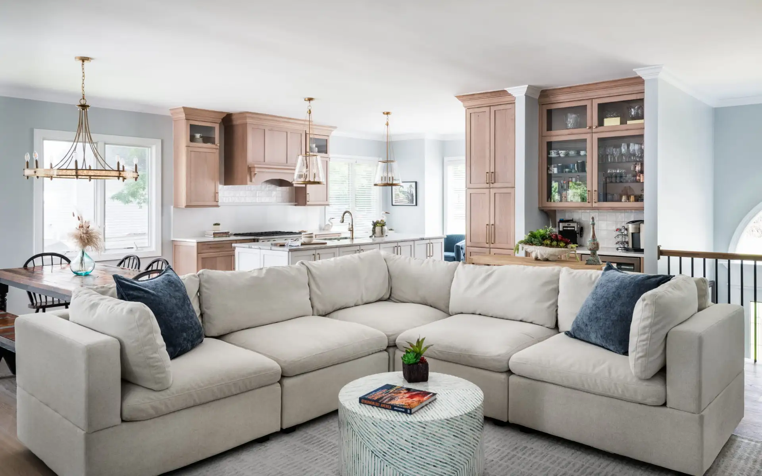
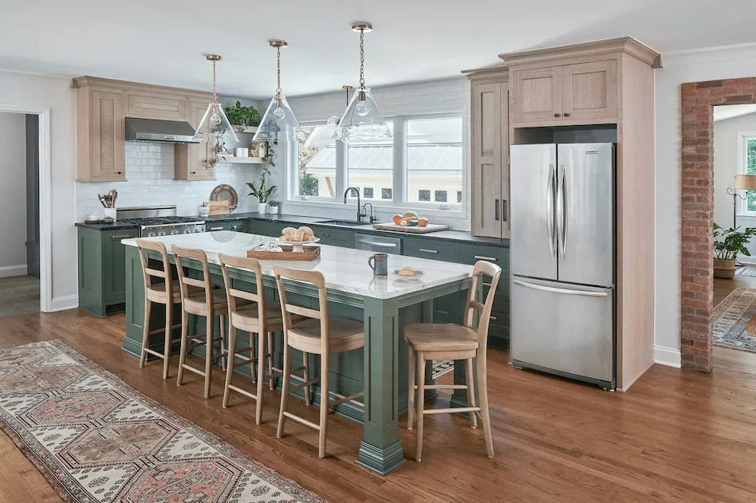
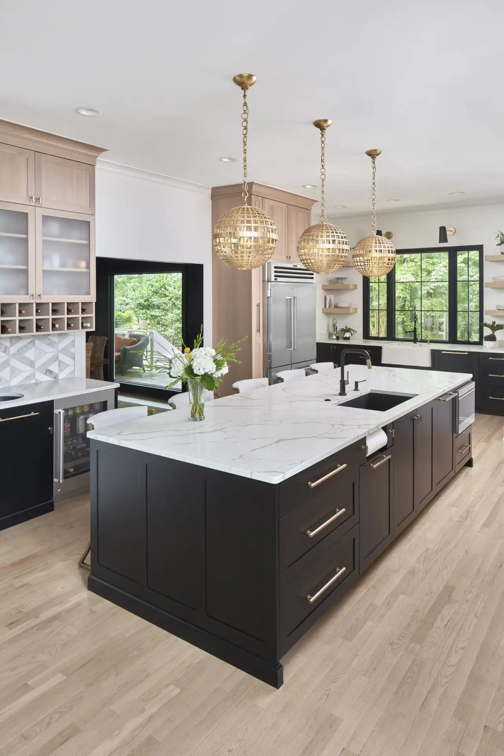
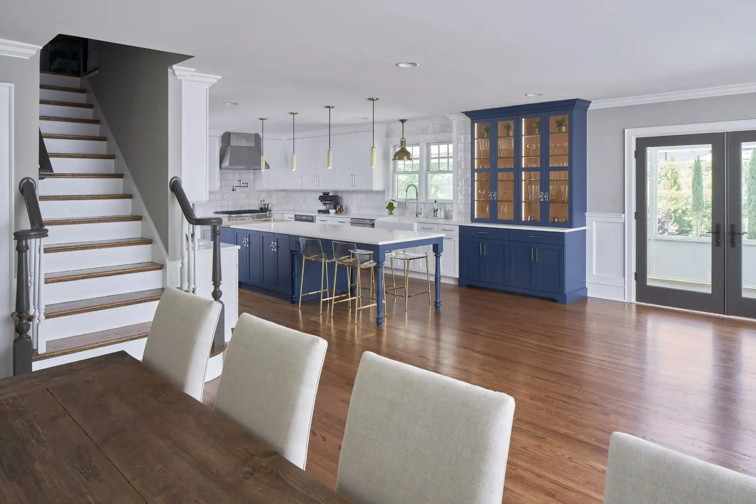
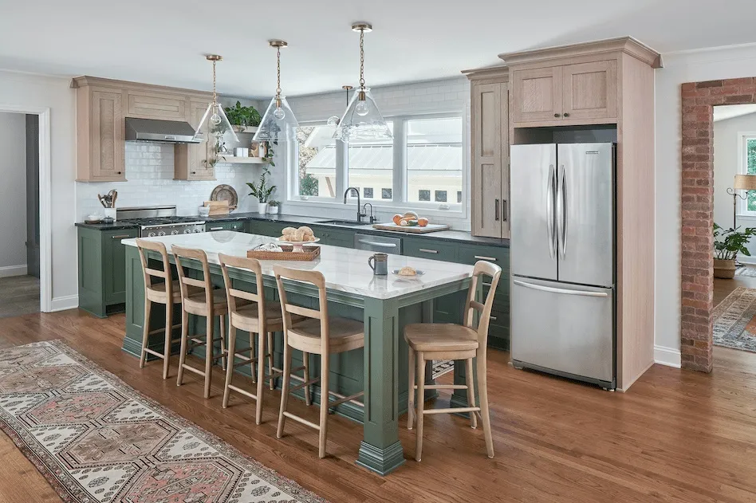
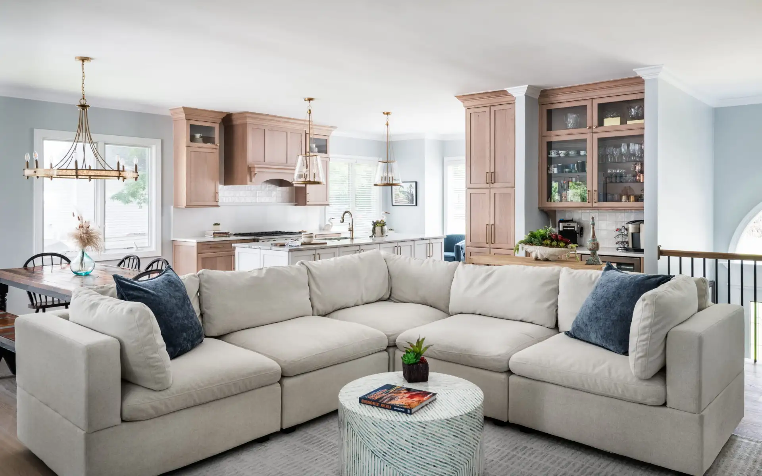
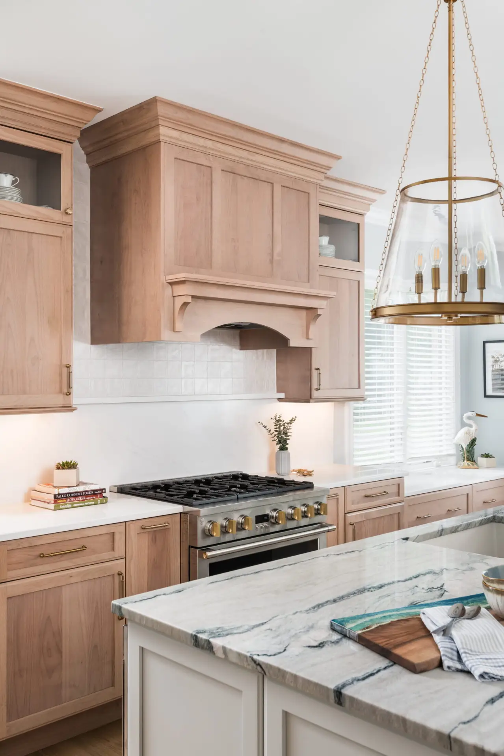
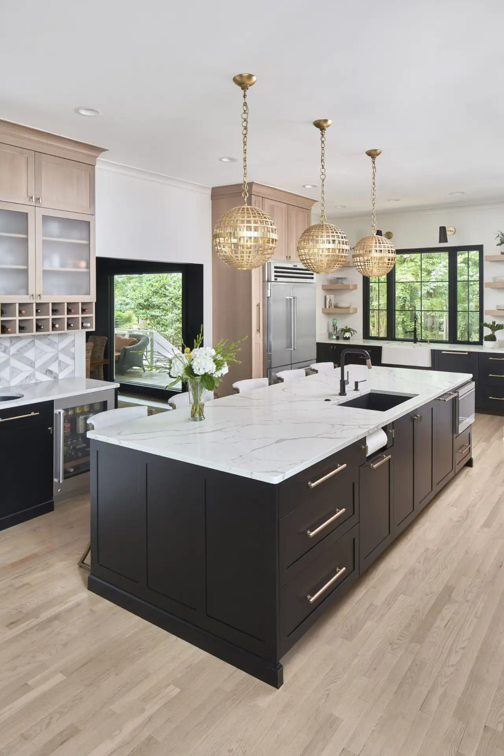
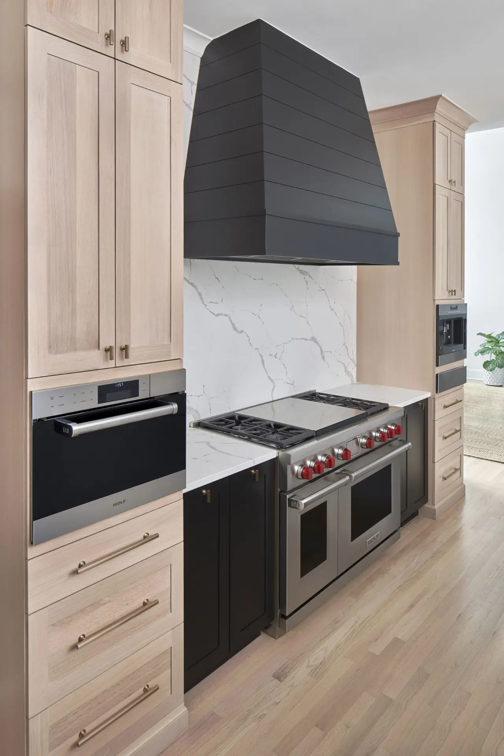
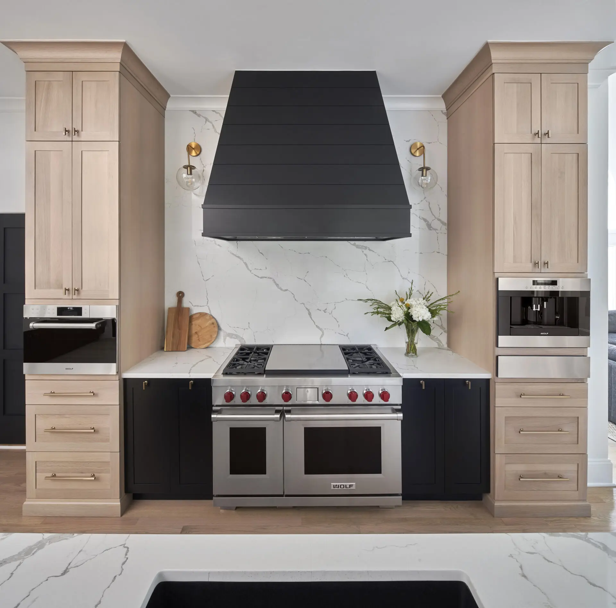
This open-concept kitchen remodel on Lake Norman connects cooking, dining, and living in one warm, galley-inspired space. Removing interior walls improved flow, while light wood cabinetry, white oak floors, quartzite countertops, and Zellige tile create a layered finish. A structural engineer was involved early in planning the transformation.

OPEN-CONCEPT KITCHEN REMODEL

Coastal Warmth on Lake Norman

Lake Norman, NC
Interior walls were removed to connect a galley-inspired kitchen with dining and living areas.
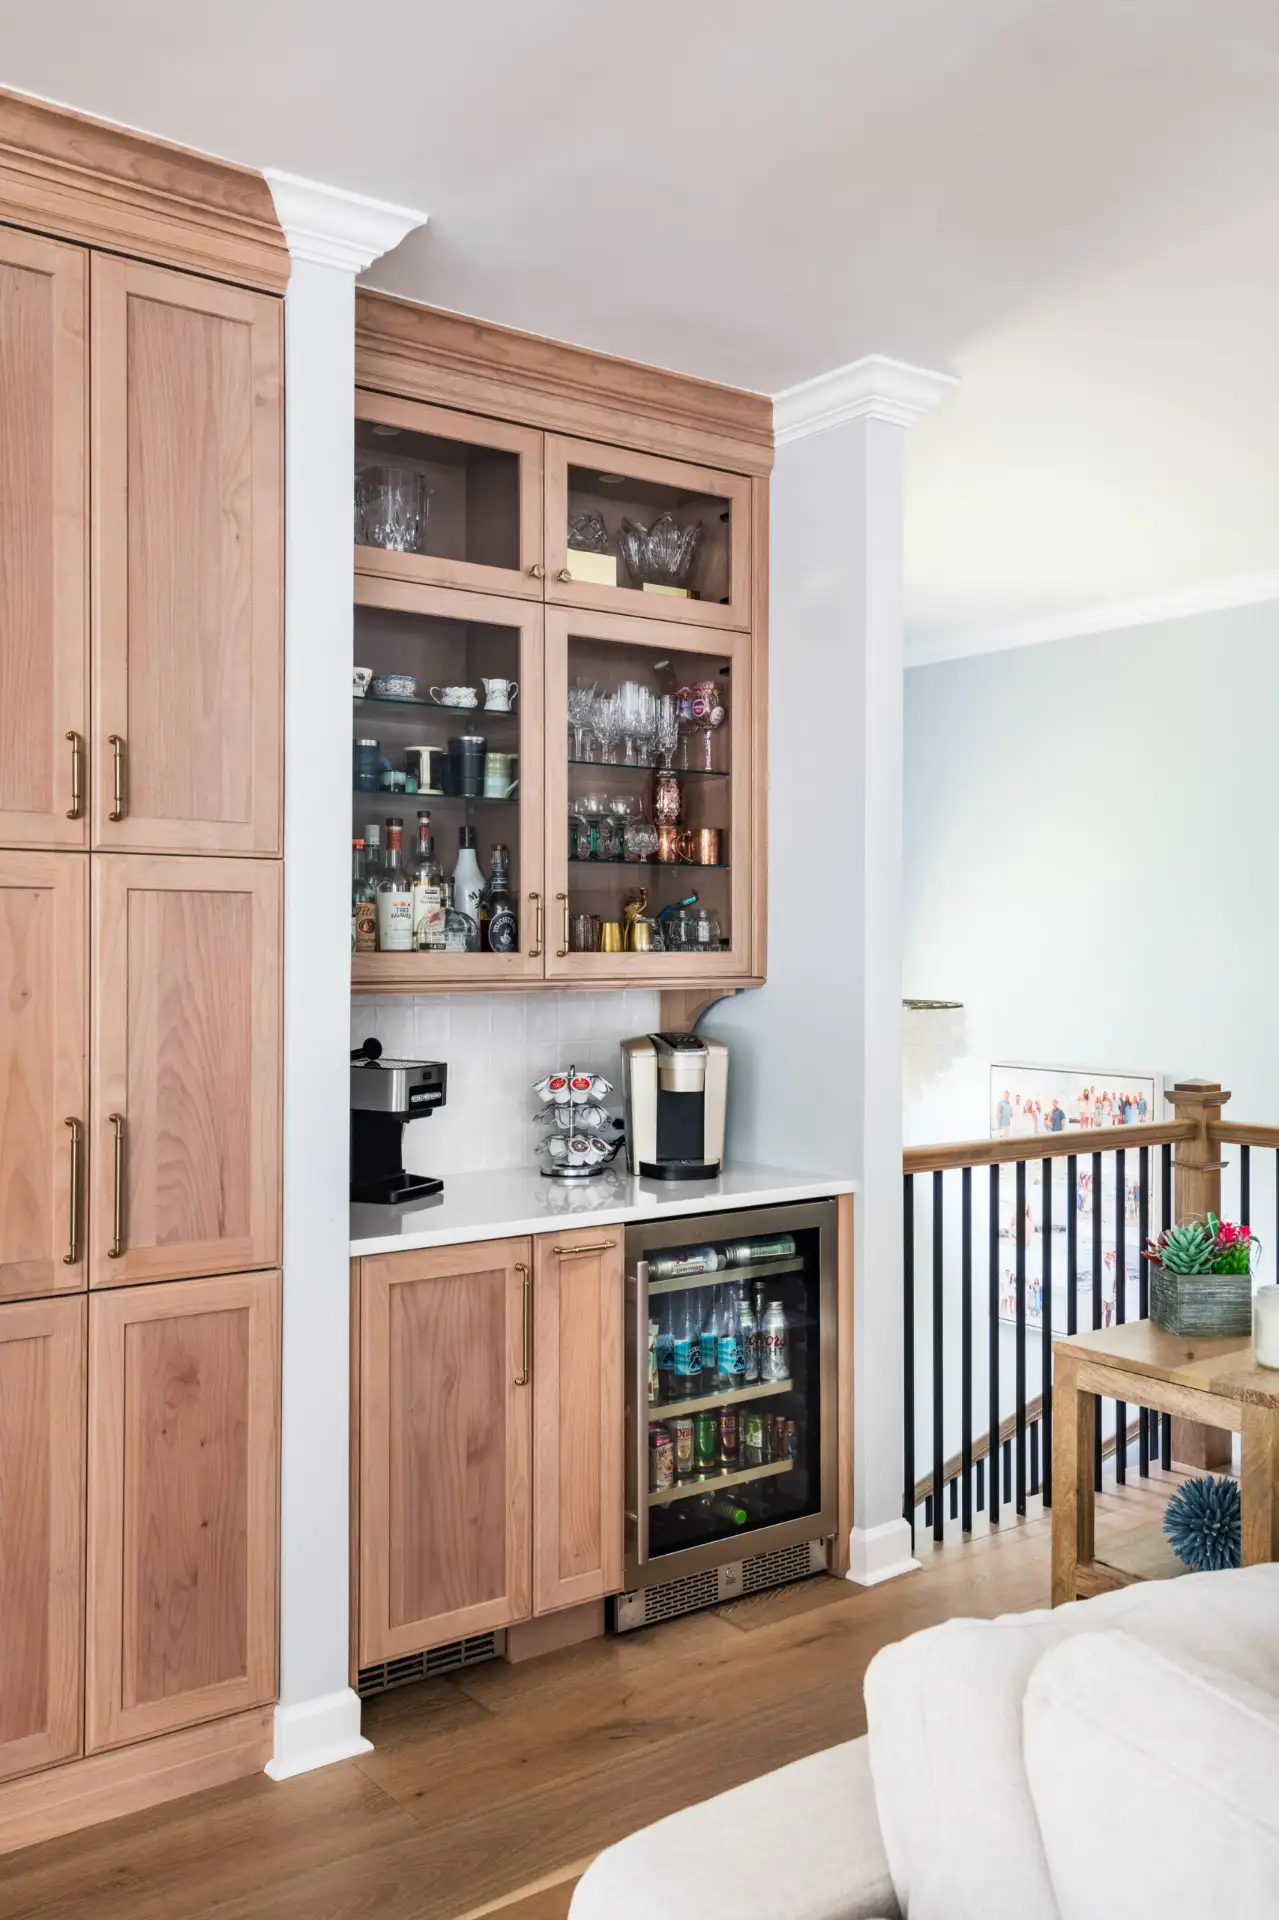
Light wood cabinetry, white oak floors, quartzite countertops, Zellige tile, and a custom bar bring warmth and texture.
A structural engineer was brought in early; the trussed roof allowed the interior-wall removal.
REAL PROJECT / 02

Butler’s Pantry, Scullery & Bar Kitchens in Charlotte

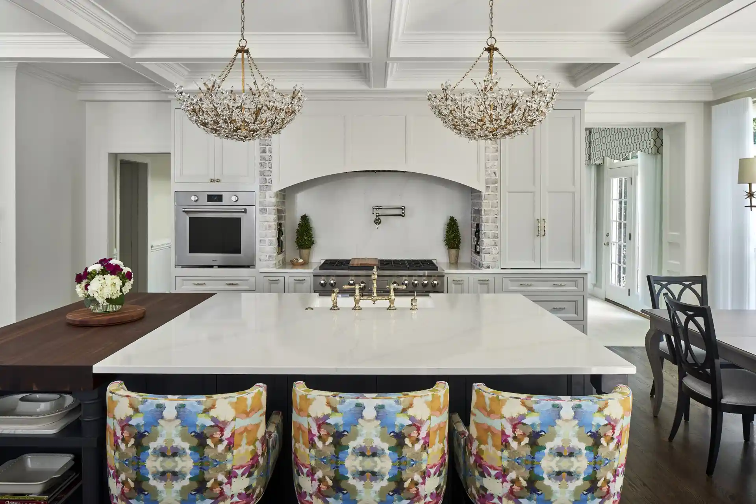
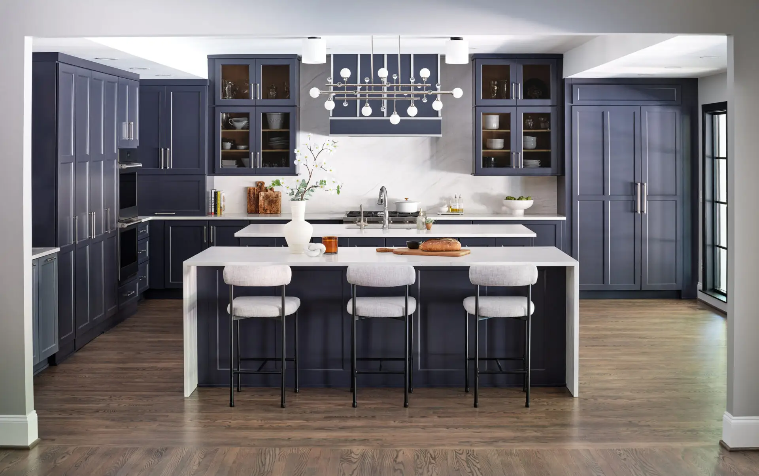
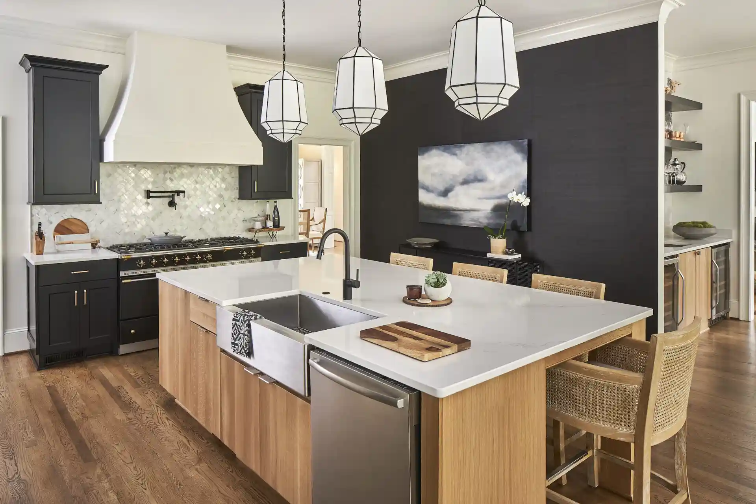
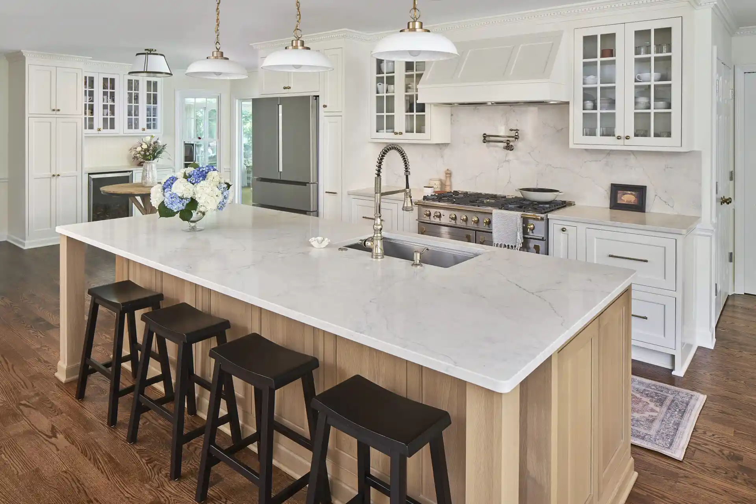
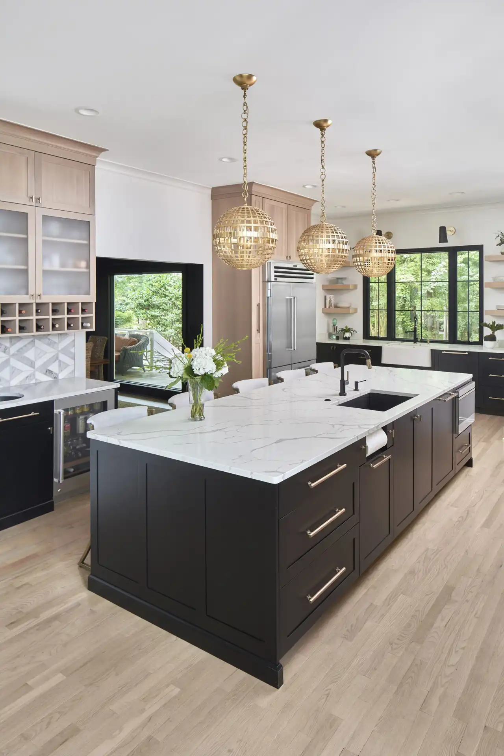
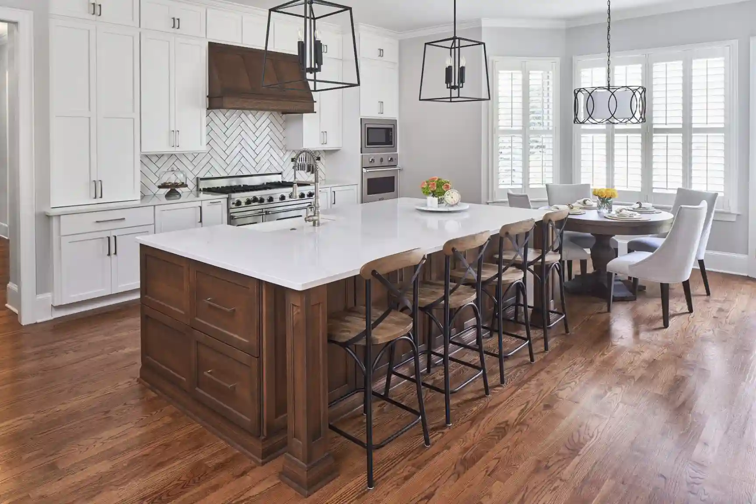
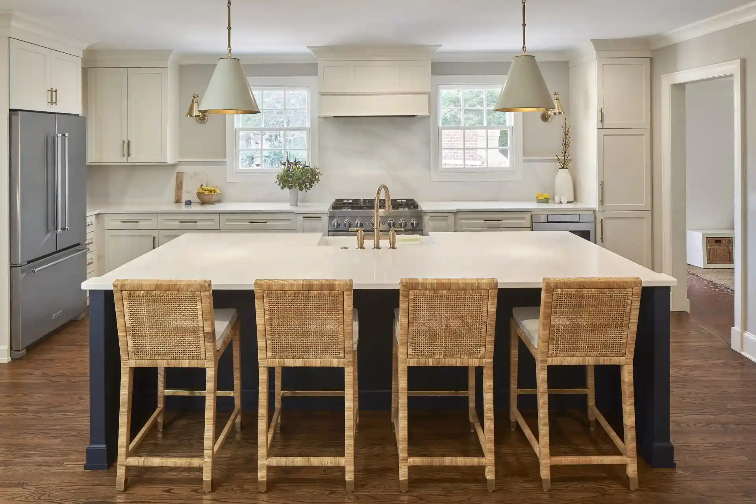
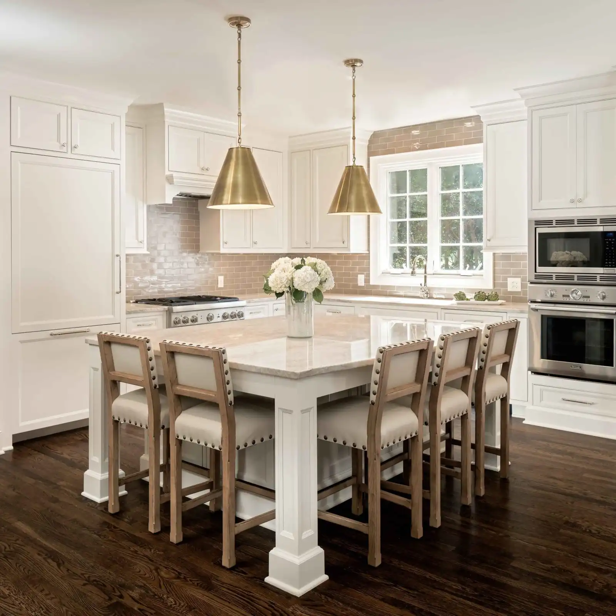
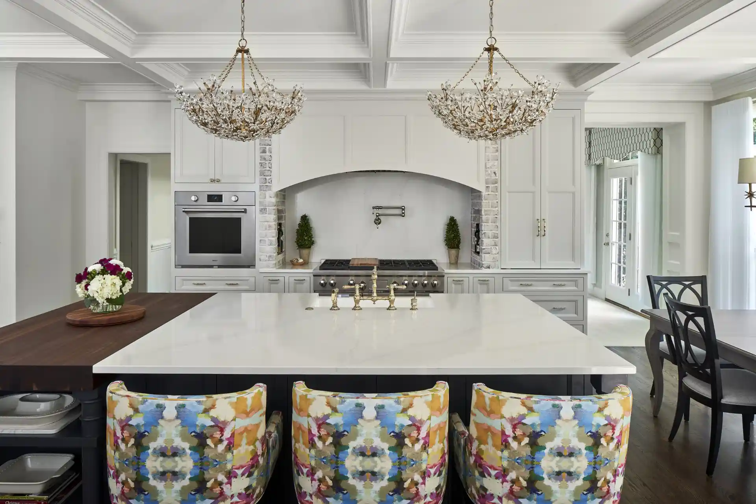
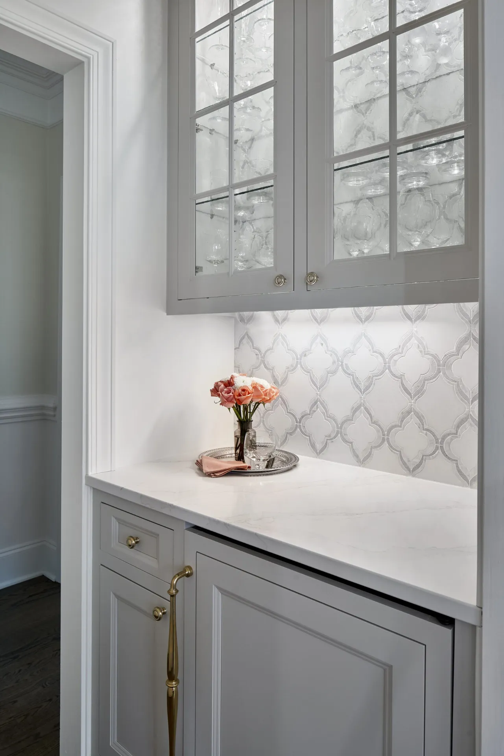
In this Waxhaw kitchen remodel, a large island and improved flow connect the kitchen to adjoining living areas. A hidden coffee station and butler’s pantry give preparation and serving their own place, showing how supporting spaces can make a kitchen work better for everyday use and entertaining.

WHOLE-HOME REMODEL + BUTLER’S PANTRY

Sparkling Whole Home Remodel in Waxhaw

Waxhaw, NC
The whole-home remodel reimagined the kitchen, primary bathroom, and adjoining living areas.
The kitchen has a large island and enhanced flow.
The adjoining morning room received a brighter palette, updated fireplace, and simplified built-ins.

Explore ReVision’s wet-bar and dry-bar ideas for entertaining at home.

Wet Bar & Dry Bar Ideas
REAL PROJECT / 03

Historic, Bungalow & Mid-Century Kitchen Remodels in Charlotte

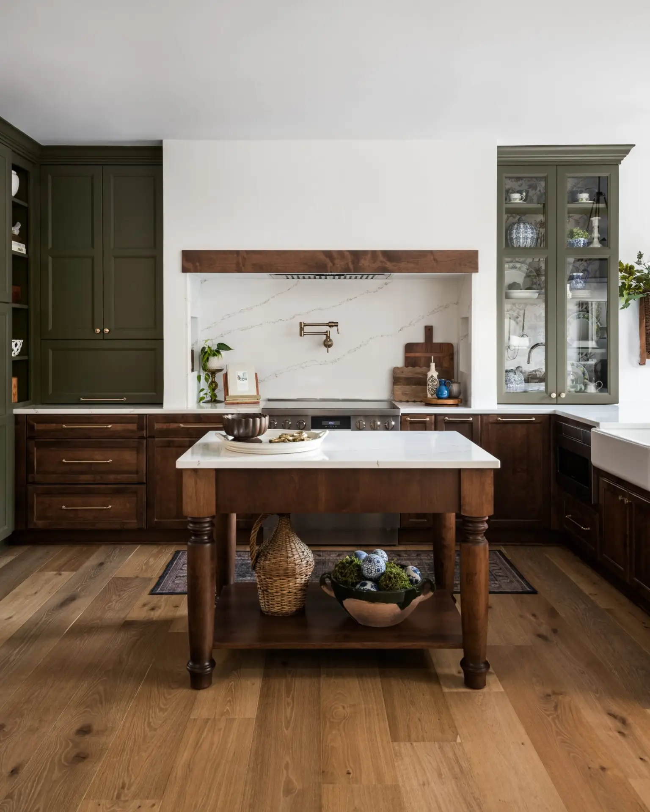
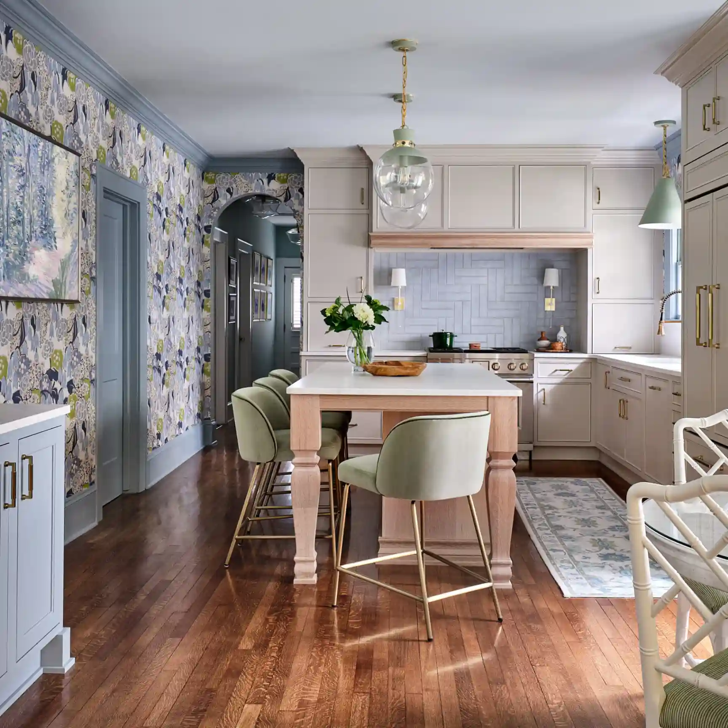
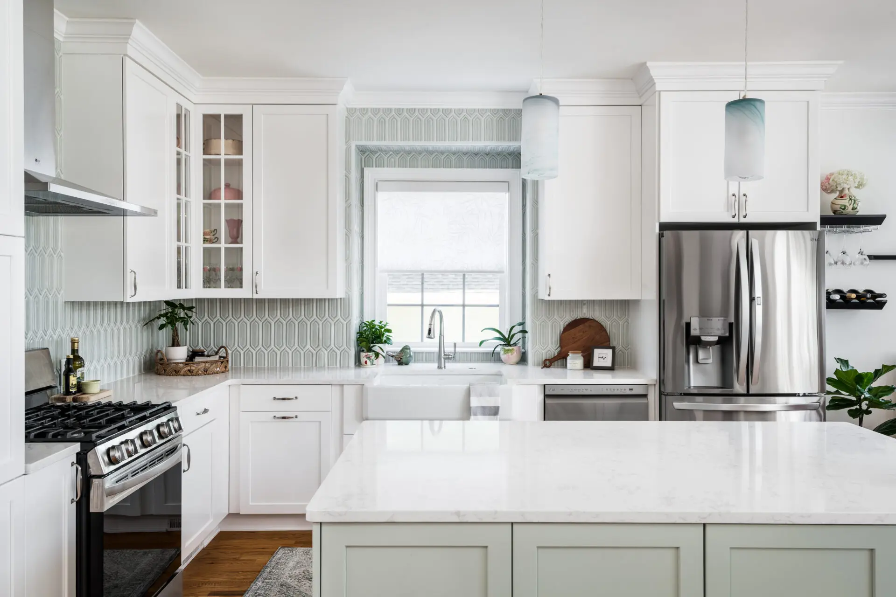
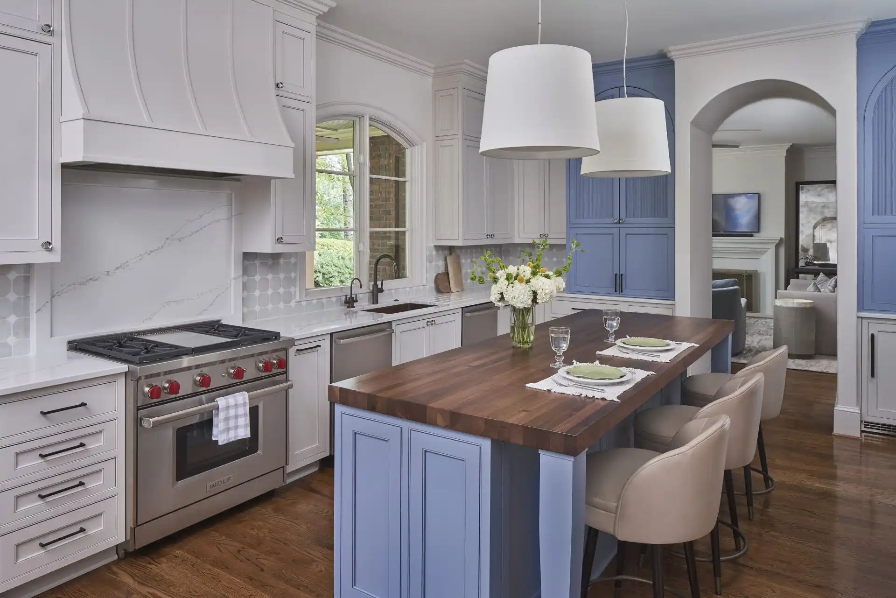
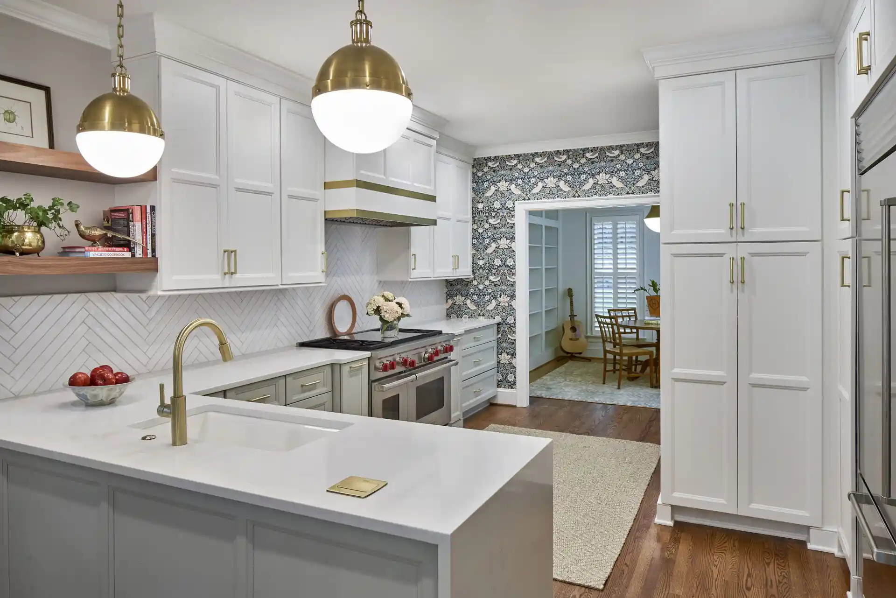
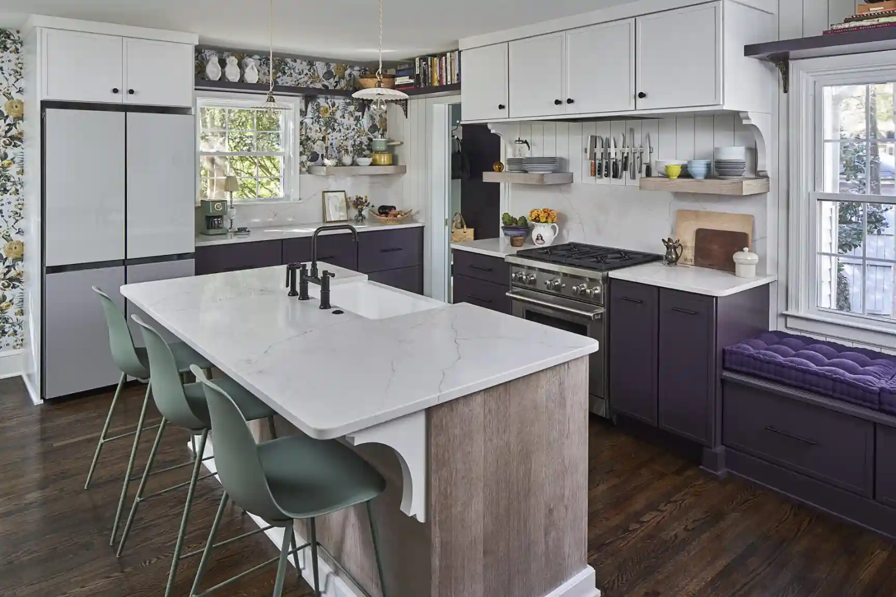
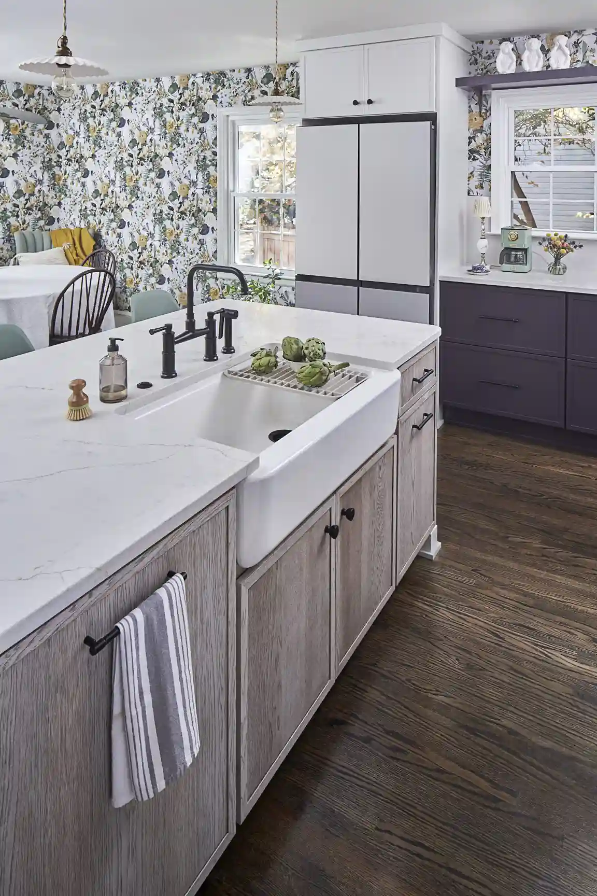
This bungalow kitchen remodel in Plaza Midwood preserves an older Charlotte home’s sense of character. Earthy lower cabinetry, vintage-inspired wallpaper, and open shelving create a warm, cottage-style kitchen, with the shelving continuing into the laundry room for dishes, cookware, and books.

BUNGALOW KITCHEN REMODEL

A Warm Bungalow Kitchen in Plaza Midwood

Charlotte, NC
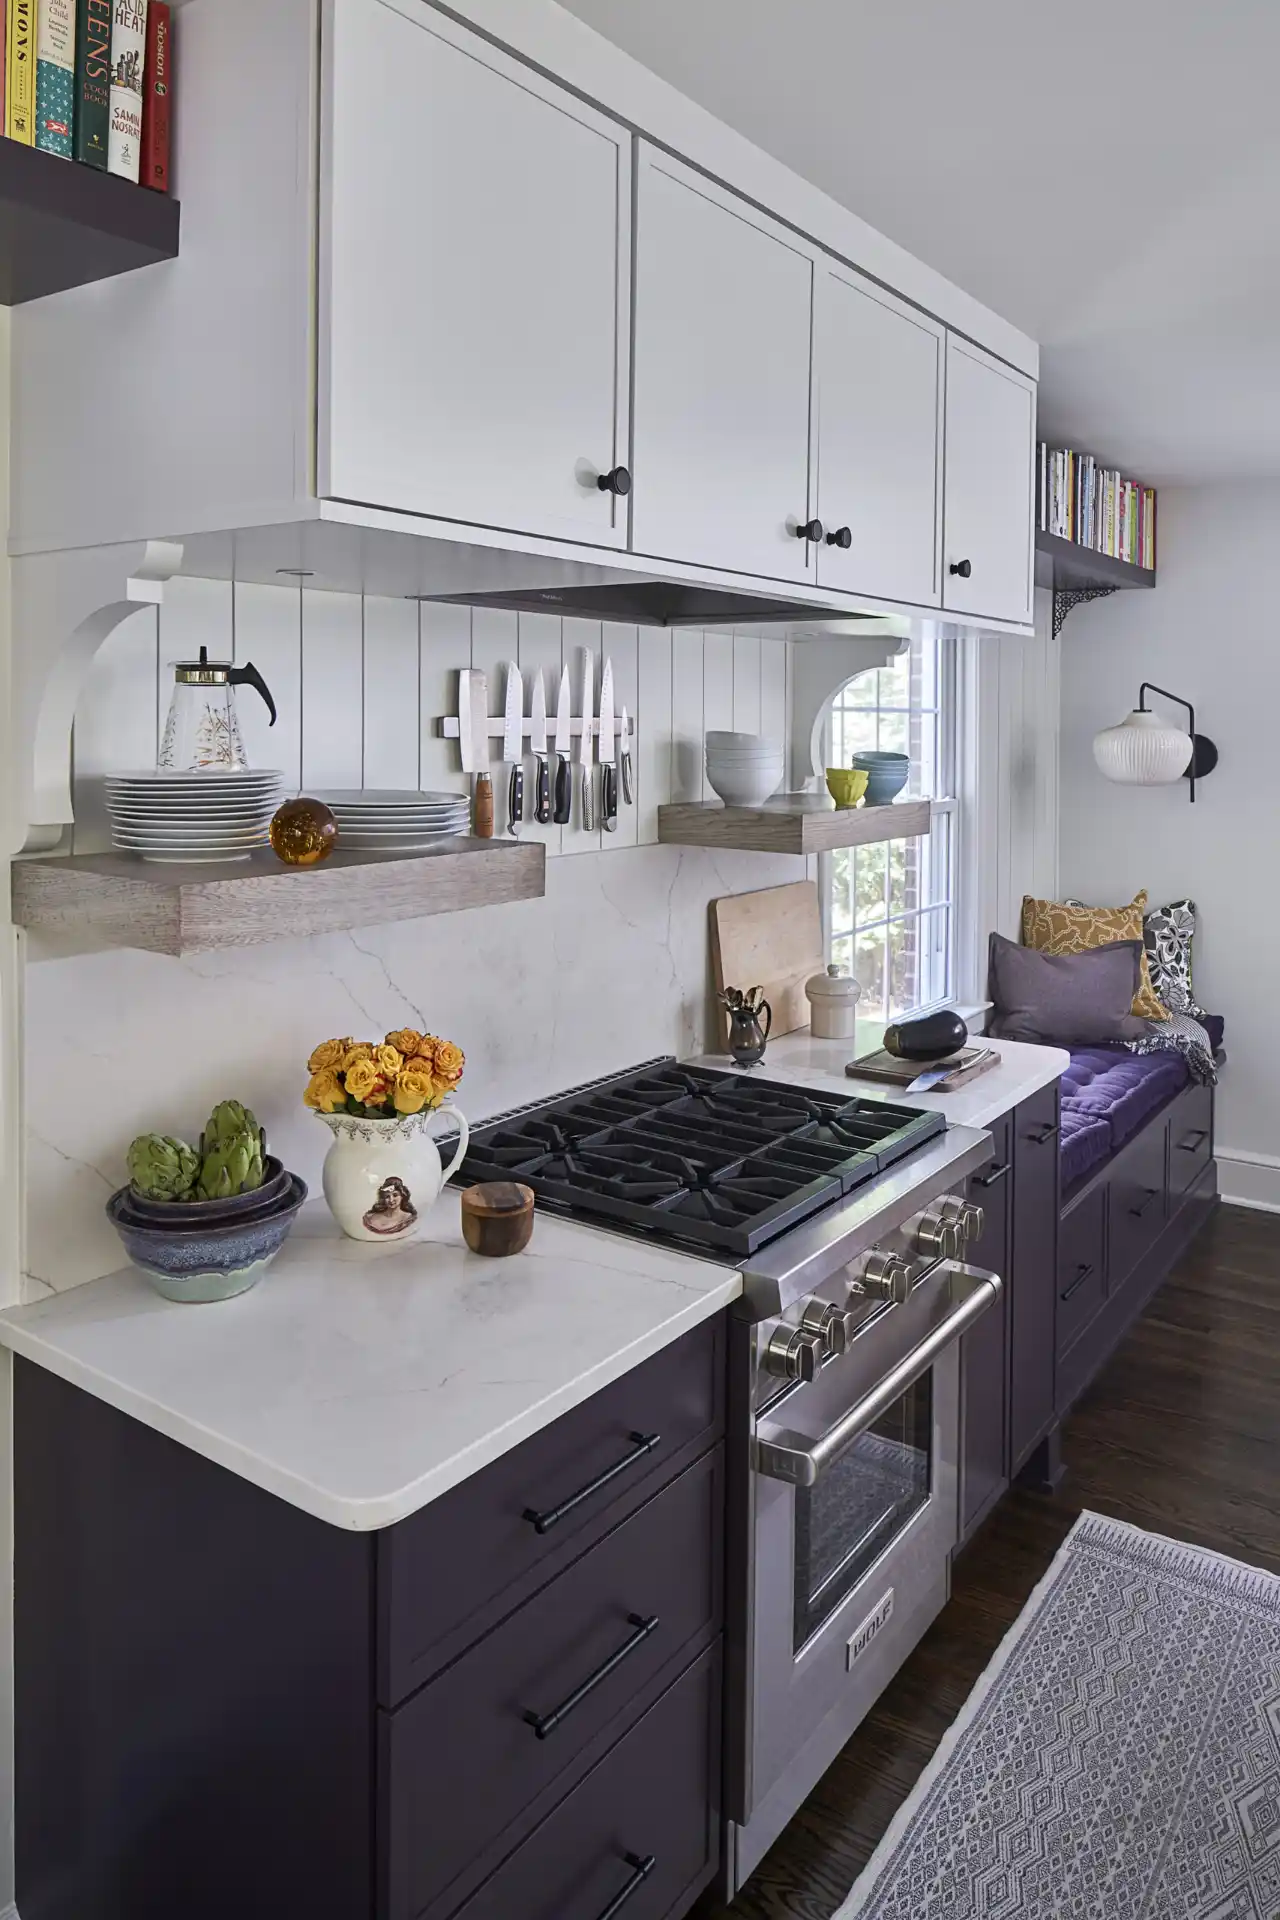
Earthy tones at the island base and lower cabinetry establish a bungalow-style kitchen.
Vintage-inspired wallpaper adds warmth and personality.
Open shelving carries from the kitchen into the laundry room for dishes, cookware, and books.
REAL PROJECT / 04

Luxury Condo & Townhome Kitchen Remodels in Charlotte

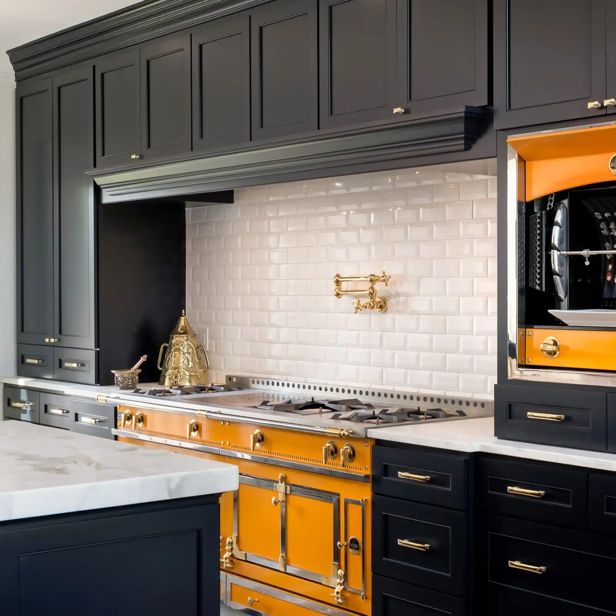
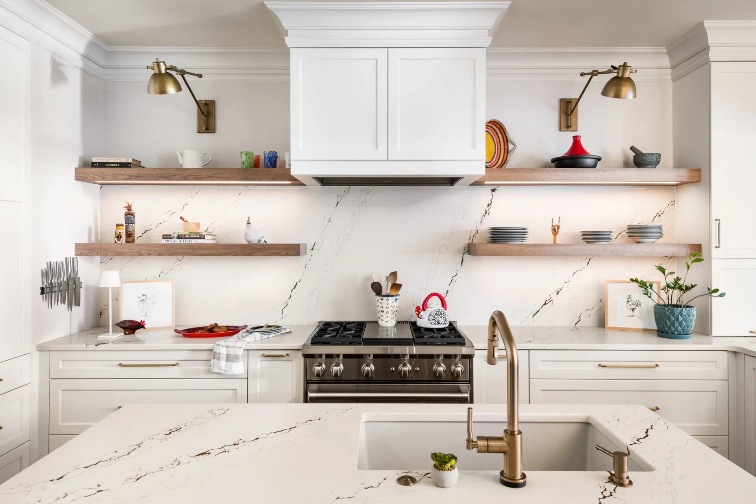
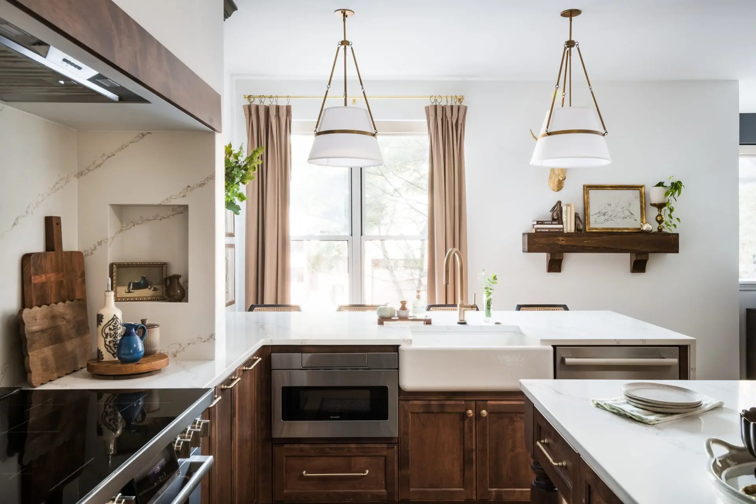
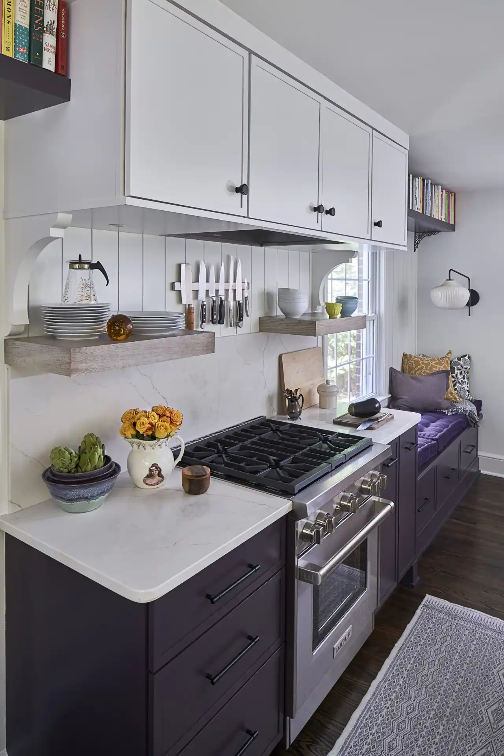
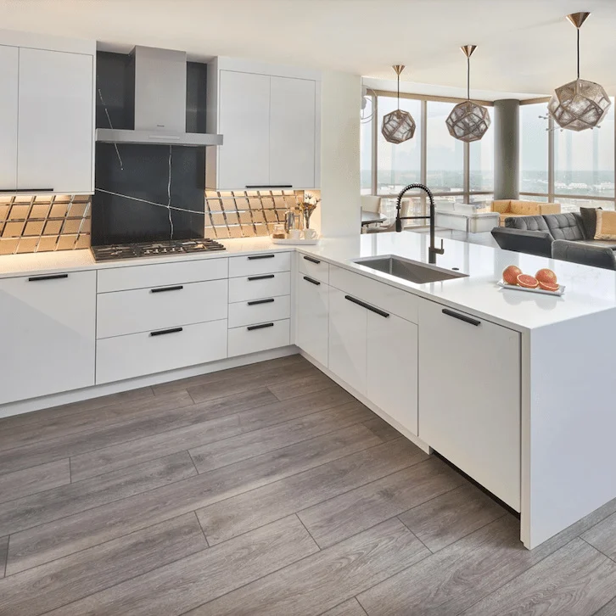
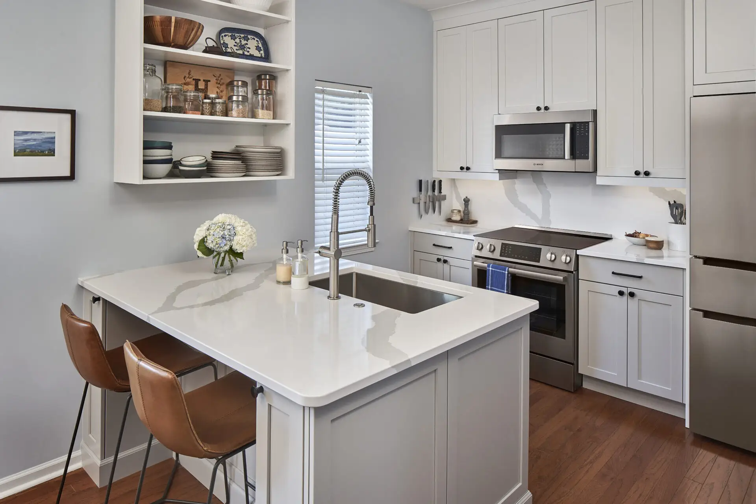
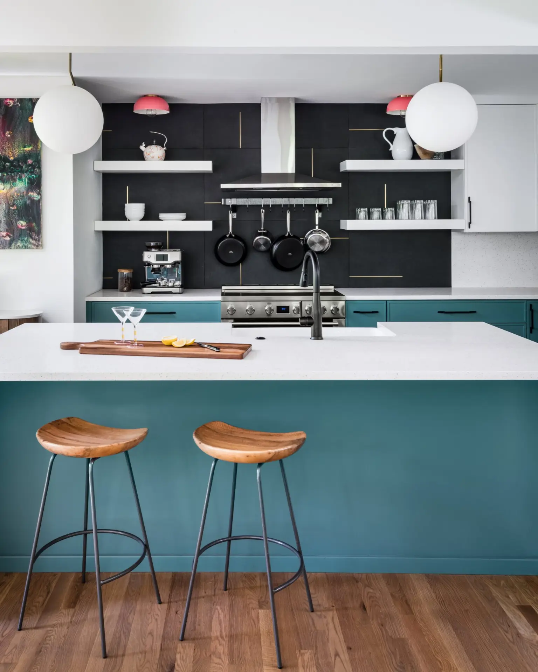
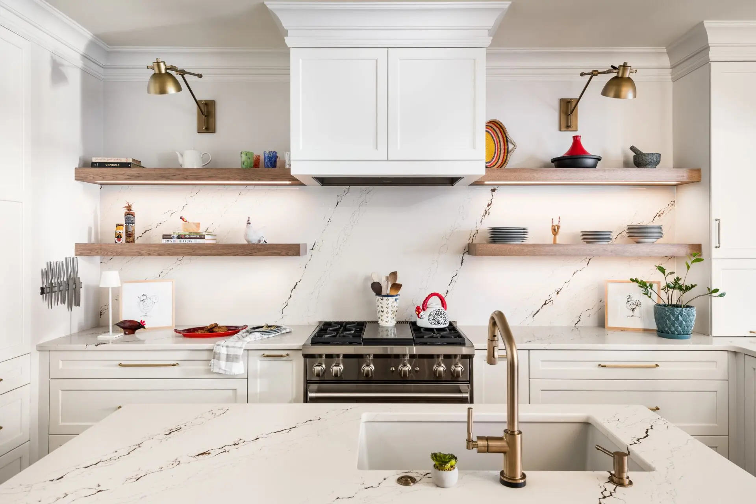
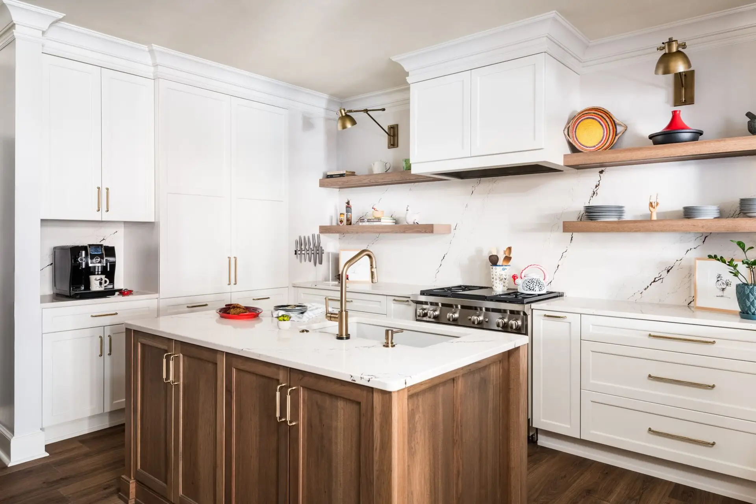
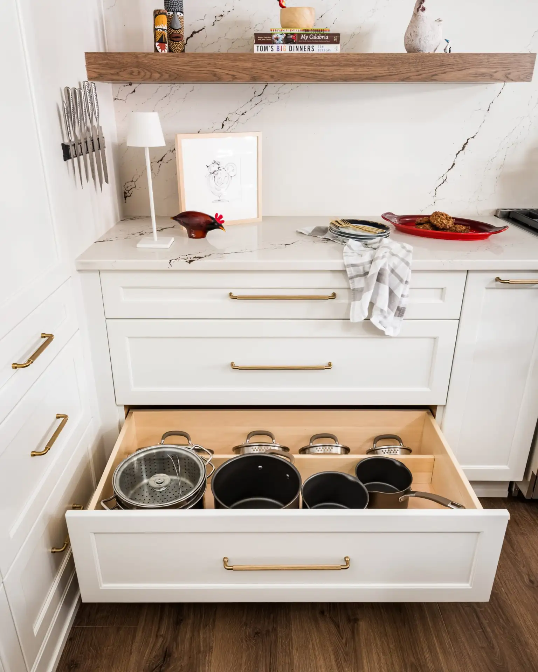
This luxury condo kitchen remodel at Chapel Watch in Uptown Charlotte makes compact space more useful and inviting. Counters were lowered to a standard height, custom storage conceals small appliances, and added pantry storage creates more prep space. A pass-through bar overhang gives guests a comfortable place to gather.

LUXURY CONDO KITCHEN REMODEL

The High-Rise Glow in Chapel Watch Condominiums

Charlotte, NC
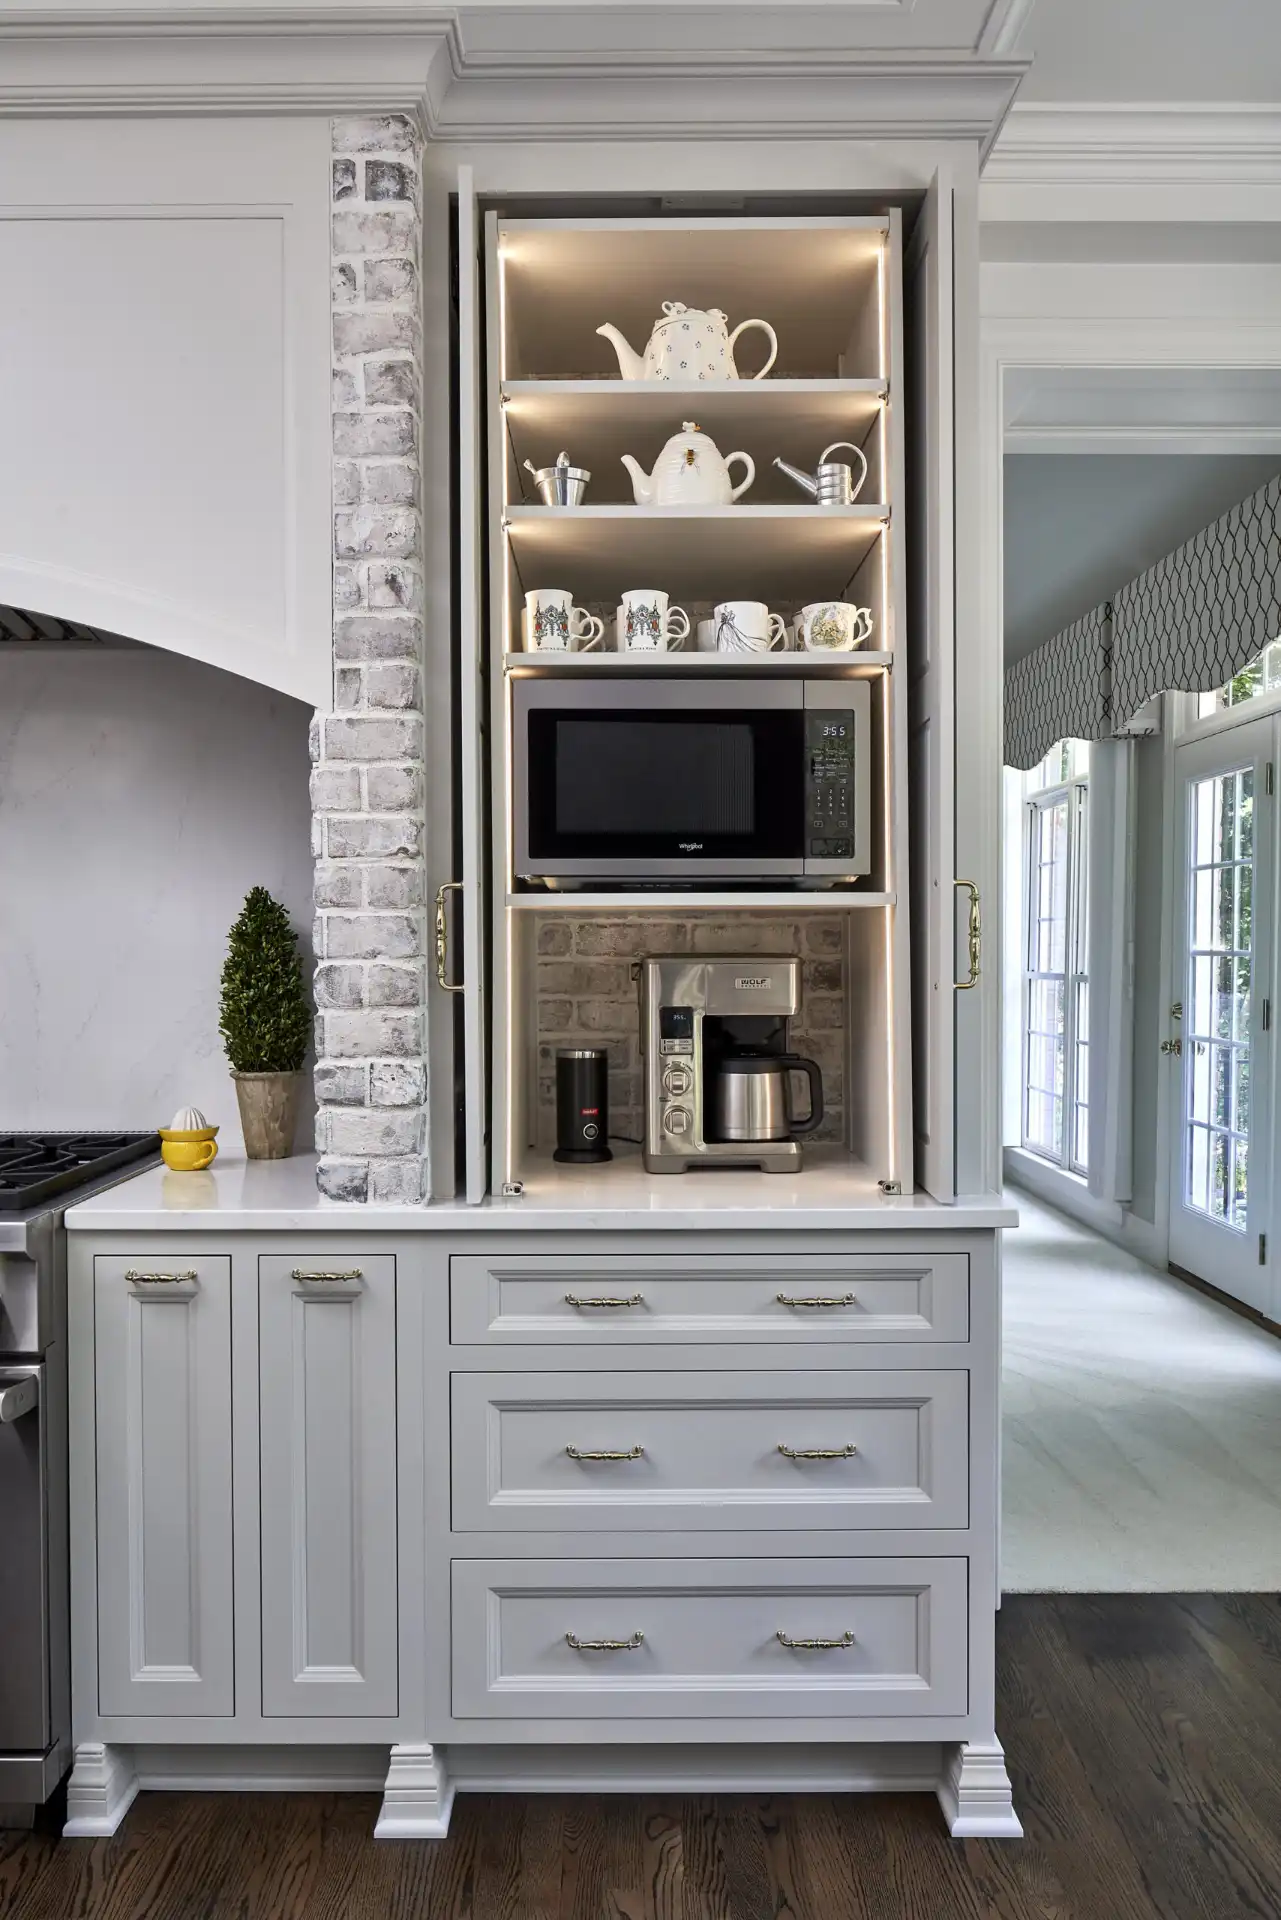
Storage was custom-designed to tuck away the microwave, coffee maker, and small appliances.
The former unusually tall counters were lowered to a standard height, while the layout gained pantry storage and prep space.
A bar overhang at the pass-through creates a spot for guests to gather.

See more condo remodeling projects

CONDO REMODELING PROJECTS
REAL PROJECT / 05

Whole-Home Remodels in Charlotte That Start With the Kitchen

Near Mountain Island Lake, a request for a better floor plan and more open kitchen grew into a whole-home remodel. The renovation includes the kitchen, laundry room, wet room, powder room, and wet bar, creating more room for adult children and their families. The project received three accolades at the 2023 NARI Contractor of the Year Awards.

WHOLE-HOME REMODEL

A Modern And Bold Renovation Near Mountain Island Lake

Charlotte, NC
The homeowners sought a better floor plan, a more open layout, and room for adult children and their families.
The whole-home renovation includes the kitchen, laundry room, wet room, powder room, and wet bar.
The project received three accolades at the 2023 NARI Contractor of the Year Awards.
WHAT WE’VE LEARNED

What Makes a Great Charlotte Kitchen Remodel

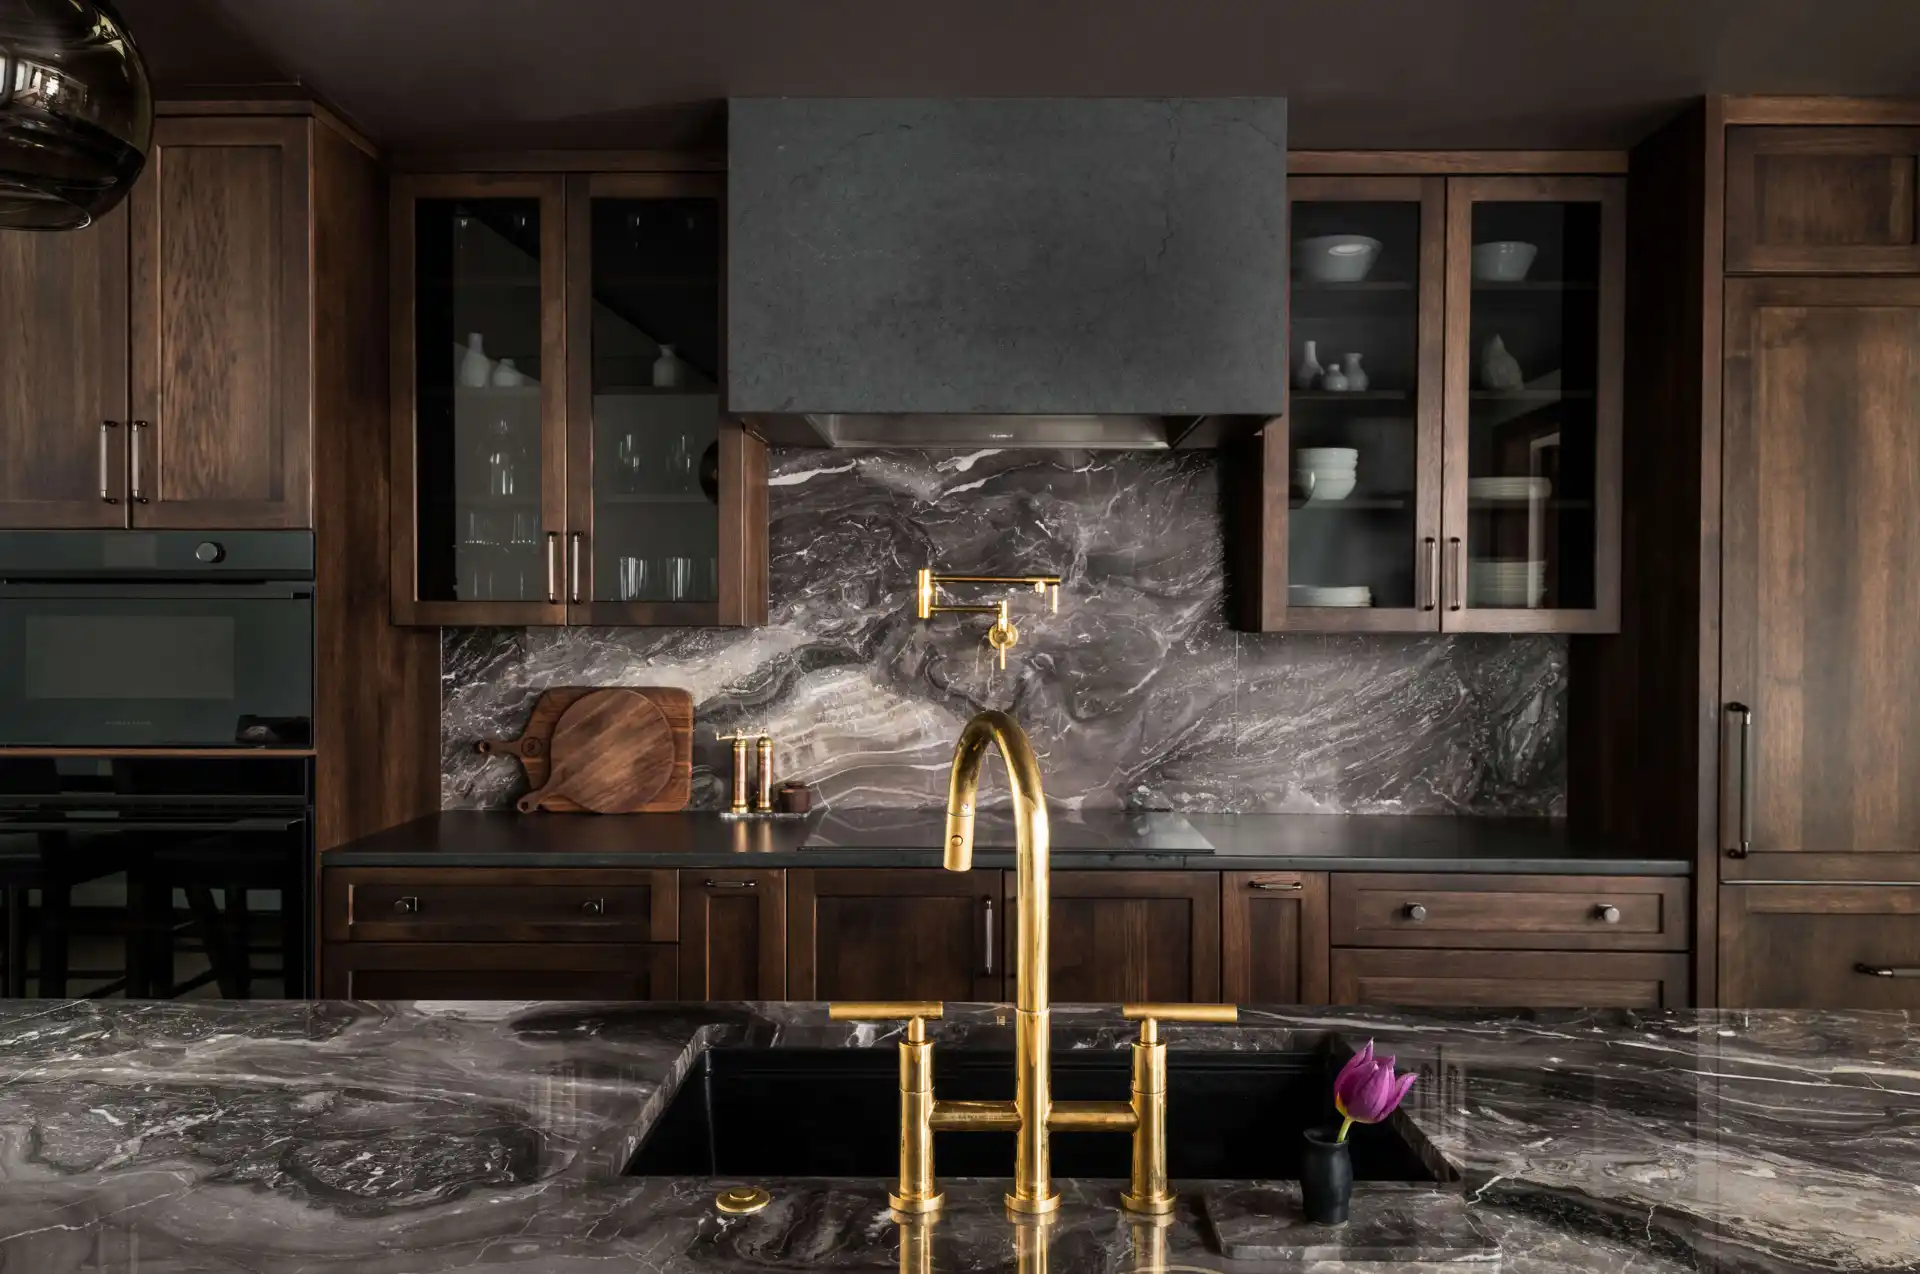
Across every kitchen on this page, the same things hold true regardless of size or style: the layout is planned around how the room is actually used (who cooks, who gathers, where the mess goes), and the cabinetry, appliances, and finishes are chosen together, early, so nothing is a surprise once construction starts. Whether it’s an open-concept great room, a butler’s pantry, or a compact condo galley, the goal is the same: a kitchen that works as well as it looks.

KEEP EXPLORING

Explore More Charlotte Remodeling Portfolios

ReVision’s portfolio spans every kind of Charlotte remodel. Browse by category to see more real projects.

LET’S ENVISION IT

Start Your Charlotte Kitchen Remodel

Whether it’s a single kitchen or a whole-home overhaul, every remodel on this page started with a conversation about how the space needed to work.