
X
Charlotte, NC Bedroom & Primary Suite Remodeling
FULL-SERVICE DESIGN + BUILD

Charlotte, NC Bedroom & Primary Suite Remodeling

A bedroom should be the calmest room in your house, and a primary suite, where the bedroom, closet, and bathroom work as one connected space, should feel designed around the people who sleep there. ReVision Design + Build remodels bedrooms and primary suites across Charlotte, from a single room reimagined with custom built-ins to a full suite reconfigured within its existing footprint. Whether you call it a primary suite or a master suite, it’s the same project, and it deserves the same care.
Is a Bedroom Remodel Right for Your Charlotte Home?
Start Here

Is a Bedroom Remodel Right for Your Charlotte Home?

A bedroom or primary suite remodel is worth a serious look when the room no longer supports how you rest, dress, and live. If two or more of these sound familiar, it’s time to talk about what’s possible:

✓

Your bedroom feels dated, cramped, or like a neutral box that was never designed for you.
✓

The closet is too small, and clothes and storage have spilled into every other room.
✓

The bathroom is crowded or disconnected from the bedroom, and the suite doesn’t flow.
✓

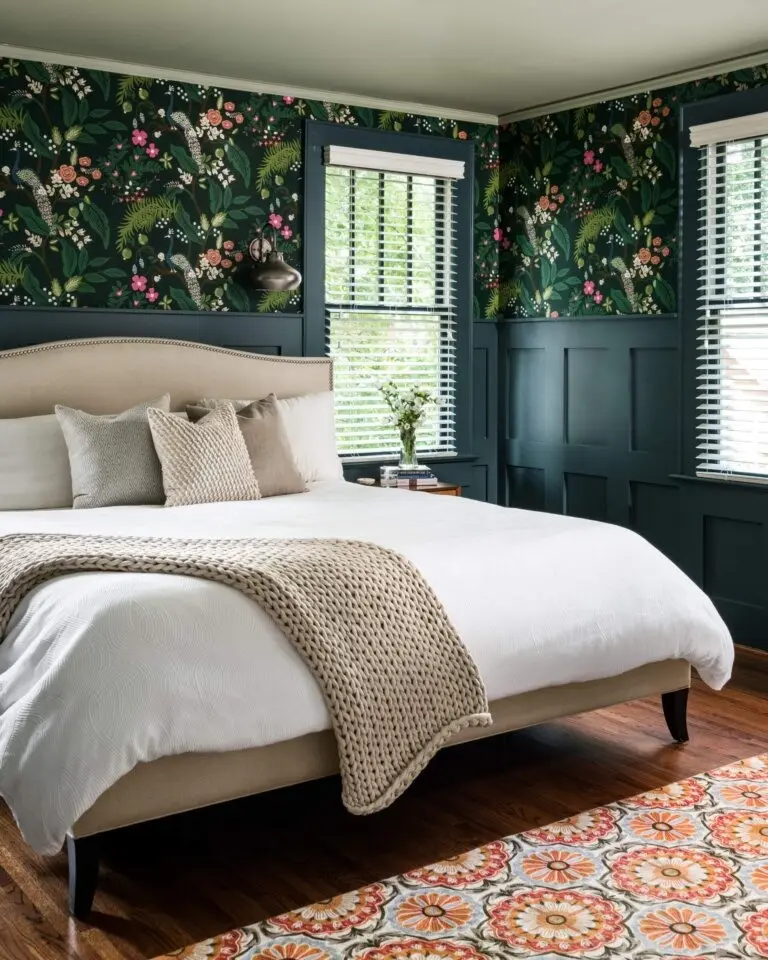
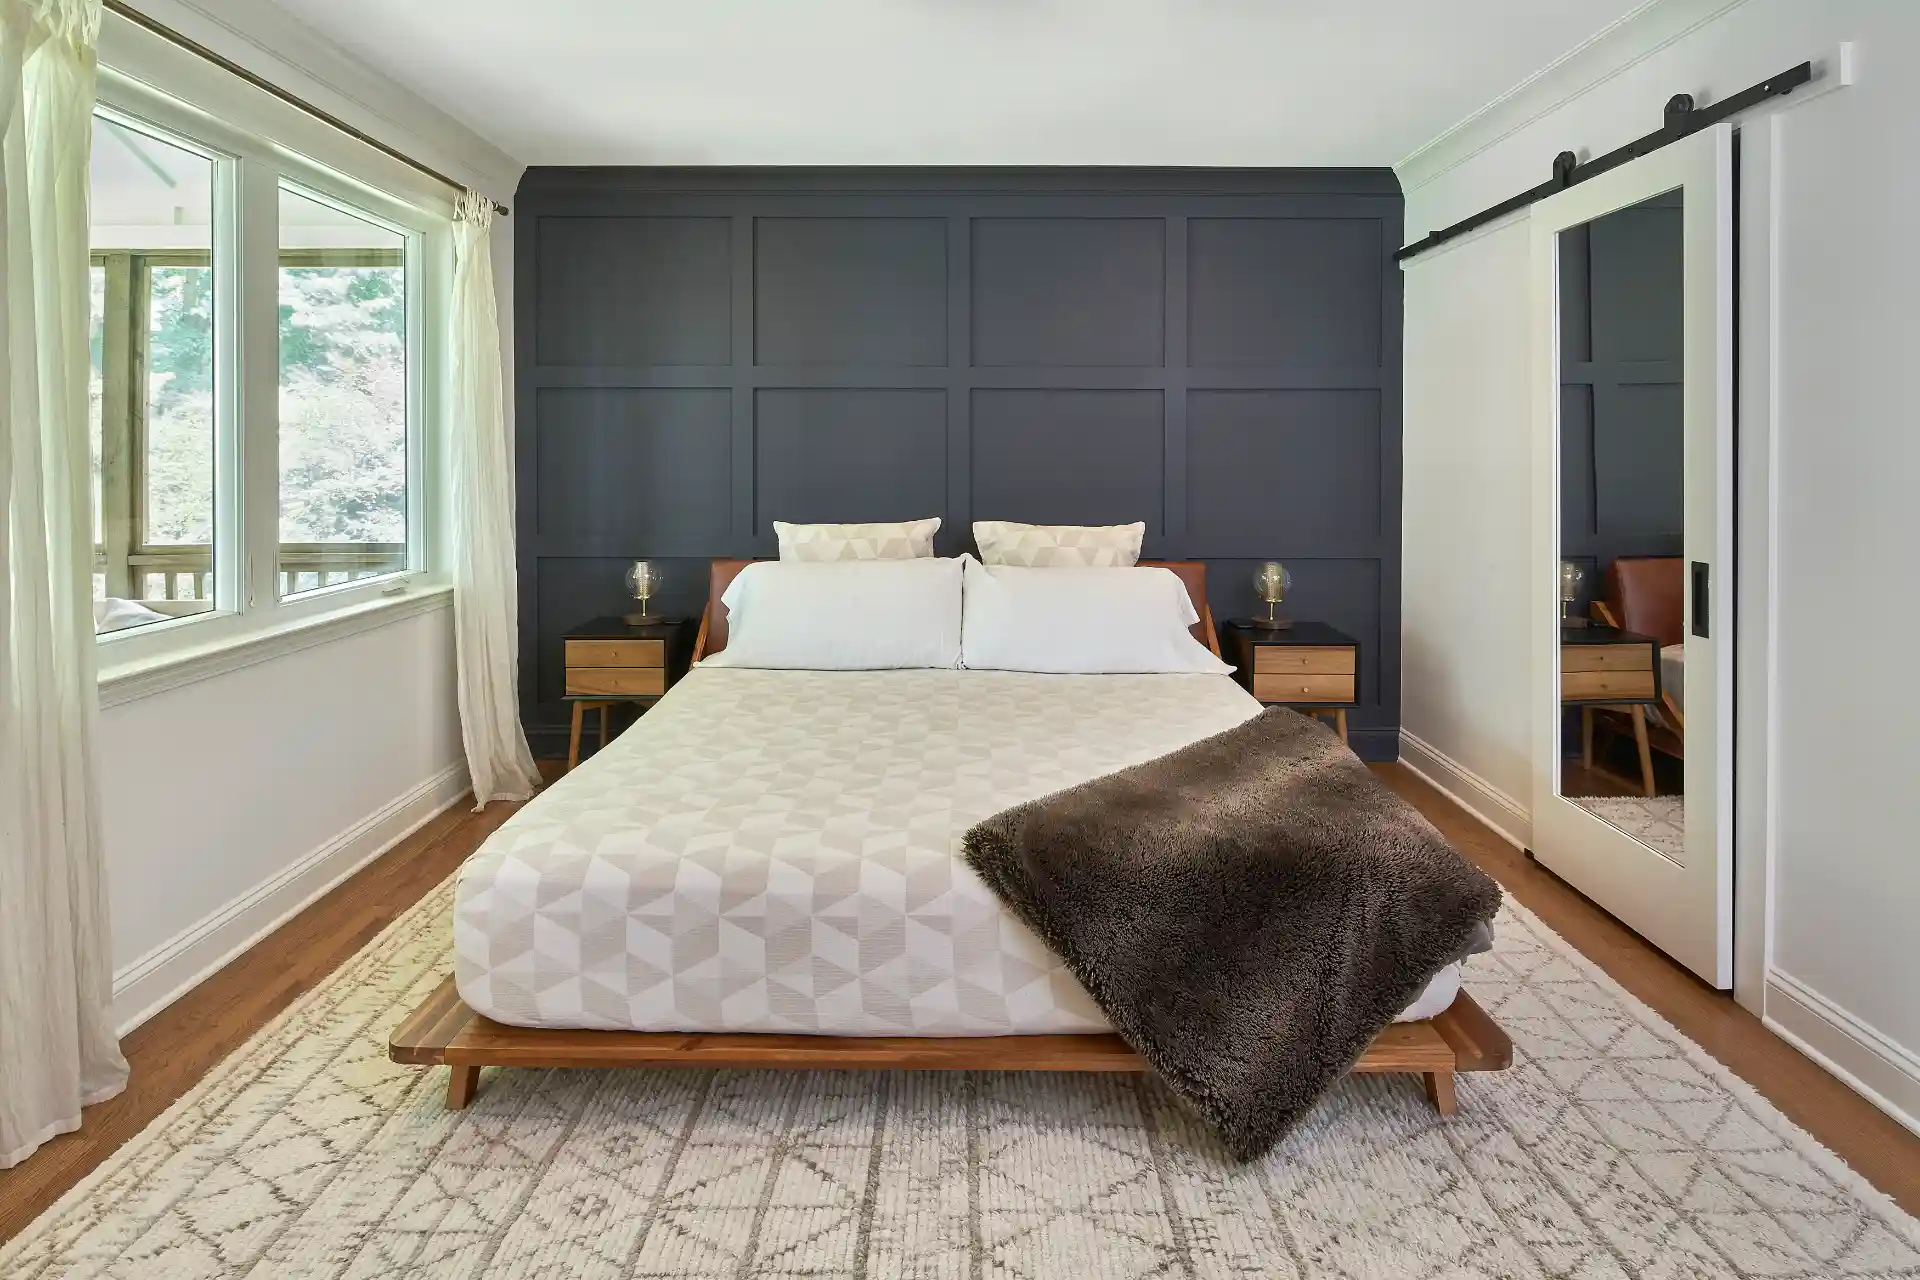
You want a retreat, with deep color, paneling, wallpaper, or built-ins that make the room feel enveloping and personal.
✓

You need a different kind of bedroom: a guest or in-law suite, a bunk room or teen retreat, or a first-floor primary suite to age in place.
PROJECT POSSIBILITIES

Types of Bedroom & Suite Remodels We Design in Charlotte

Every bedroom starts from a different floor plan. These are the bedroom projects ReVision designs and builds most often.

01

Primary suite remodels

The bedroom, closet, and bathroom planned as one connected system. Relocating a water closet or vanities, capturing space from a vestibule or hall closets, and opening the layout within the existing footprint can transform a suite without adding a single square foot. See our Bathroom Remodeling page for the bath itself.

02

Walk-in closets & dressing rooms

Closets designed around your wardrobe, not assembled from a catalog: custom shelving, hanging zones, drawers, and, where space allows, a dressing area with its own lighting and vanity.

03

Custom built-ins, paneling & statement walls

Board-and-batten wainscoting, deep paint colors, wallpaper, and built-in storage can turn a plain bedroom into a layered retreat. We coordinate walls, trim, ceilings, and lighting so the finish feels intentional rather than like a decorative afterthought.

04

Kids’ rooms, bunk rooms & teen retreats

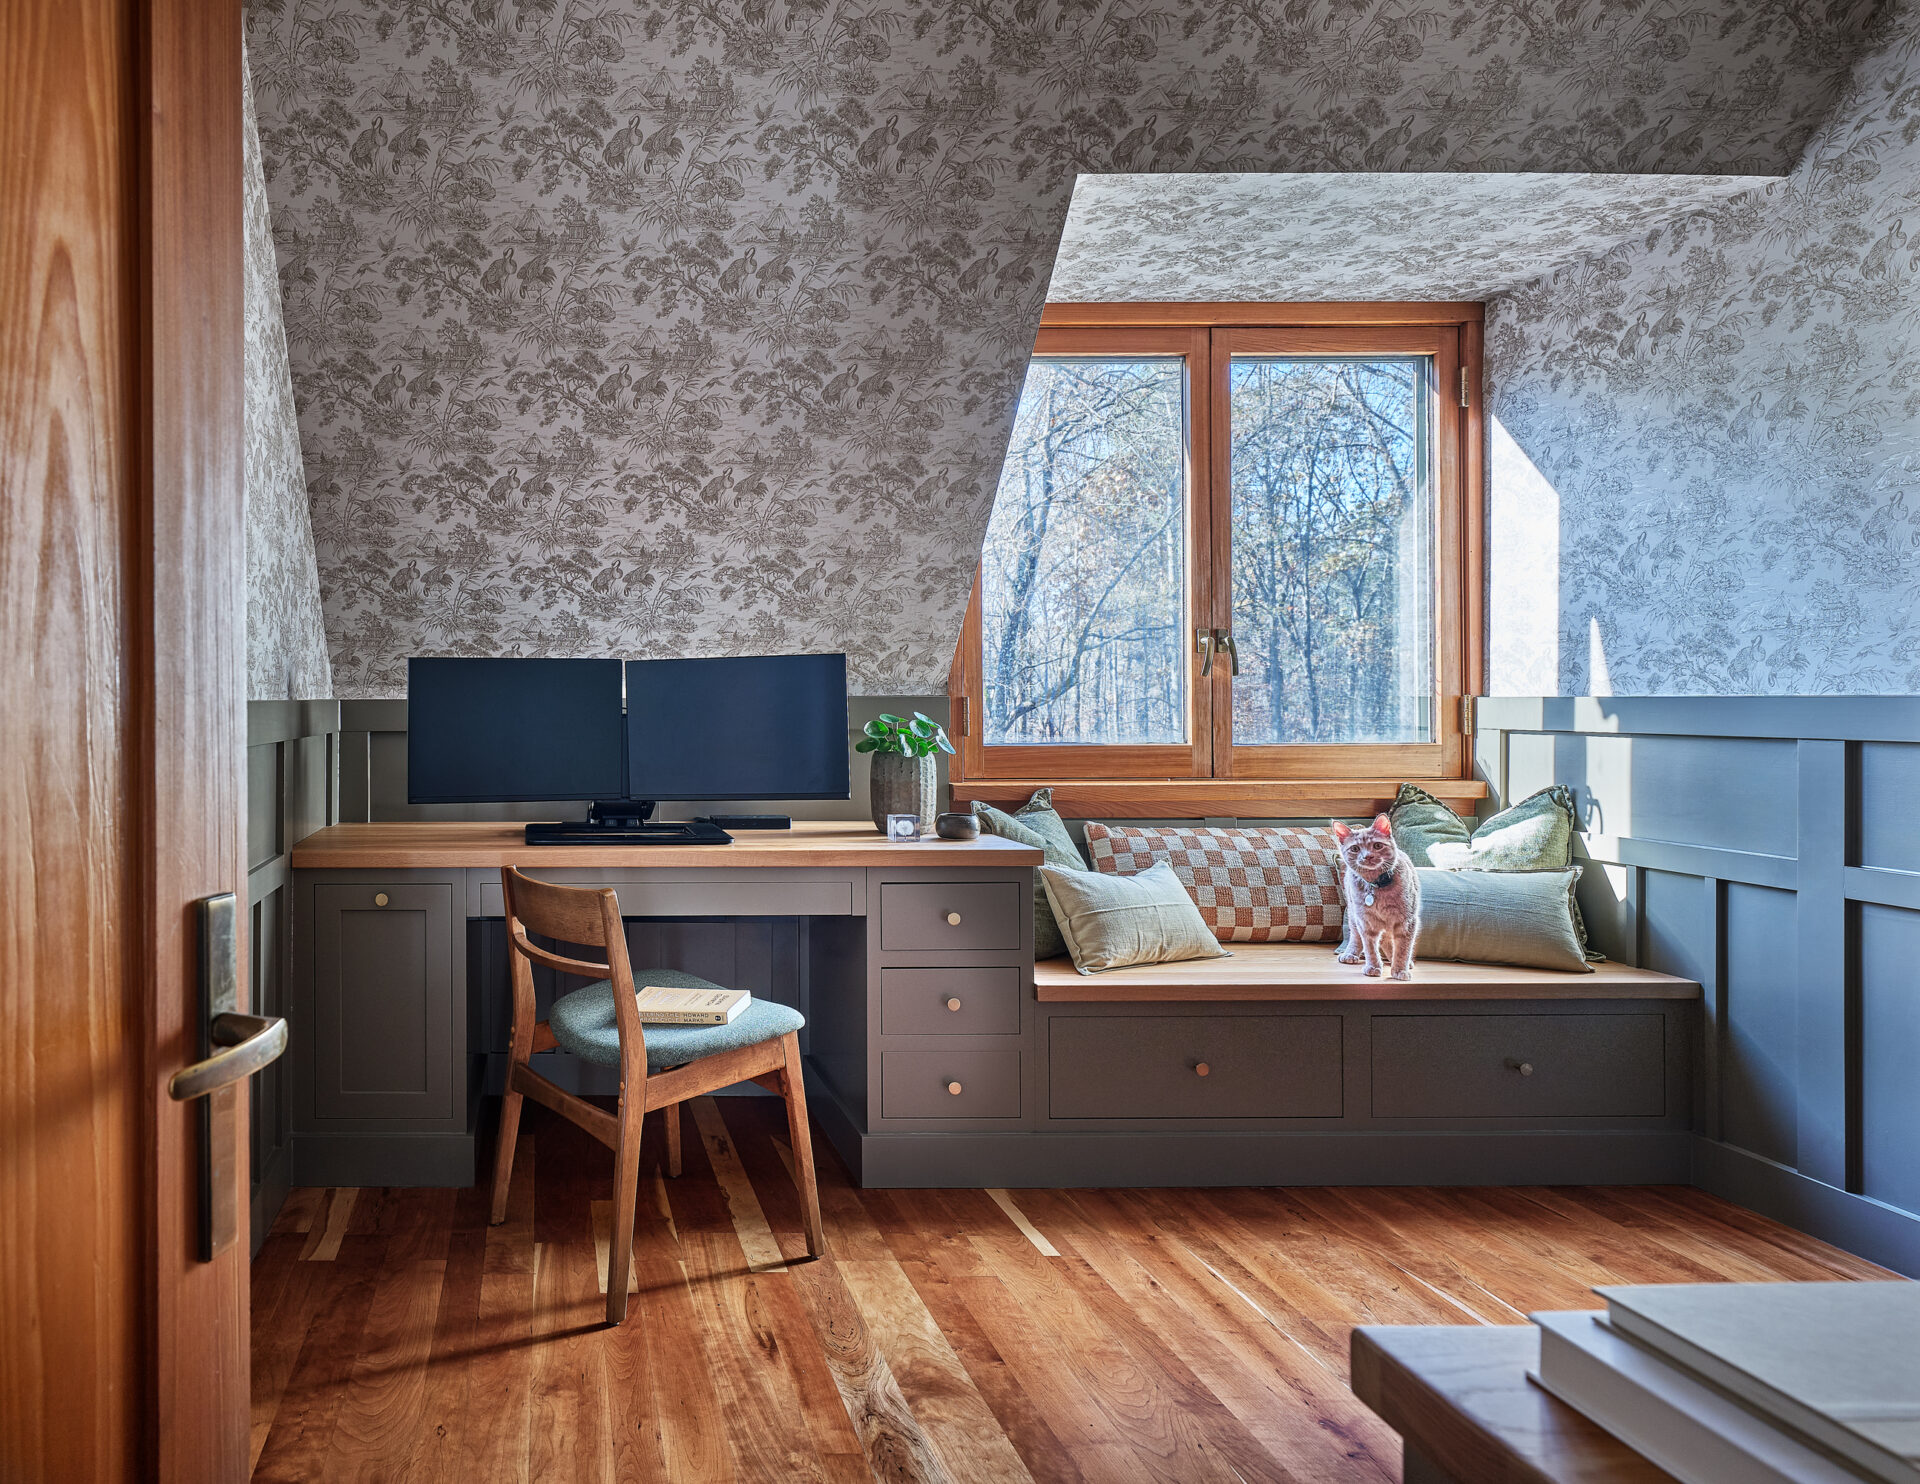
Built-in bunks with reading niches and storage, study nooks and desks, and rooms that grow with the child, from a first big-kid bed to a teen’s study space to guest sleeping for grandchildren later.

05

Guest, in-law & first-floor bedroom suites

Converting an underused room into a bedroom with a private bath gives visiting family or aging parents real comfort and privacy, and a first-floor suite with a curbless shower and wider doorways lets you age in place. For a fully separate dwelling, see our ADU page.

06

Attic & bonus-room bedrooms

A sloped-ceiling attic or an unused bonus room can become a bedroom with real character: built-in storage tucked into the eaves, skylights and dormers for light, and a layout that works with the roofline. Attic bedrooms involve structure, insulation, stairs, and egress, so we evaluate the space first. If you need more square footage instead, see our Home & Room Additions page.

INVESTMENT GUIDE

Bedroom Remodel Cost in Charlotte, NC

Every bedroom is different, which is why ReVision shares an all-in investment range after walking the space. Our published 2026 pricing guide includes starting points for the biggest piece of a primary suite, the bathroom:


Component Starting investment
Primary bathroom, semi-custom remodel $100,000+
Primary bathroom, custom remodel $160,000+


A bedroom-only refresh (paneling, built-ins, a new closet, finishes) is scoped individually, and ReVision hasn’t published a price for it. Bedroom and primary suite additions are priced as additions; see our Home & Room Additions page. Six variables shape the scope, schedule, and investment:


Factor Why It Matters
01
Scope
A bedroom refresh with paneling and paint and a full primary suite reconfiguration are very different projects.
02
Bathroom & closet scope
Adding or reworking a bath or walk-in closet brings plumbing, electrical, and framing, and often delivers the biggest change in how the suite lives.
03
Layout & door changes
Moving walls, doors, or a vestibule can open a suite up within its footprint, and adds engineering and trade time.
04
Millwork & built-ins
Custom storage, paneling, and bunk or desk built-ins carry design flexibility and lead time.
05
Windows, lighting & shading
New windows, layered lighting, and motorized shades change both comfort and scope.
06
Flooring & sound
Replacing carpet with hardwood, or addressing sound between floors, affects materials and installation.


What will your bedroom cost? That depends on scope, bathroom and closet changes, and finish level, so ReVision shares a transparent, all-in range (not itemized, line-by-line pricing) only after walking the space and defining the scope. Contact us for your custom quote, or see the full 2026 Pricing Guide.

Source: ReVision 2026 Pricing Guide →

ONE TEAM, START TO FINISH

Our Bedroom Remodeling Process in Charlotte & Surrounding Areas

A bedroom refresh with paint, paneling, and built-ins often needs no permit. Moving walls, plumbing, or electrical, or adding a bathroom or closet, does, and ReVision manages permitting and inspections with the applicable local jurisdiction, including Mecklenburg County for Charlotte homes and the relevant local authorities in surrounding communities, so you don’t have to track them.

As a design-build firm, the same team that designs your bedroom builds it: layout, millwork, lighting, and finishes are solved together from the start. Because a bedroom lives or dies on the finishing layers, our Interior Services team can carry the vision through furnishings, lighting, rugs, and accessories.

We remodel bedrooms and primary suites across Charlotte, including Myers Park, Dilworth, SouthPark, Ballantyne, and Plaza Midwood, and in nearby Concord, Matthews, Waxhaw, Davidson, Cornelius, and Fort Mill.

BUILT BY REVISION

See Our Charlotte Bedroom Work

Every bedroom in our portfolio started with a question about how the room should feel. Explore our Bedroom Portfolio to see real bedrooms and primary suites we’ve completed across Charlotte.

QUESTIONS, ANSWERED

Charlotte Bedroom Remodel Questions

Clear answers before the first sketch.

It depends on scope, bathroom and closet changes, millwork, and finish level; a bedroom refresh and a full primary suite reconfiguration don’t carry the same investment. For the bathroom portion, our 2026 pricing guide starts primary bathroom remodels at $100,000+ (semi-custom) and $160,000+ (custom). See the cost section above, and contact us for your custom quote.Source: ReVision 2026 Pricing Guide

A bedroom or primary suite addition adds new square footage, so it brings foundation, structure, roofing, and systems that a remodel doesn’t. Your total depends on size, site conditions, finishes, and how the new space ties into the existing home. See our Home & Room Additions page, and contact us for your custom quote.

A refresh with paneling, paint, and built-ins moves much faster than a suite reconfiguration involving a bathroom and closet. Design and permitting come first, and we share a realistic schedule once the scope is defined.

Often, yes. We can capture space from an adjacent hallway, closet, or underused room to create an en-suite bath or walk-in closet, and we evaluate plumbing, structure, and layout early to confirm what’s possible within your existing footprint.

A cosmetic update such as paint, paneling, or built-ins often doesn’t. Moving walls, plumbing, or electrical, or adding a bathroom or closet, typically does. ReVision handles the permitting as part of the project.

An en suite bedroom has its own private bathroom attached, entered directly from the bedroom. A primary suite usually adds a walk-in closet as well, so the bedroom, bath, and closet work as one connected space. We can create an en suite from a bedroom and an adjacent space, or design one into a new suite.

Often, yes. An attic or converted room generally needs a code-compliant emergency exit such as an egress window, along with adequate ceiling height, insulation, ventilation, and alarms, and an attic adds stairs and structural questions. We confirm what the space can support during the first assessment.

LET’S ENVISION IT

Ready to Reimagine Your Charlotte Bedroom?

If your bedroom or primary suite isn’t the retreat it should be, we’d love to walk the space and talk about what it could become. One team, one contract, and one point of accountability from sketch to walkthrough.