X
Charlotte, NC Bedroom & Primary Suite Ideas & Real Projects
CHARLOTTE PROJECT PORTFOLIO

Charlotte, NC Bedroom & Primary Suite Ideas & Real Projects

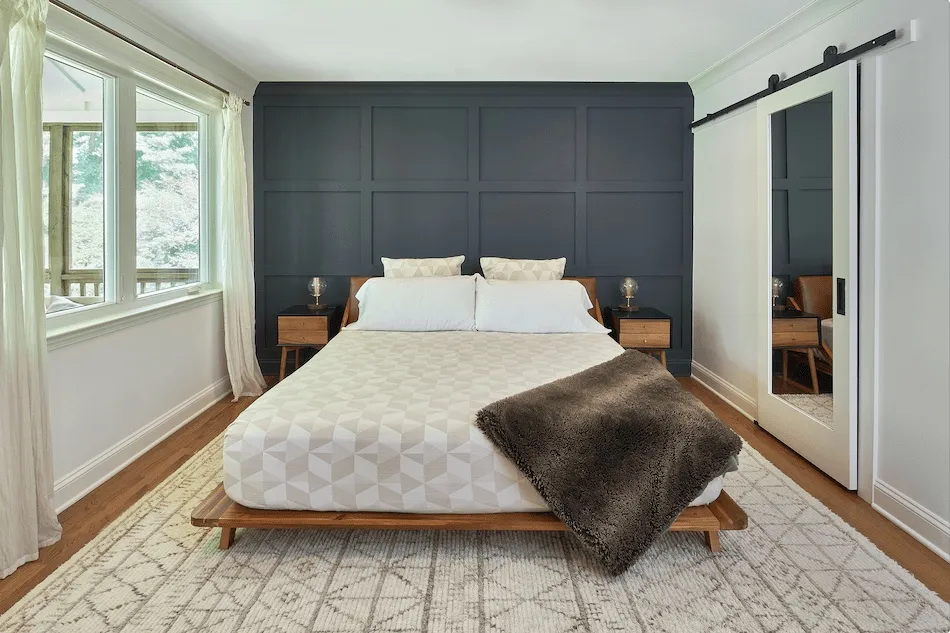
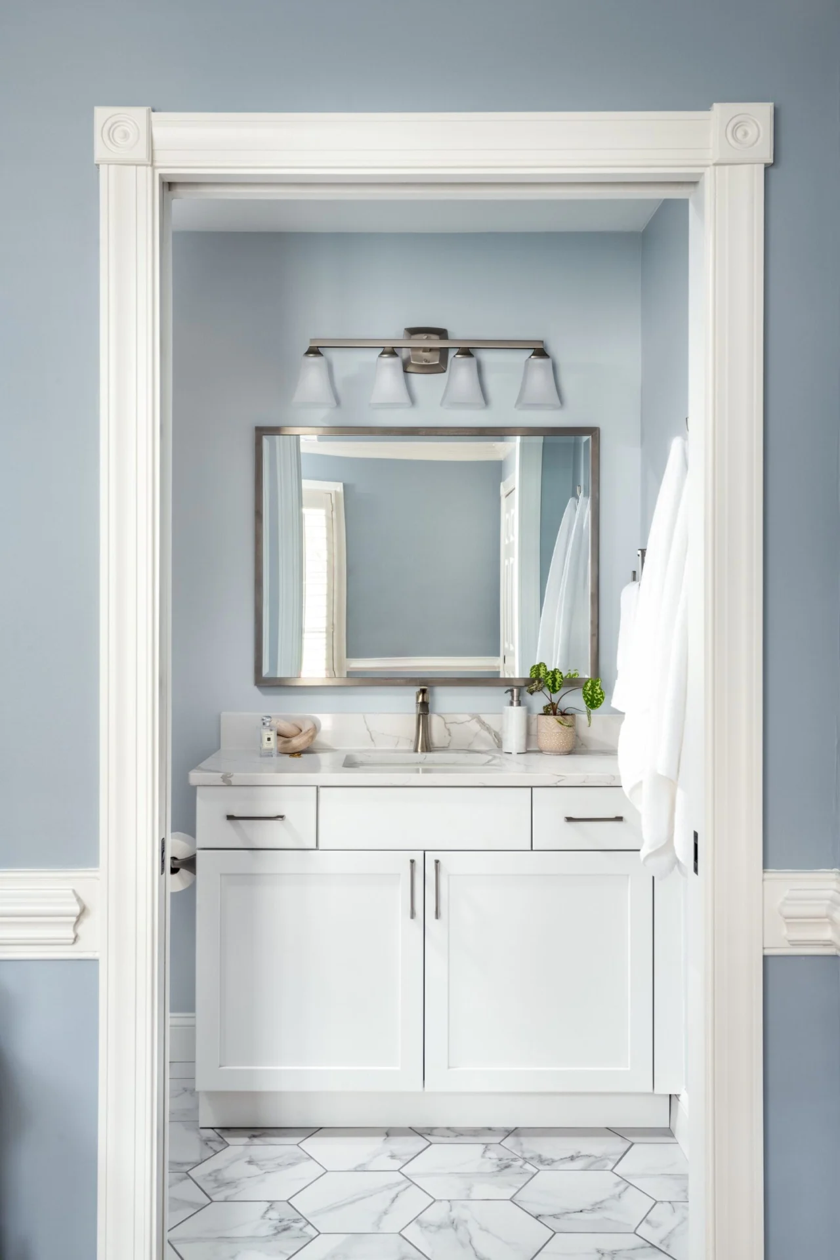
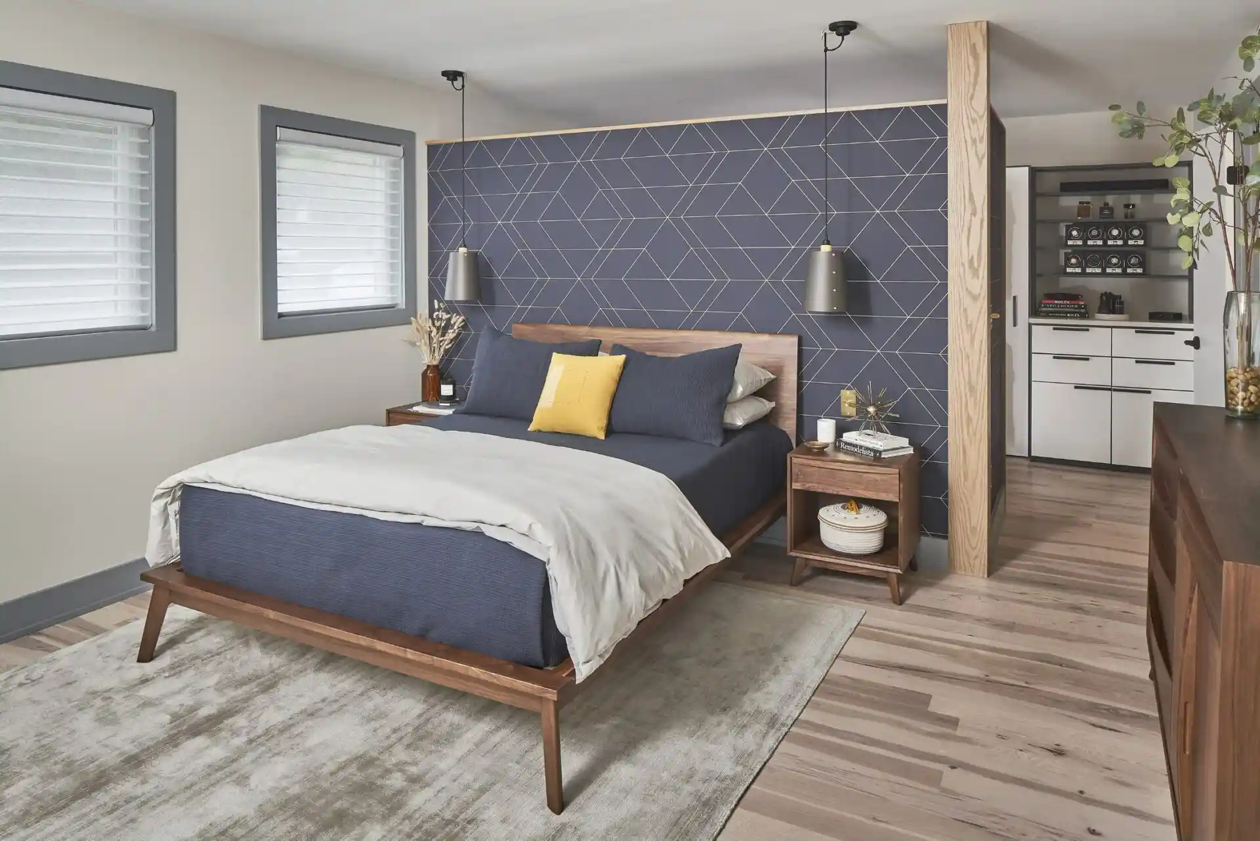
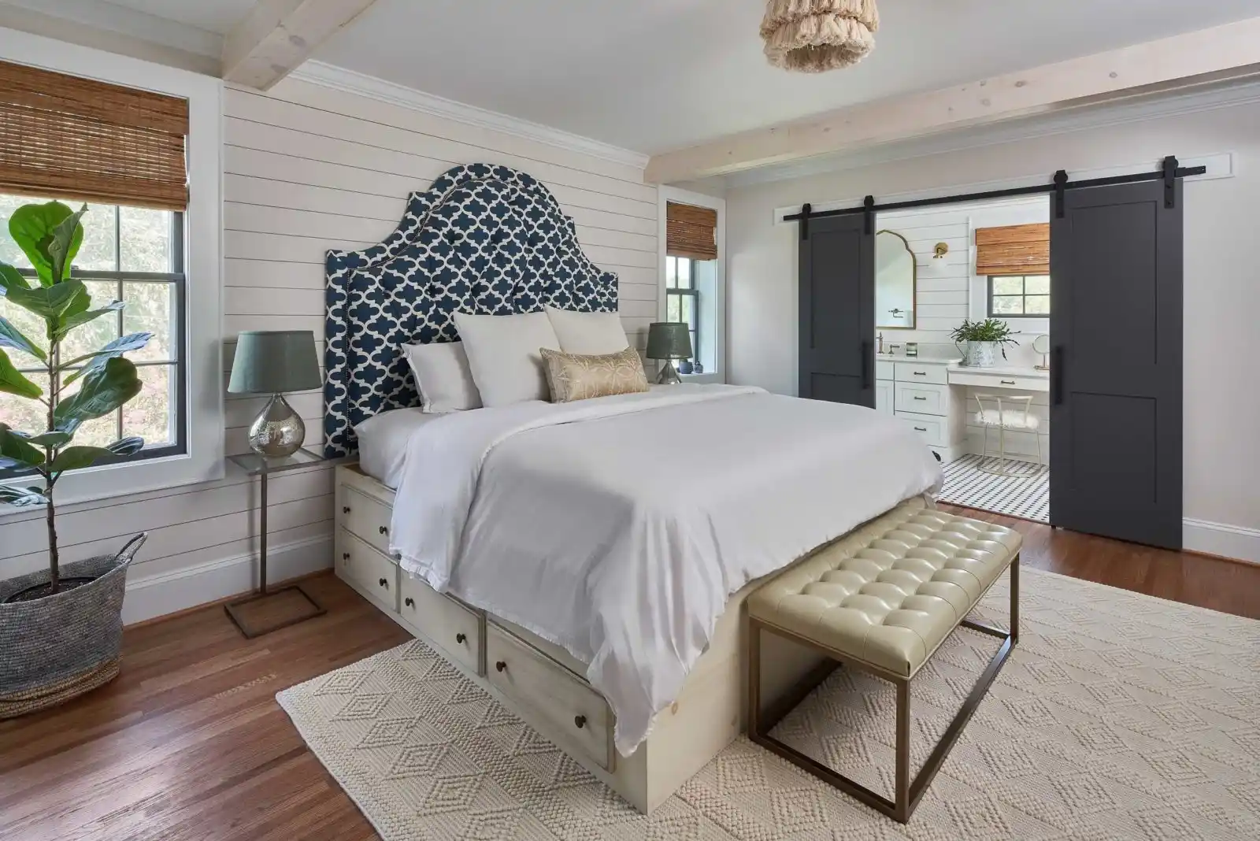
A great bedroom remodel looks different depending on who sleeps there: a bunk room built for sleepovers, a primary suite reimagined around its bath, a quiet retreat refreshed with layered finishes. Here’s a closer look at real bedrooms and primary suites ReVision Design + Build has designed and built across Charlotte.
EVERY PROJECT / 03

All Bedroom & Primary Suite Projects

Explore every bedroom project in ReVision’s portfolio. Select a project to see its full story and photo gallery.

ALSO FEATURED / 05

More Charlotte Remodels That Include a Bedroom Suite

Primary suites are often one part of a larger project. These remodels and additions each include one.

REAL PROJECT / 01

A Custom Bunk Room Remodel in Charlotte, NC

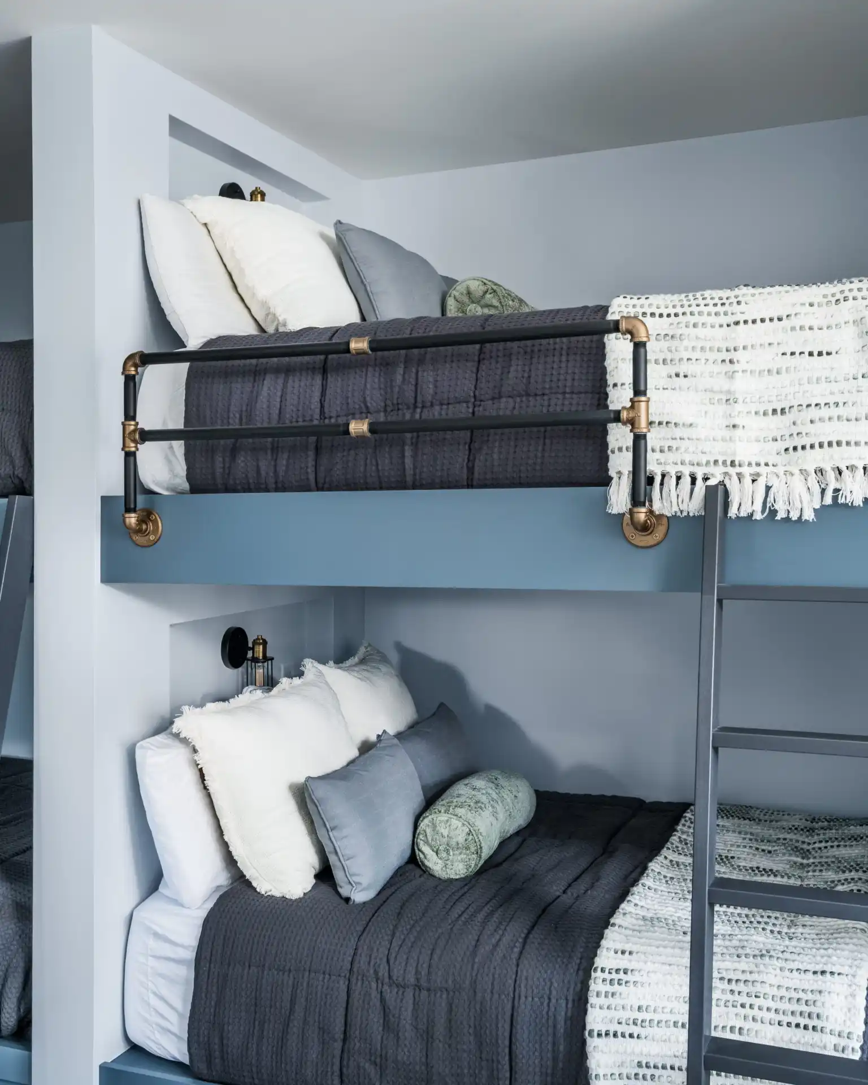
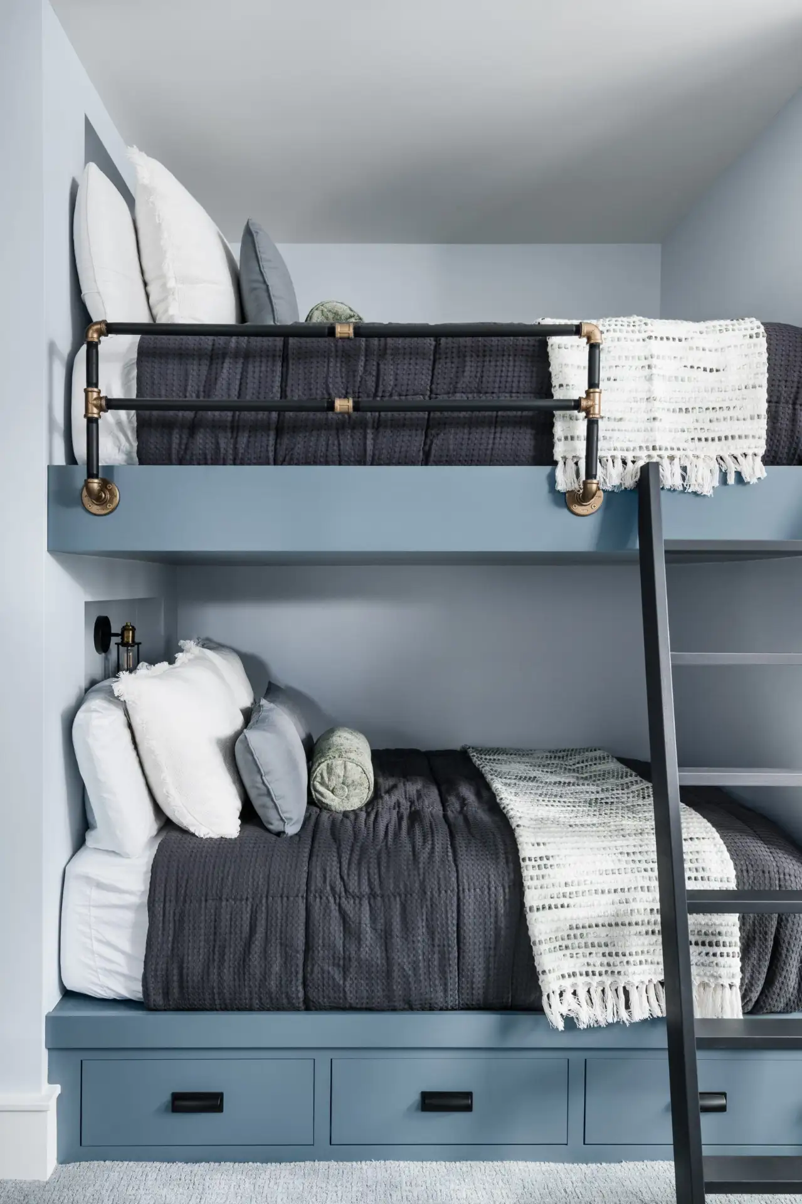
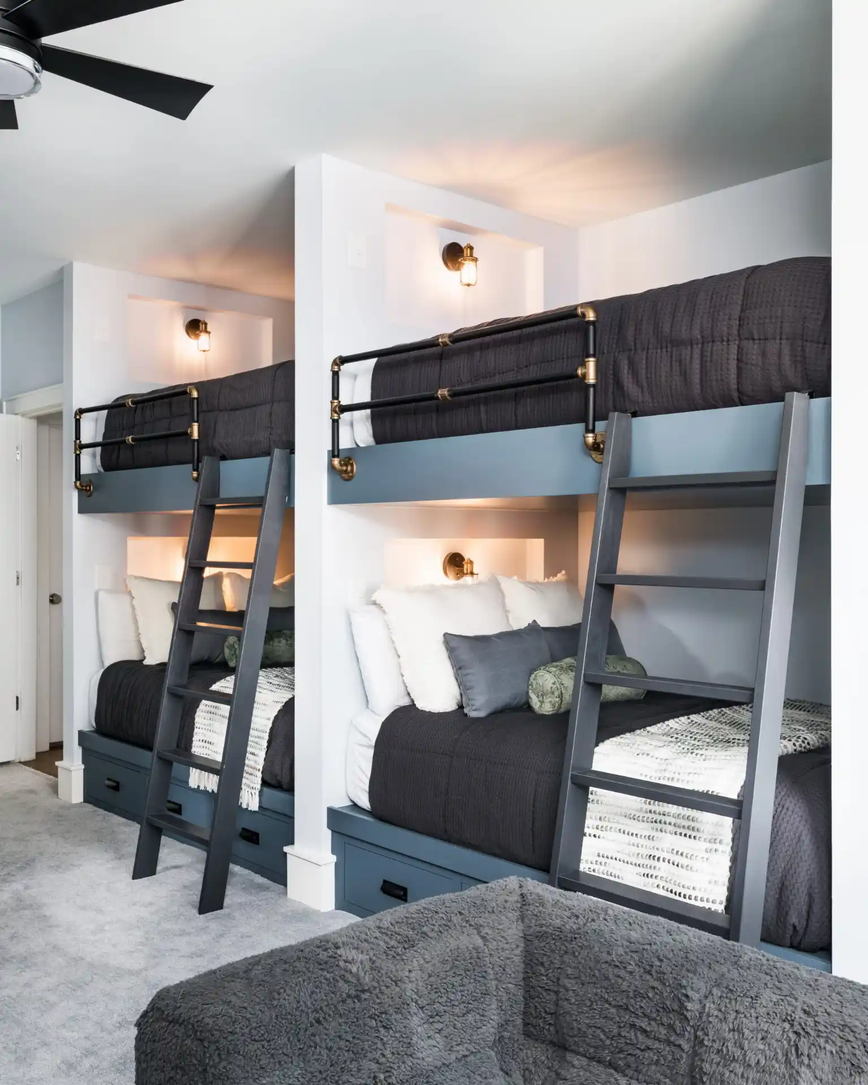
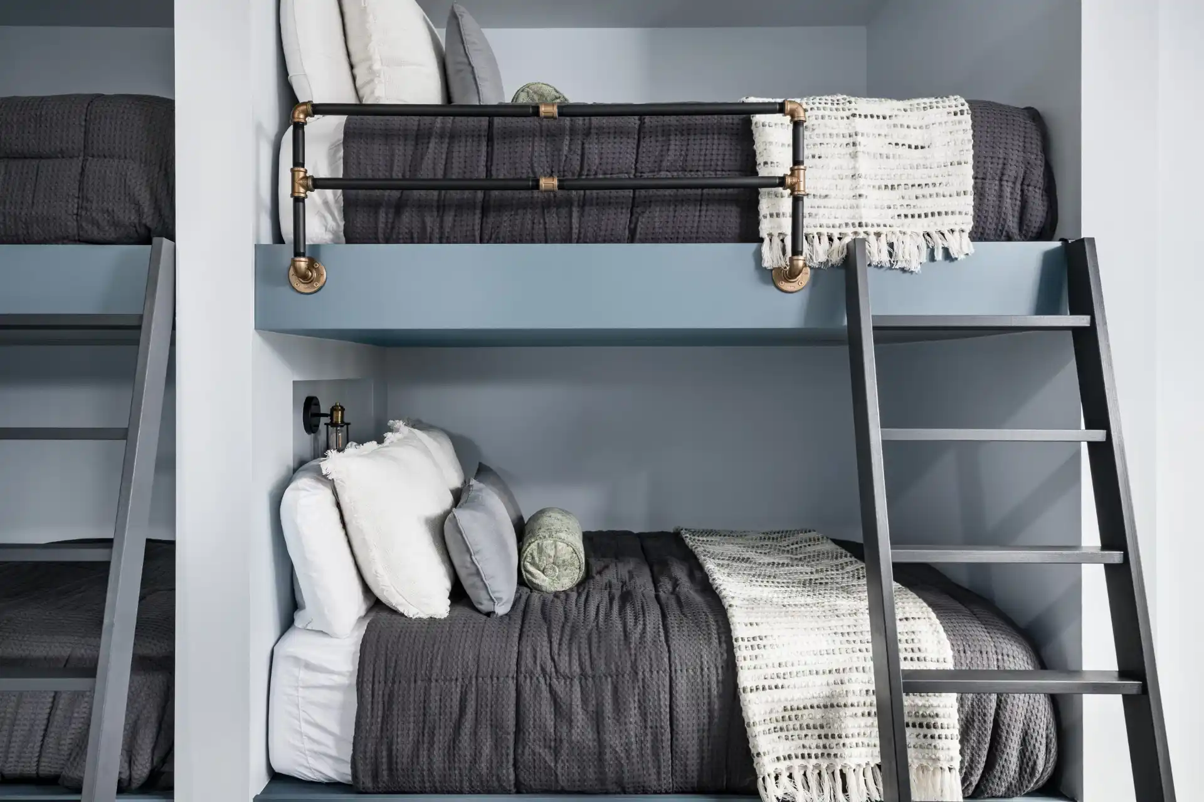
Designed for a 13-year-old son and future grandchildren, this Carmel bunk room turns sleeping and study needs into one tailored space. Custom built-in bunks use full-size mattresses and conceal existing ceiling clips, while recessed niches provide a sconce and outlet for reading and charging. Drawer storage below, a built-in desk and bookcase, and a beadboard ceiling add function and character. Bathroom updates preserve privacy without giving up natural light.

CUSTOM BUNK ROOM + BATHROOM

Sweet Sleepover Suite in Carmel

Charlotte, NC
Custom built-in bunk beds with full-size mattresses
Recessed bunk niches with sconces and outlets
Drawer storage below the bunks
Built-in desk with bookcase

The project also includes bathroom updates designed to maintain privacy and natural light.

Explore Charlotte bathroom remodeling projects
REAL PROJECT / 02

A Bedroom Refresh in Myers Park: The Sanctuary Suite Upgrade

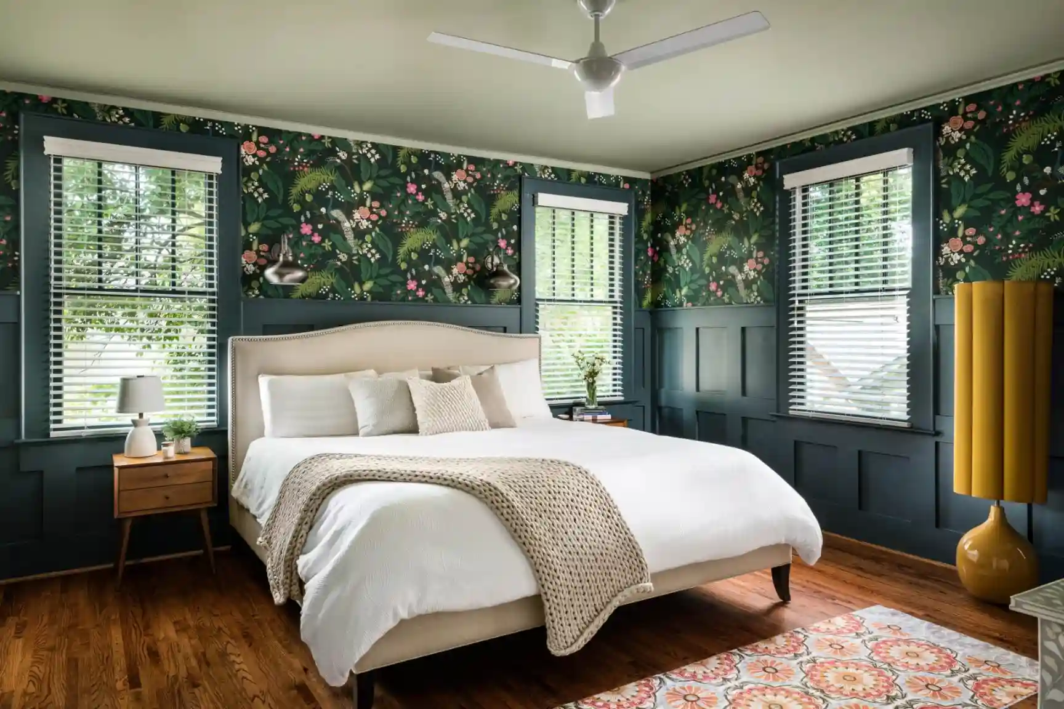
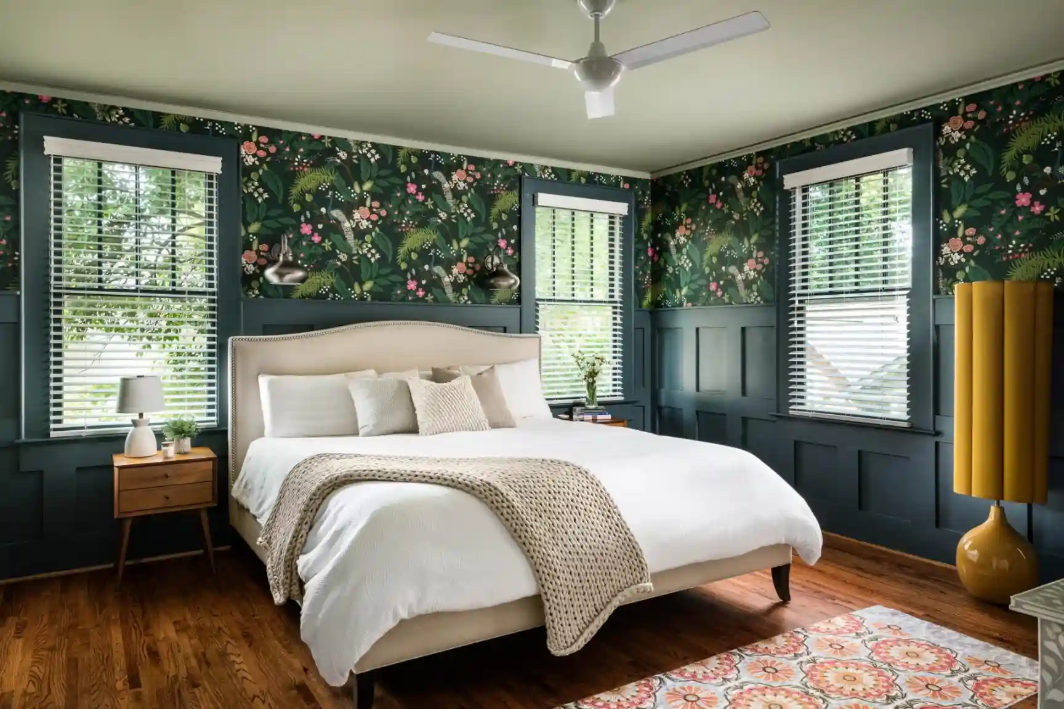
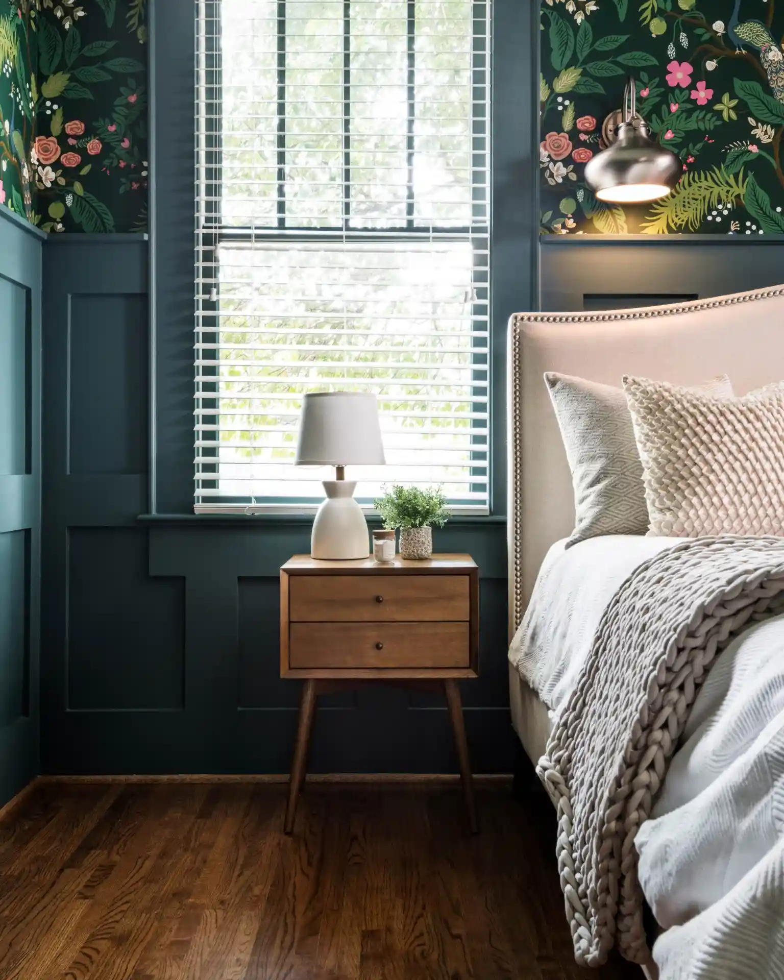
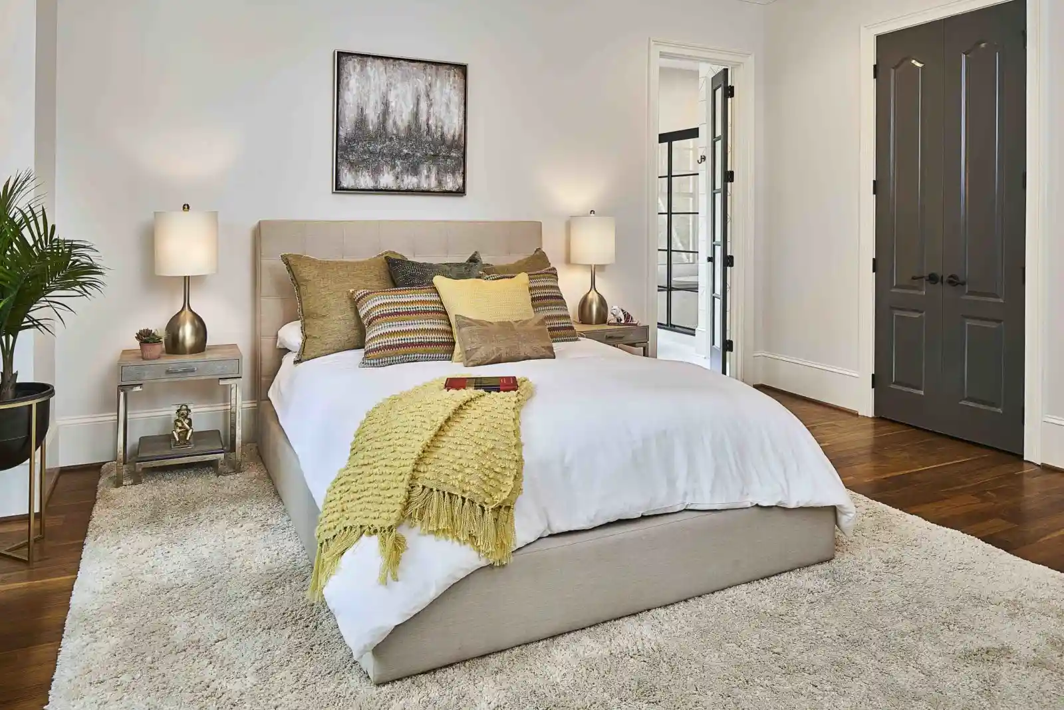
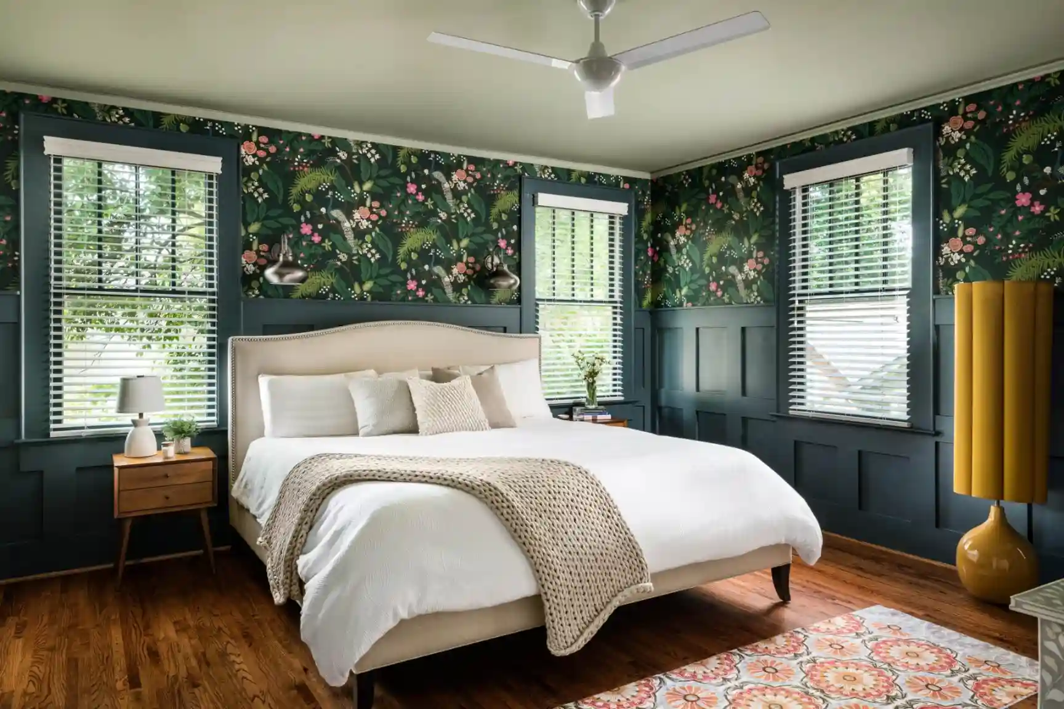
In Myers Park, a neutral all-white bedroom became a moody, nature-inspired retreat. Peacock wallpaper established the palette, joined by custom lower-wall paneling painted deep earthy green alongside the doors and trim. A celery-sage ceiling lifts the room while keeping the colors cohesive. The work also addressed an untiled mudroom tub nook with new wall tile and repainted the walls, ceiling, and existing vanity in coordinated greens and greige.

BEDROOM REFRESH

Sanctuary Suite Upgrade in Myers Park

Charlotte, NC
Peacock wallpaper that established the bedroom palette
Custom lower-wall paneling
Deep earthy green on the paneling, doors, and trim
New wall tile in the mudroom tub nook
REAL PROJECT / 03

A Modern Primary Suite Remodel in Beverly Woods

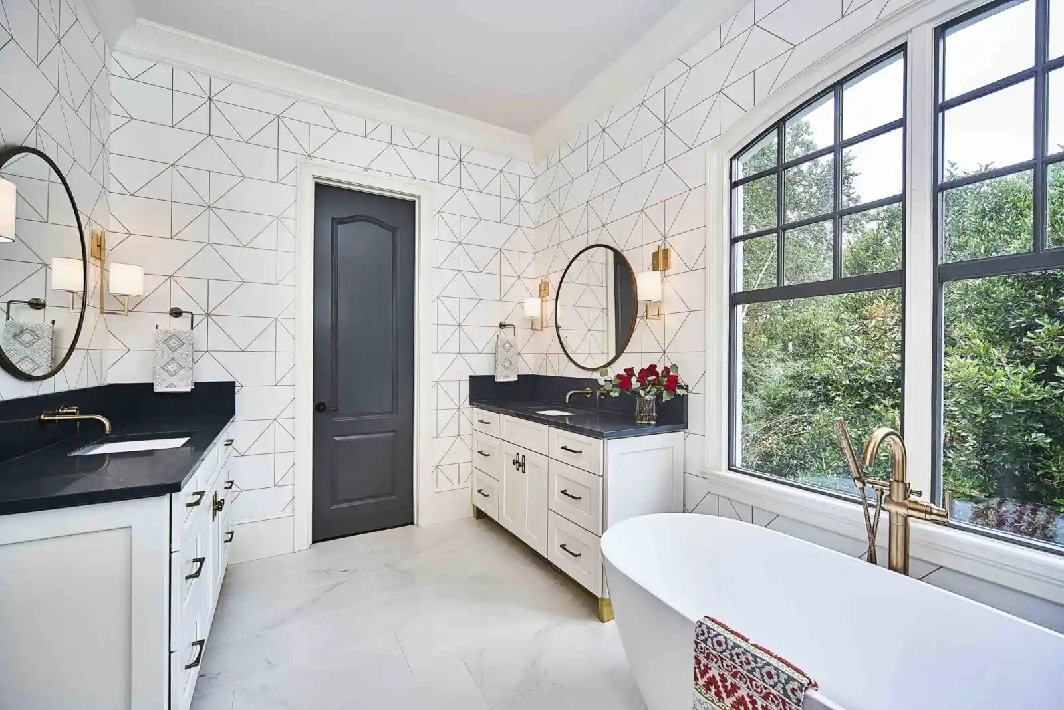
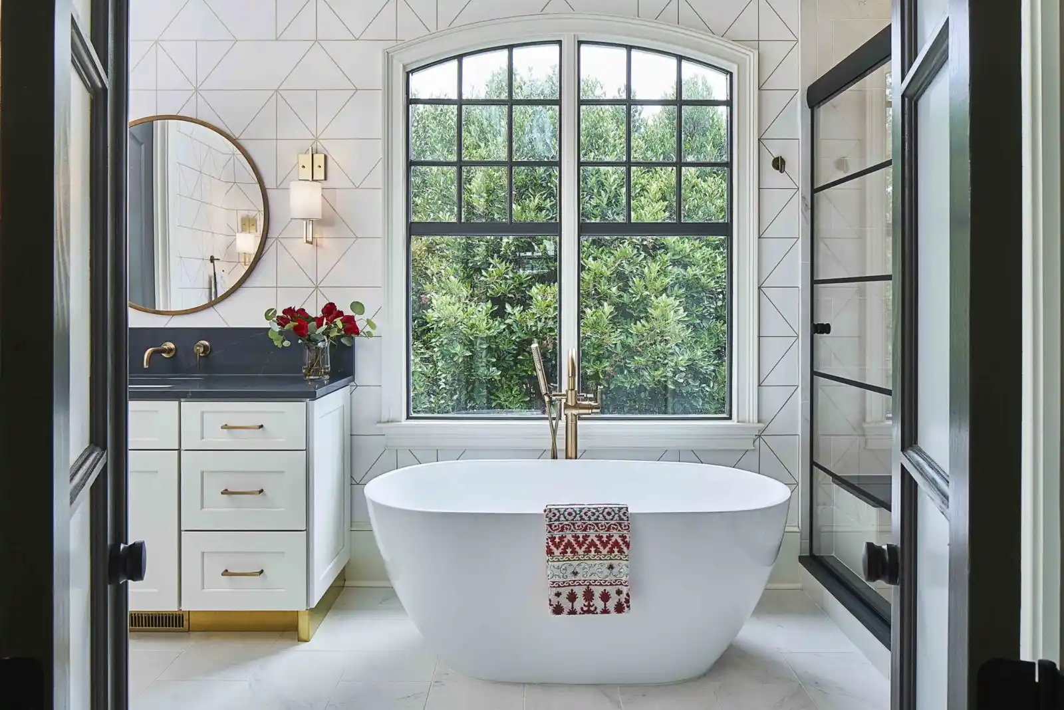
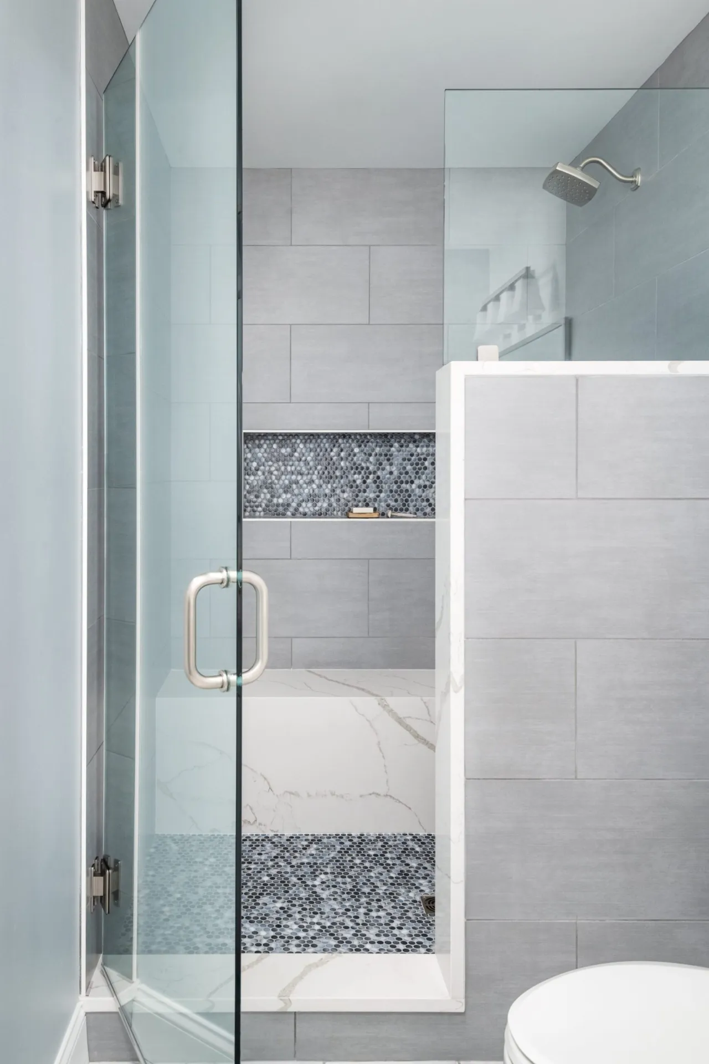
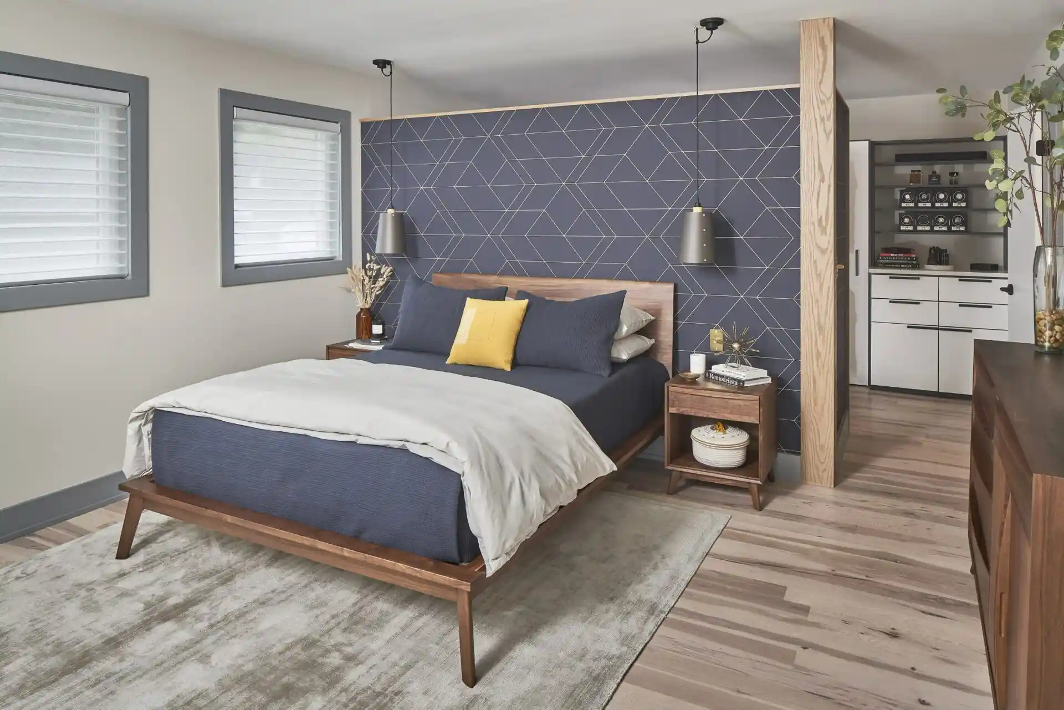
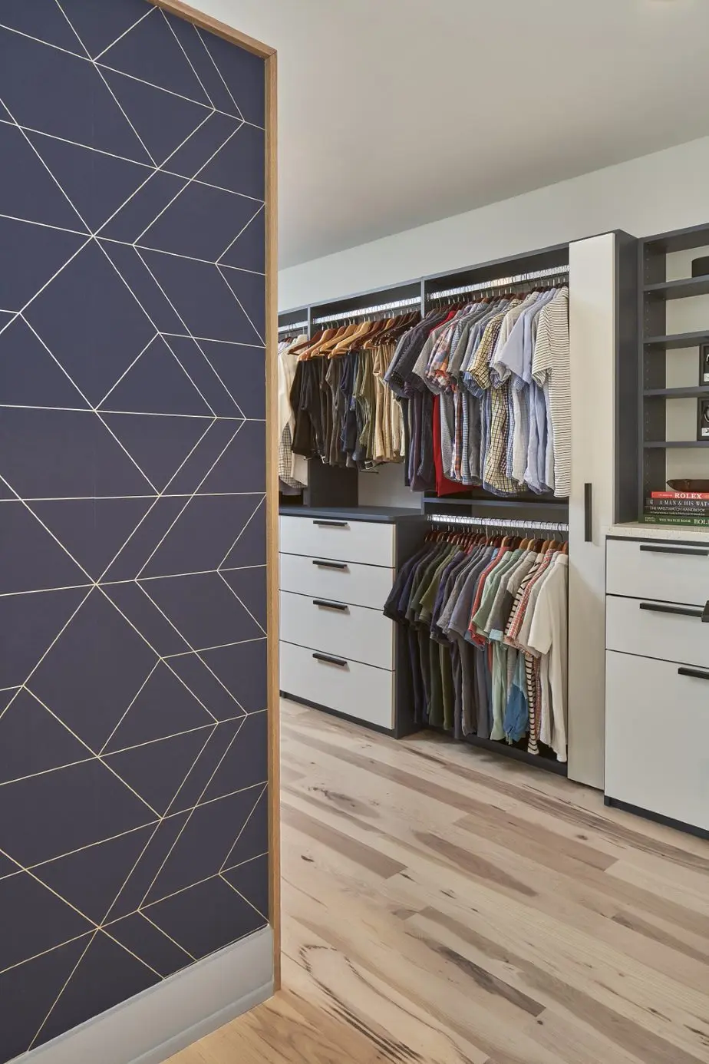
This Beverly Woods master suite was reshaped within its existing footprint to create a sleek, light-filled room with a larger shower, more closet space, and easier circulation. Relocating the water closet and both vanities opened the bathroom, while two small coat closets became part of one closet and the vestibule was removed. Walnut-stained wide-plank hardwood replaced bedroom carpet, complemented by motorized blackout Roman shades and charcoal gray window sashes. A powder room also received a new vanity and pendant.

PRIMARY SUITE REMODEL

Modern Primary Suite in Beverly Woods

Beverly Woods, Charlotte, NC
Larger shower and more closet space within the existing footprint
Relocated water closet and vanities
Walnut-stained wide-plank hardwood replacing bedroom carpet
Motorized blackout Roman shades
REAL PROJECT / 04

Primary Suites Inside Larger Charlotte Remodels

These projects place bedroom suites within broader changes to the home. In Plaza Midwood, a two-story addition added a primary suite, upstairs laundry, expanded living space, and a rear mudroom. In Providence Woods, a formal dining room became a private main-level bedroom suite that can also serve as a sitting room, alongside a kitchen and dining addition. At Lake Norman, the first phase redesigned the primary suite and moved the laundry, then a later phase added a bedroom with en suite bathroom.

HOME ADDITION + LAUNDRY & MUDROOM

Historic Plaza Midwood Home Addition

Plaza Midwood, Charlotte
Two-story primary-suite addition
Upstairs laundry room
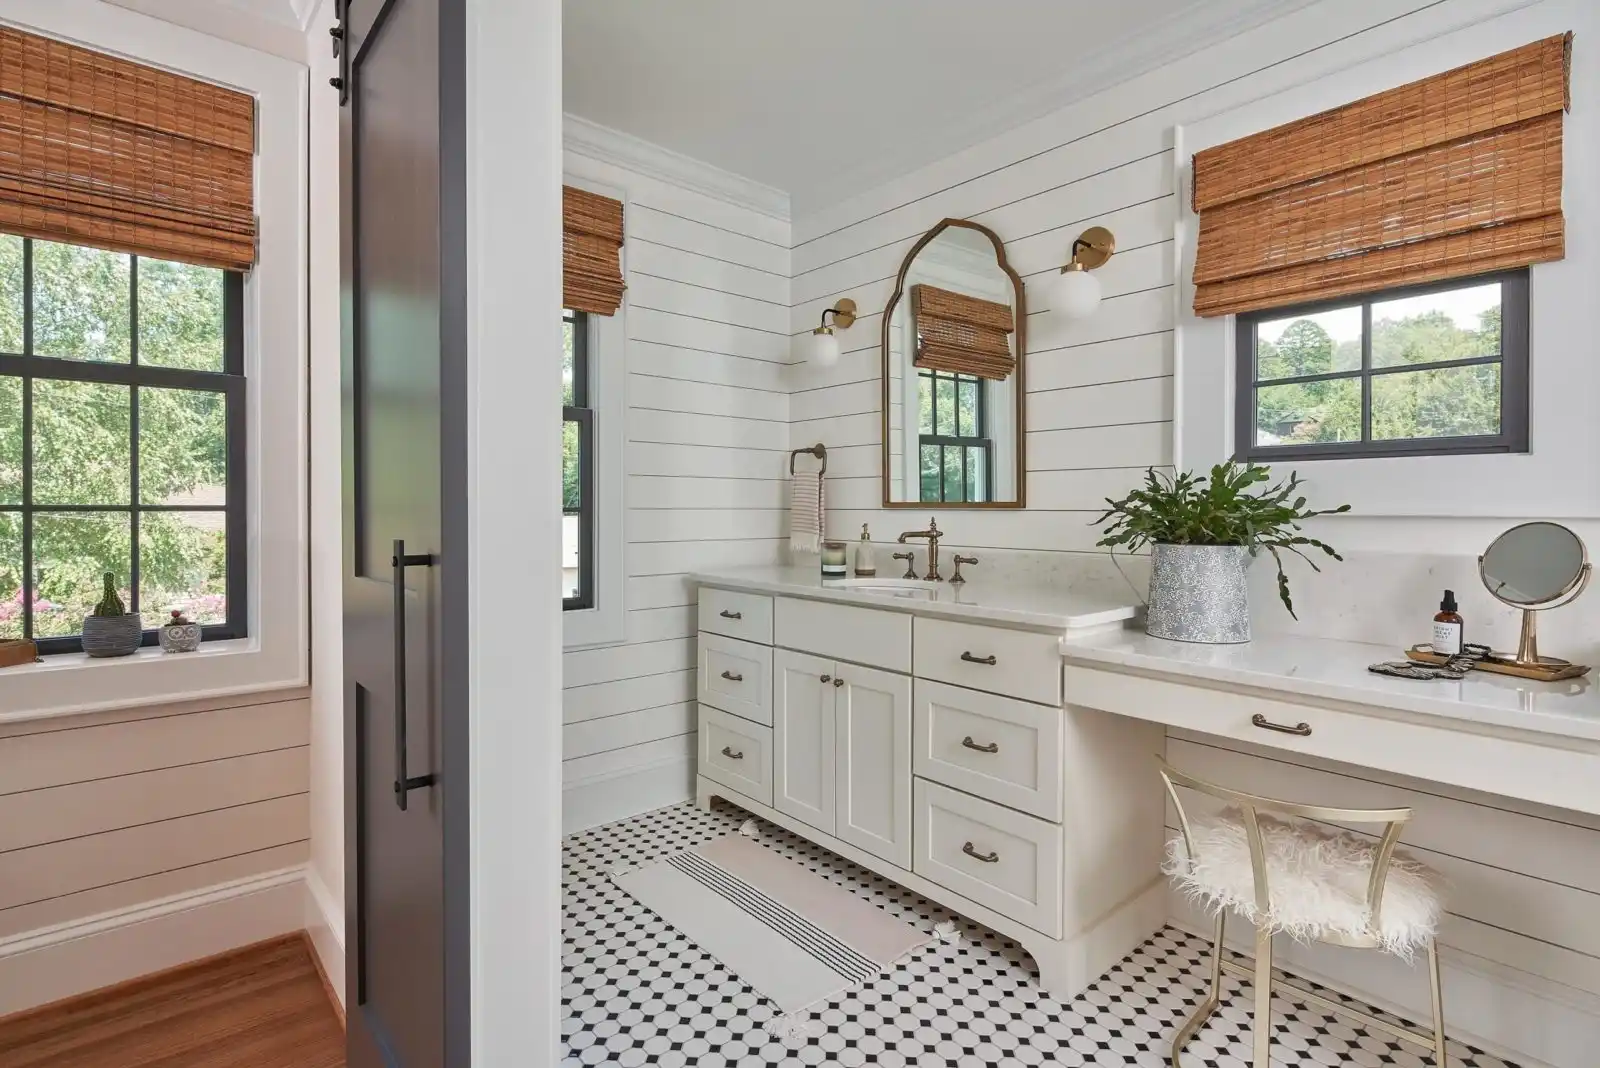
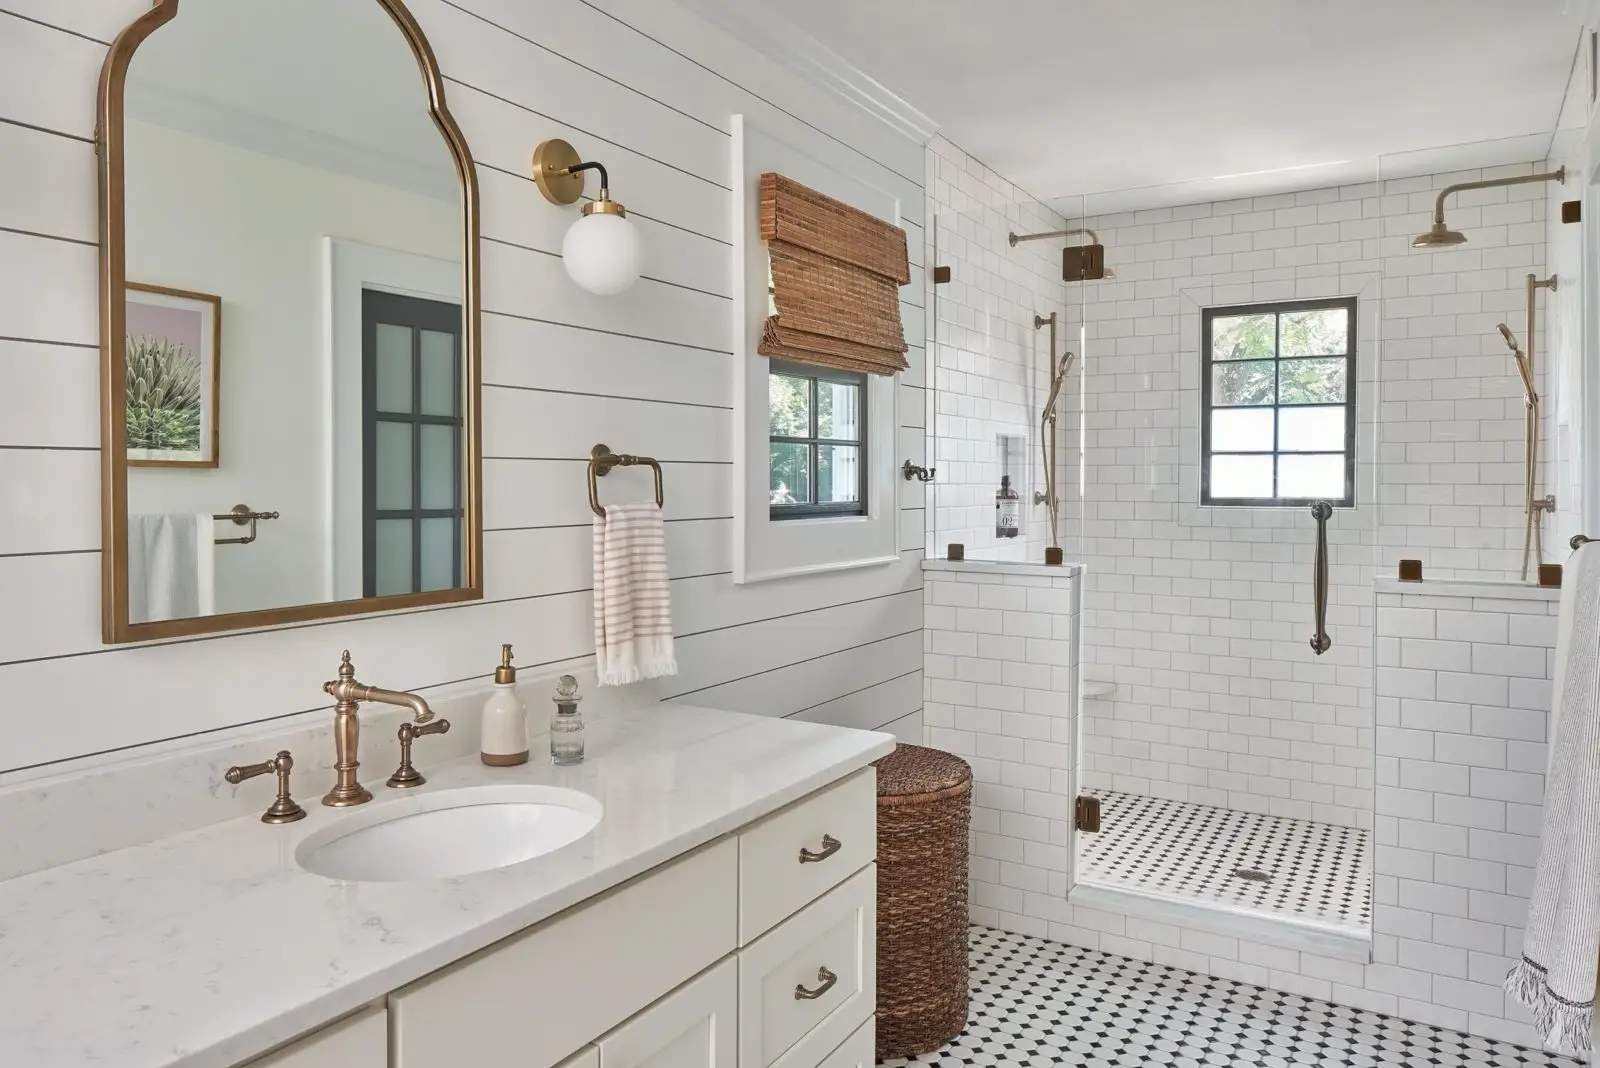
Main bathroom with a double vanity and double shower
Soft black, cream, and natural textures
KITCHEN & DINING ADDITION + BEDROOM SUITE

The Overarching Vision in Providence Woods

Matthews, NC
Formal dining room converted to a private main-level bedroom suite
Bedroom suite that doubles as a sitting room when not in use
WHOLE-HOME REMODEL + RELOCATED LAUNDRY

Lake Norman Mid-Century Modern Remodel

Lake Norman, NC
Primary suite redesigned in the first phase
Larger windows positioned to maximize Lake Norman views
Walk-in closet doubled in size
Large two-person shower and double vanity

See more Charlotte projects where additions create room for new ways of living.

Explore home addition projects
WHAT WE’VE LEARNED

What Makes a Great Charlotte Bedroom Remodel

Across every bedroom on this page, the same things hold true: the room is planned around the people who actually sleep there, whether that’s two kids on bunks or a couple who wants a calm retreat, and the closet, the bath, the lighting, and the finishes are designed together, not one at a time. Whether it’s a custom bunk room or a full primary suite, the goal is the same: a bedroom that feels like it was made for you.

KEEP EXPLORING

Explore More Charlotte Remodeling Portfolios

ReVision’s portfolio spans every kind of Charlotte remodel. Browse by category to see more real projects.

LET’S ENVISION IT

Start Your Charlotte Bedroom Remodel

Whether it’s one bedroom or a full primary suite, every project on this page started with a conversation about how the space needed to feel.