X
Charlotte, NC ADU Ideas & Real Projects
CHARLOTTE PROJECT PORTFOLIO

Charlotte, NC ADU Ideas & Real Projects

A great ADU looks different depending on who it’s for: a garage apartment that doubles as a home office, a suite for family, a rental that helps carry the property. Here’s a closer look at real accessory dwelling units ReVision Design + Build has designed and built in Charlotte.
EVERY PROJECT / 02

All ADU Projects

Explore every ADU project in ReVision’s portfolio. Select a project to see its full story and photo gallery.

REAL PROJECT / 01

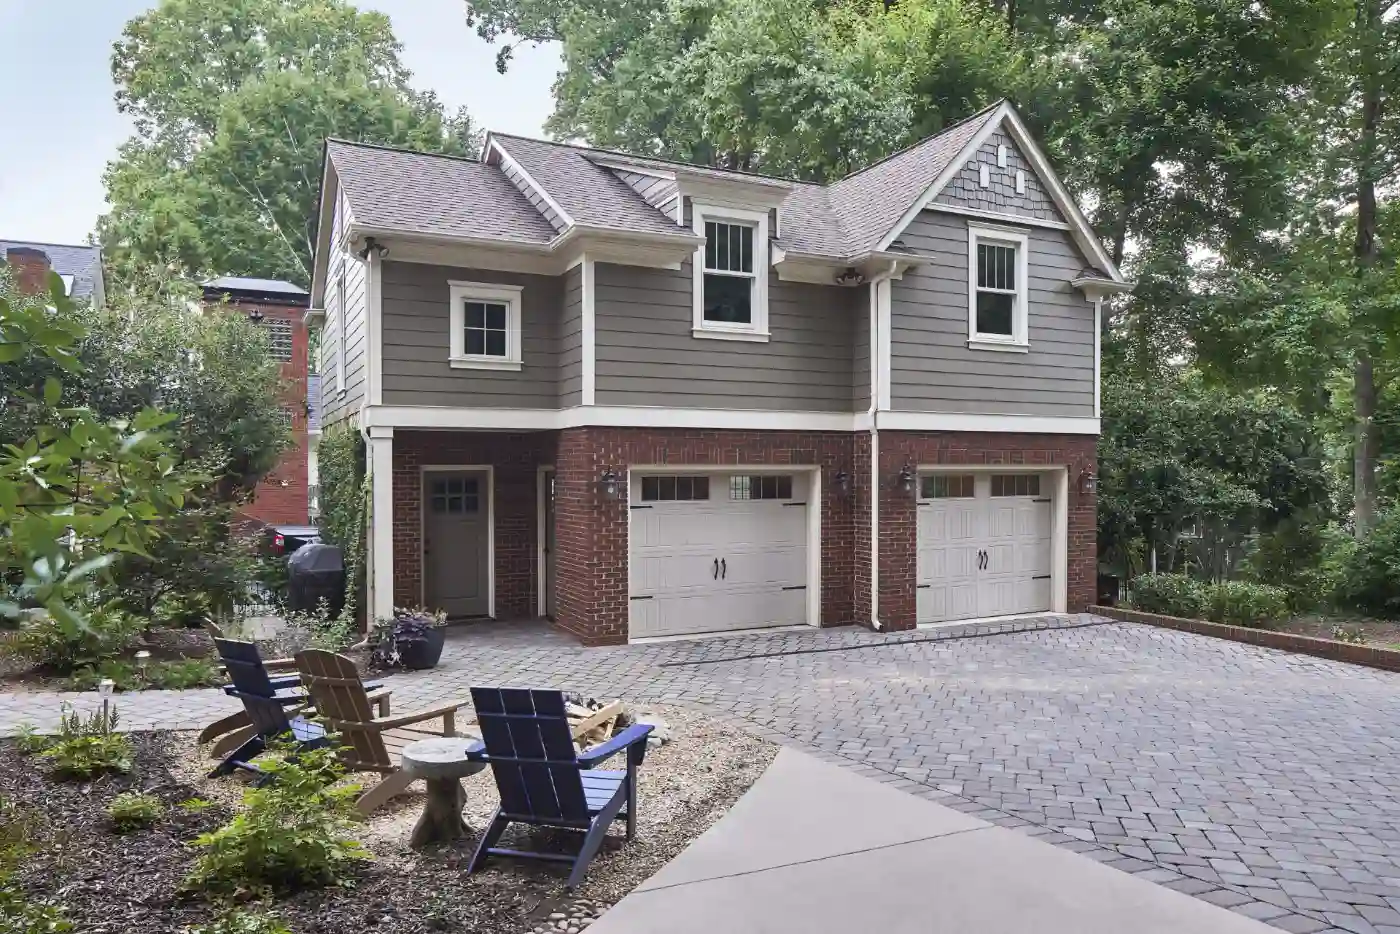
A Detached Garage Apartment ADU in Myers Park, Charlotte

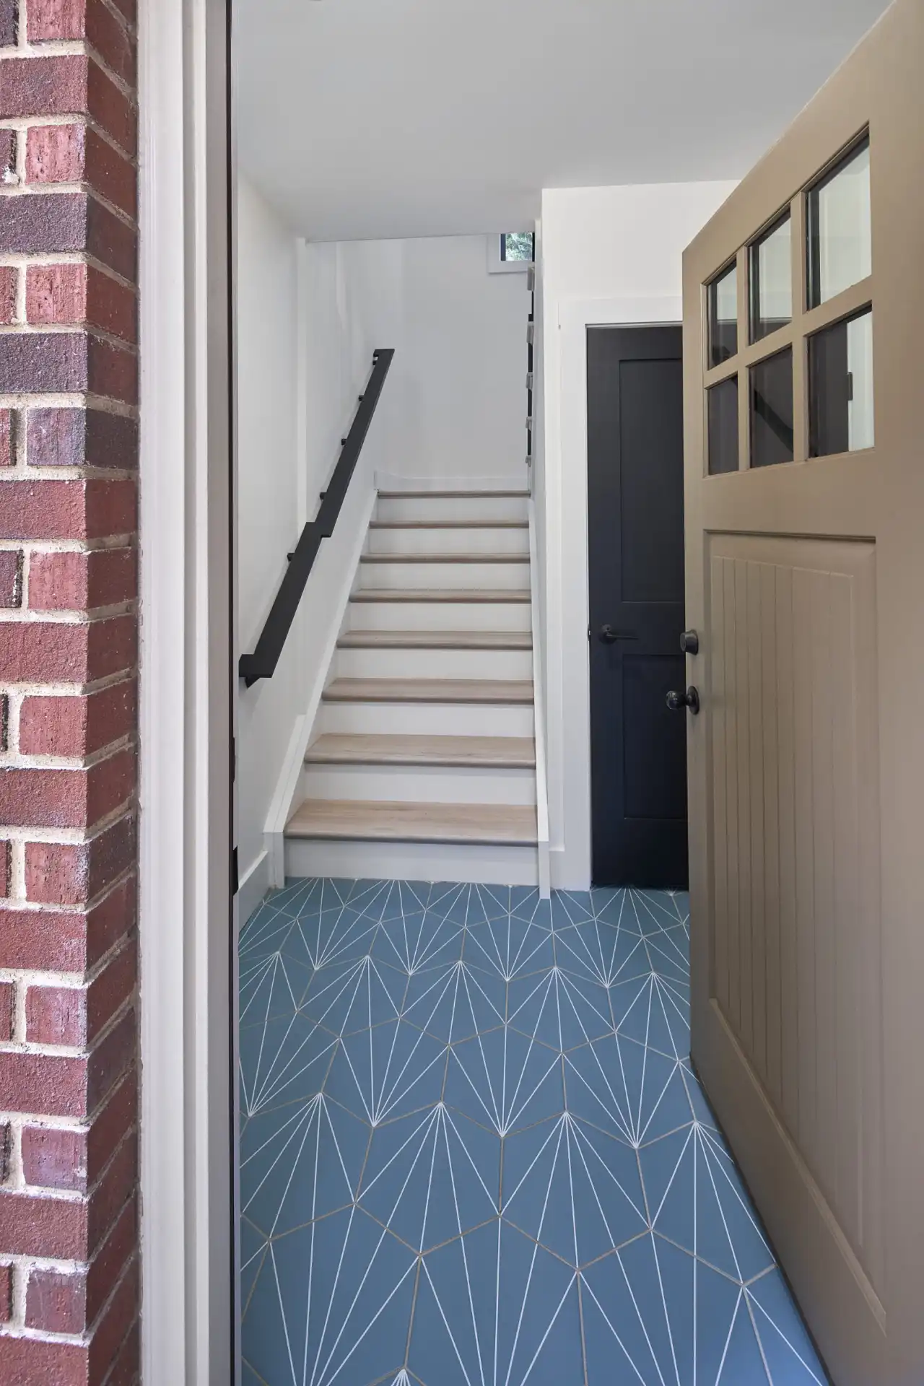
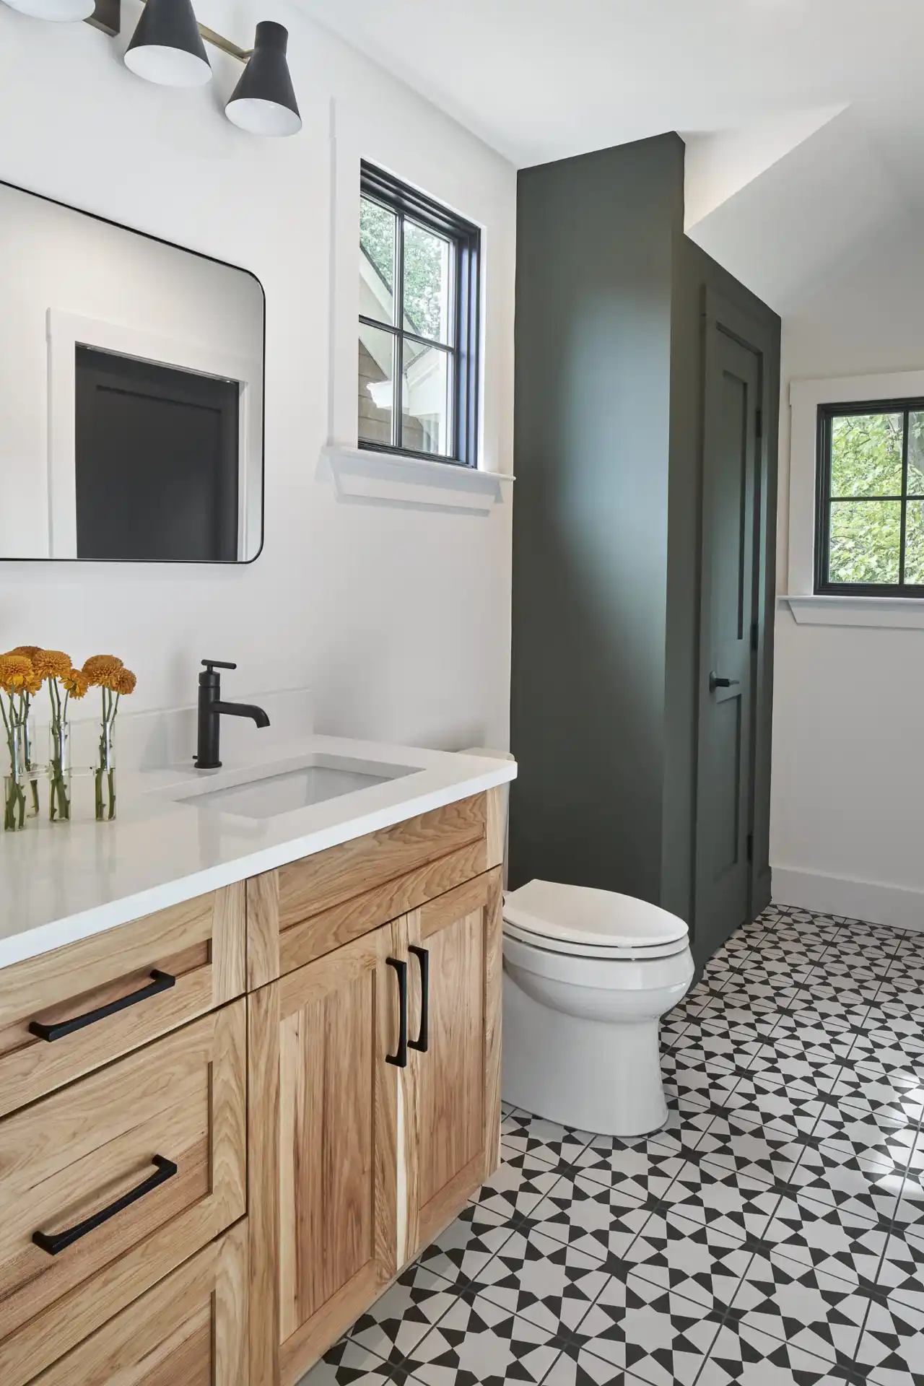
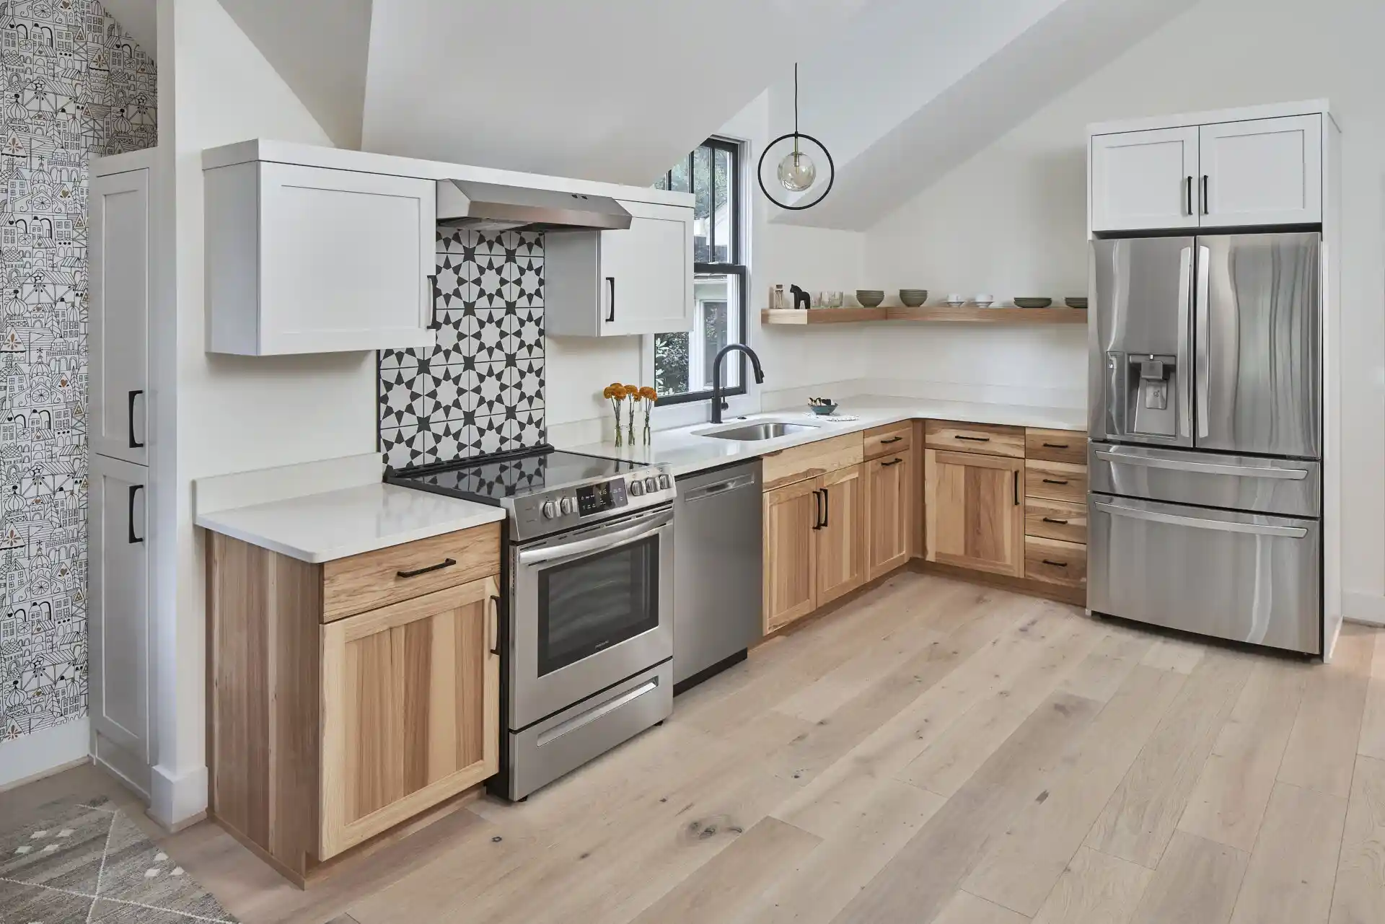
This family brought ReVision the framed shell of an ADU over a detached garage, with plumbing rough-ins, windows, and a set budget already in place. The completed space now works as a quiet home office, while remaining planned for future use as an apartment for in-laws or a hangout space for teenagers. A simple, minimalist kitchen, a reading nook with bench storage, and a bathroom-and-laundry layout support everyday use.

ACCESSORY DWELLING UNIT

Detached Garage Apartment in Myers Park

Myers Park, Charlotte
ADU over a detached garage
Quiet home office with future apartment use in mind
Minimalist kitchen with added pantry storage and counter space
Built-in reading nook with bench drawers
Large shower and full-sized stackable laundry
REAL PROJECT / 02

An Accessory Dwelling Unit in NoDa, Charlotte, NC

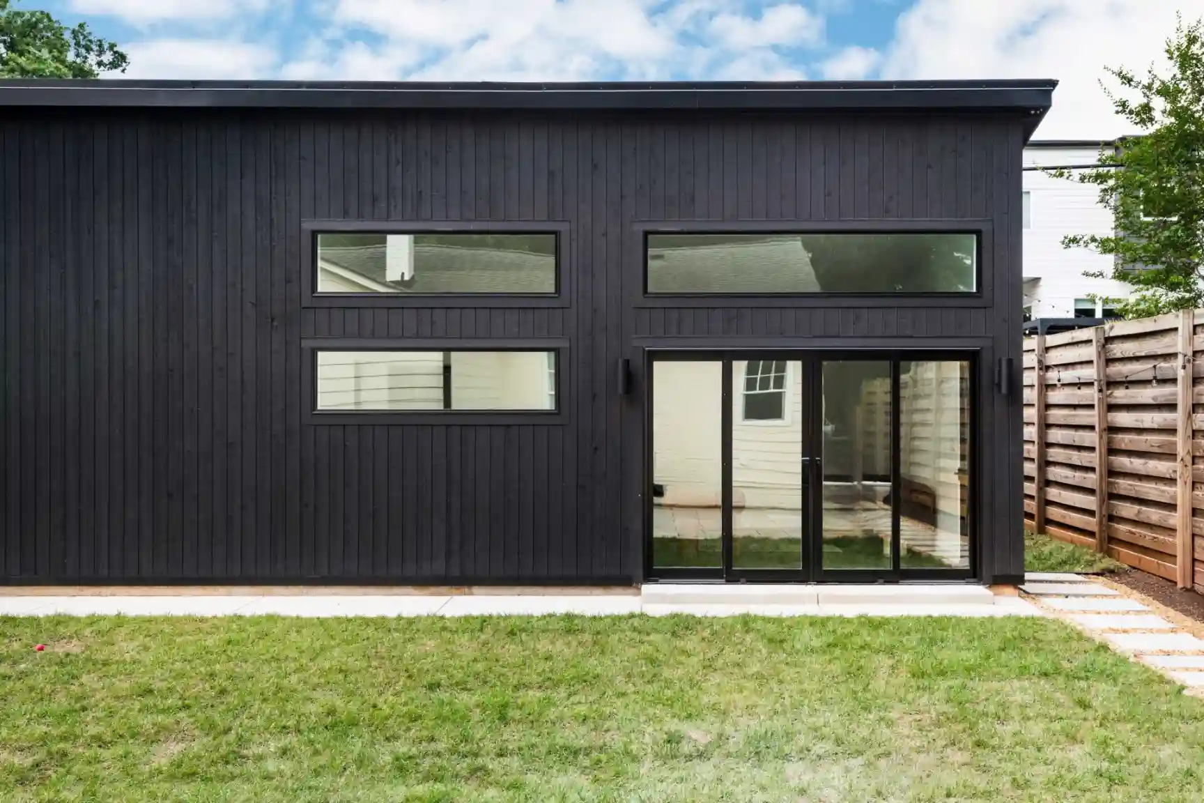
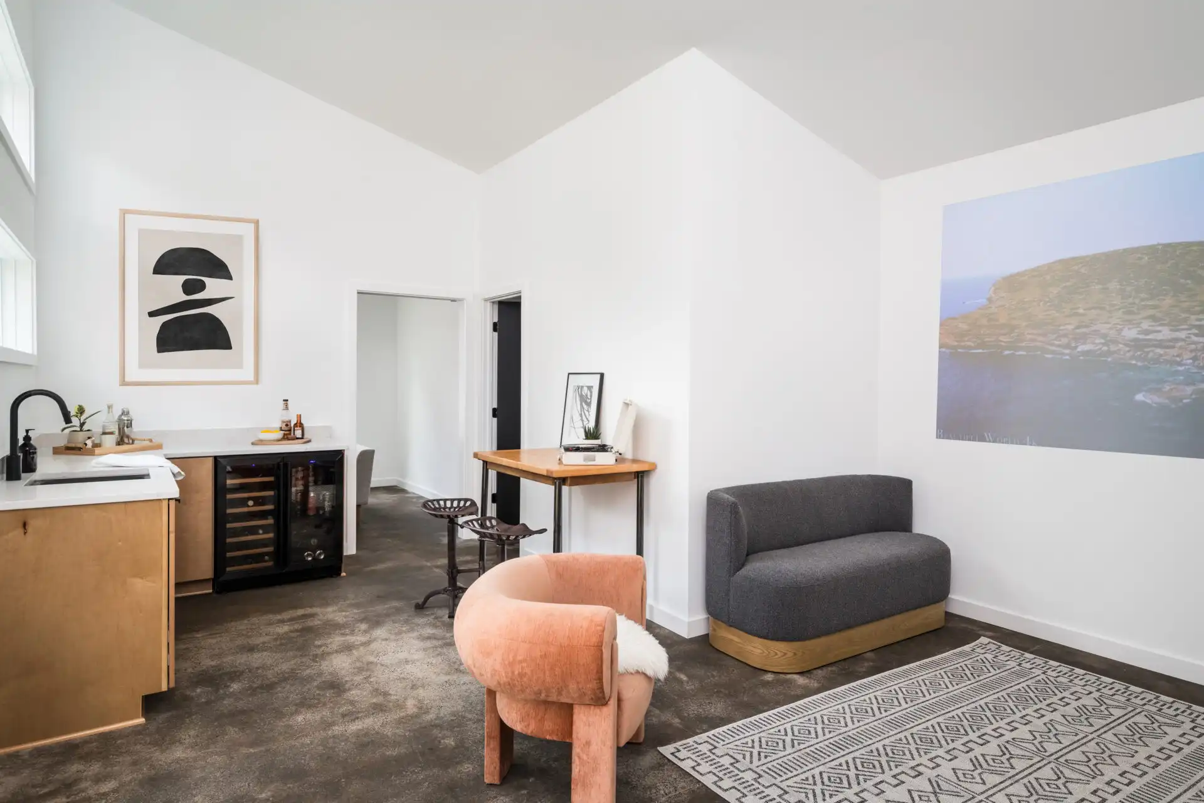
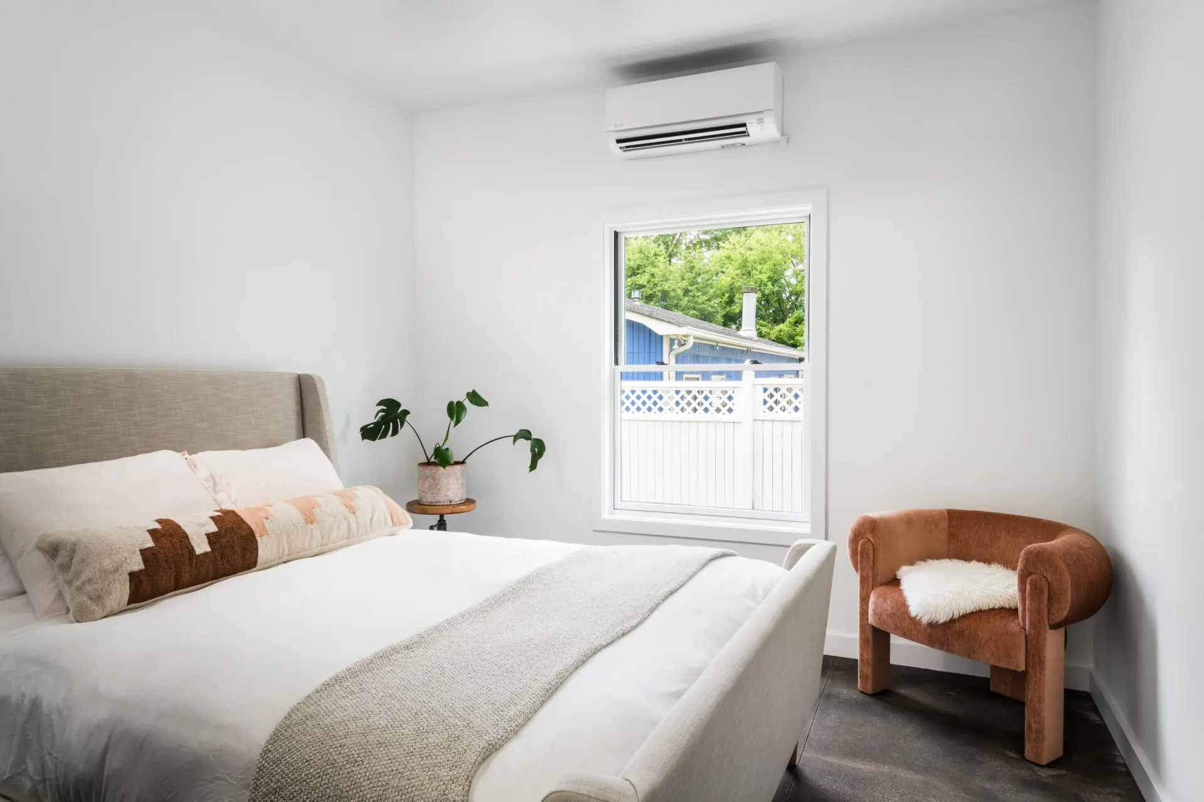
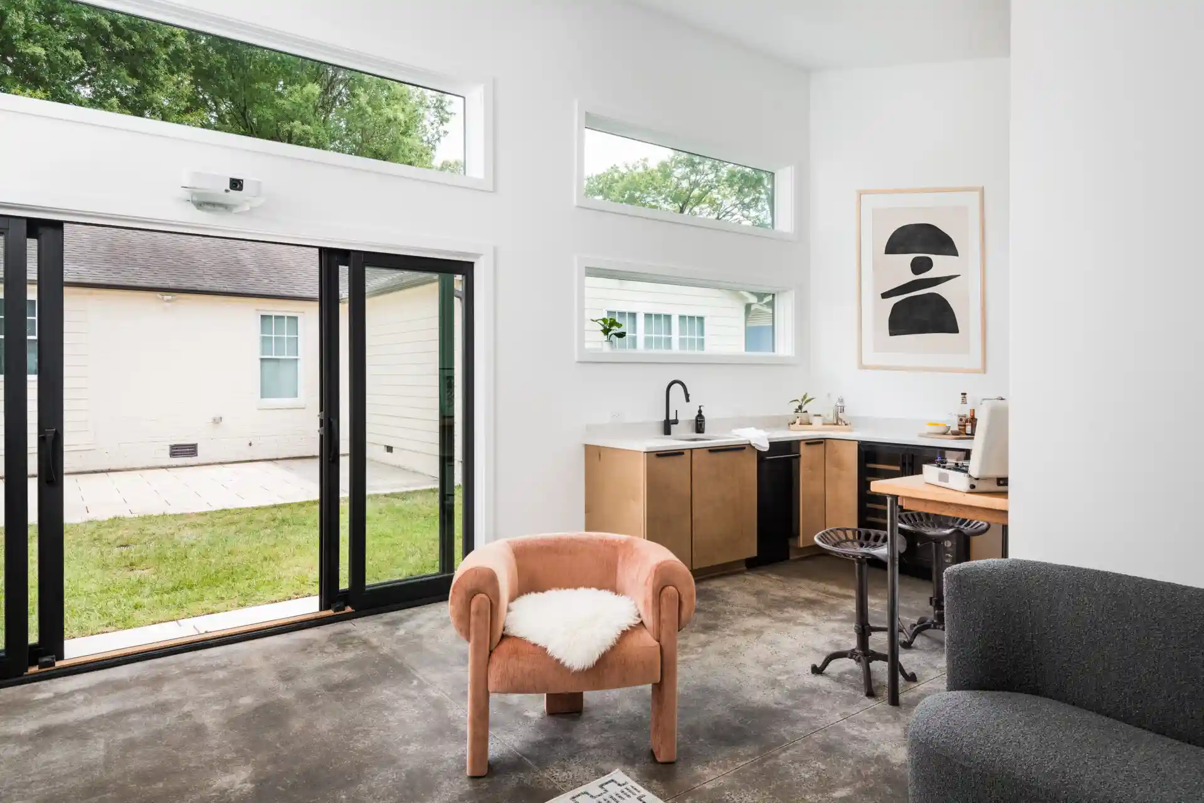
Behind glass doors, this NoDa ADU opens to a kitchen and living area filled with sunlight. Its thoughtful layout makes every square foot count, providing a cozy bedroom and a stylish bathroom within a modern retreat set into the backyard. The project shows how a compact yard can hold extra living space, a guest suite, or a private getaway when the design is carefully considered.

ACCESSORY DWELLING UNIT

ADU of Dreams in NoDa

NoDa
Open kitchen and living area
Cozy bedroom
Stylish bathroom
Modern backyard retreat
REAL PROJECT / 03

ADU Ideas That Work on Charlotte Lots

Every lot invites a different approach to an accessory dwelling unit. ReVision’s in-house design team can help shape interior planning for options ranging from backyard cottages to garage and basement conversions.

01

Detached backyard cottages

Explore detached backyard cottage ideas for an accessory dwelling unit.

View Ideas

02

Garage apartments

Explore garage apartment ideas for an accessory dwelling unit.

View Ideas

03

Attached ADU additions

Explore attached addition ideas for an accessory dwelling unit.

View Ideas

04

Garage & basement conversions

Explore conversion ideas for an accessory dwelling unit.

View Ideas

WHAT WE’VE LEARNED

What Makes a Great Charlotte ADU

Across every ADU on this page, the same things hold true: the unit is planned as a complete home, with its own entry, kitchen, and bath, and sited and designed to feel like part of the property rather than an afterthought. The zoning, utility, and permit questions are solved at the start, so the design can stay the point, and the interiors are finished like a home, not a utility build.

KEEP EXPLORING

Explore More Charlotte Remodeling Portfolios

ReVision’s portfolio spans every kind of Charlotte remodel. Browse by category to see more real projects.

Start Your Charlotte ADU

Start Your Charlotte Home Addition

Whether it’s a garage apartment, a backyard cottage, or a suite for family, every ADU on this page started with a conversation about how a property could do more.