X
Charlotte, NC Basement Remodeling Ideas & Real Projects
CHARLOTTE PROJECT PORTFOLIO

Charlotte, NC Basement Remodeling Ideas & Real Projects

A great basement remodel looks different depending on what your lower level needs to be: a theater and game room for movie nights, a wet bar built for entertaining, a walk-out that finally connects to the yard. Here’s a closer look at real basements ReVision Design + Build has designed and built across Charlotte.
EVERY PROJECT / 03

All Basement Projects

Explore every basement project in ReVision’s portfolio. Select a project to see its full story and photo gallery.

ALSO FEATURED / 01

More Charlotte Remodels That Include a Basement

These projects are about more than the basement, but each includes lower-level work.

REAL PROJECT / 01

A Basement Theater, Game Room & Wet Bar in Myers Park

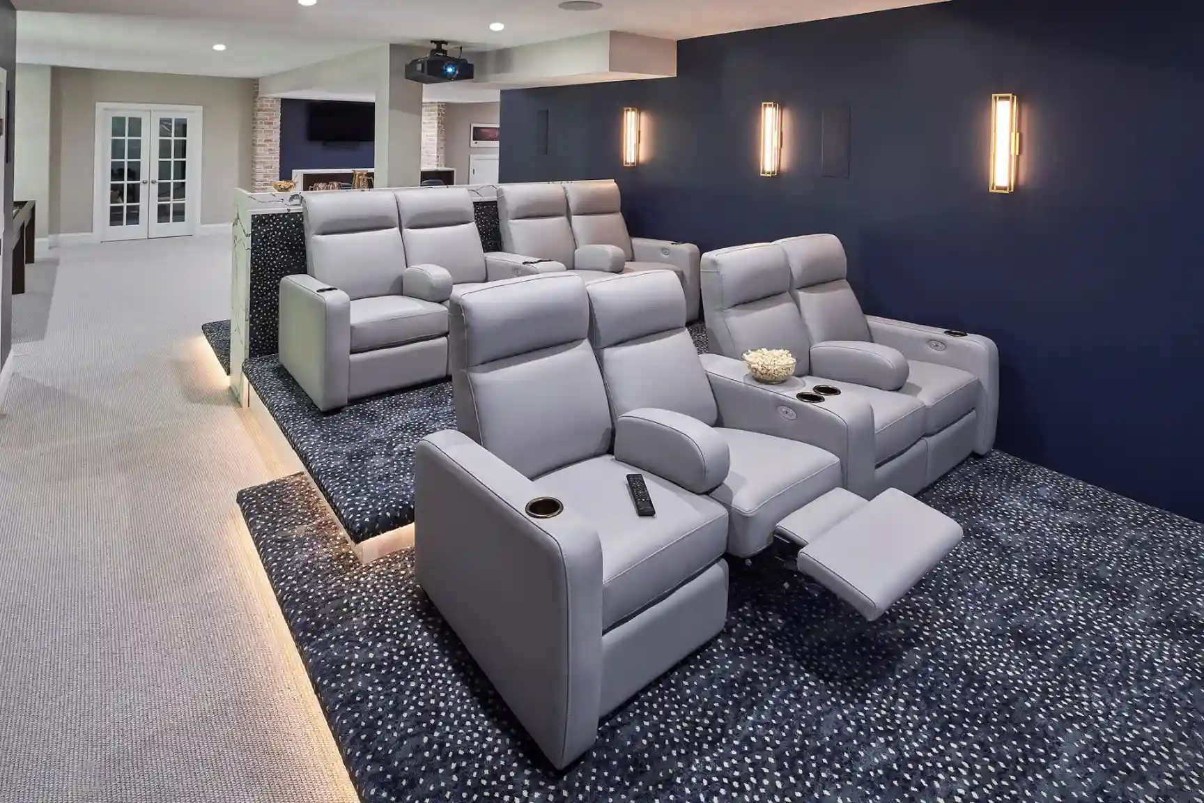
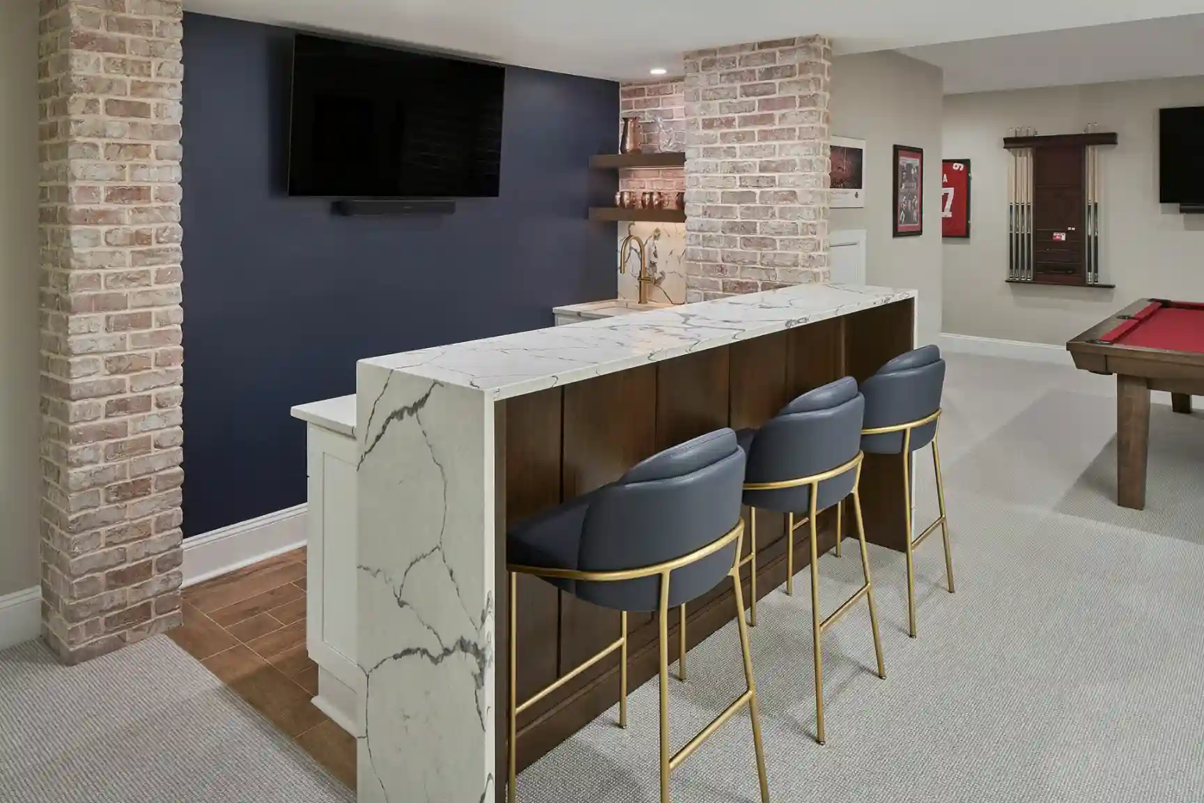
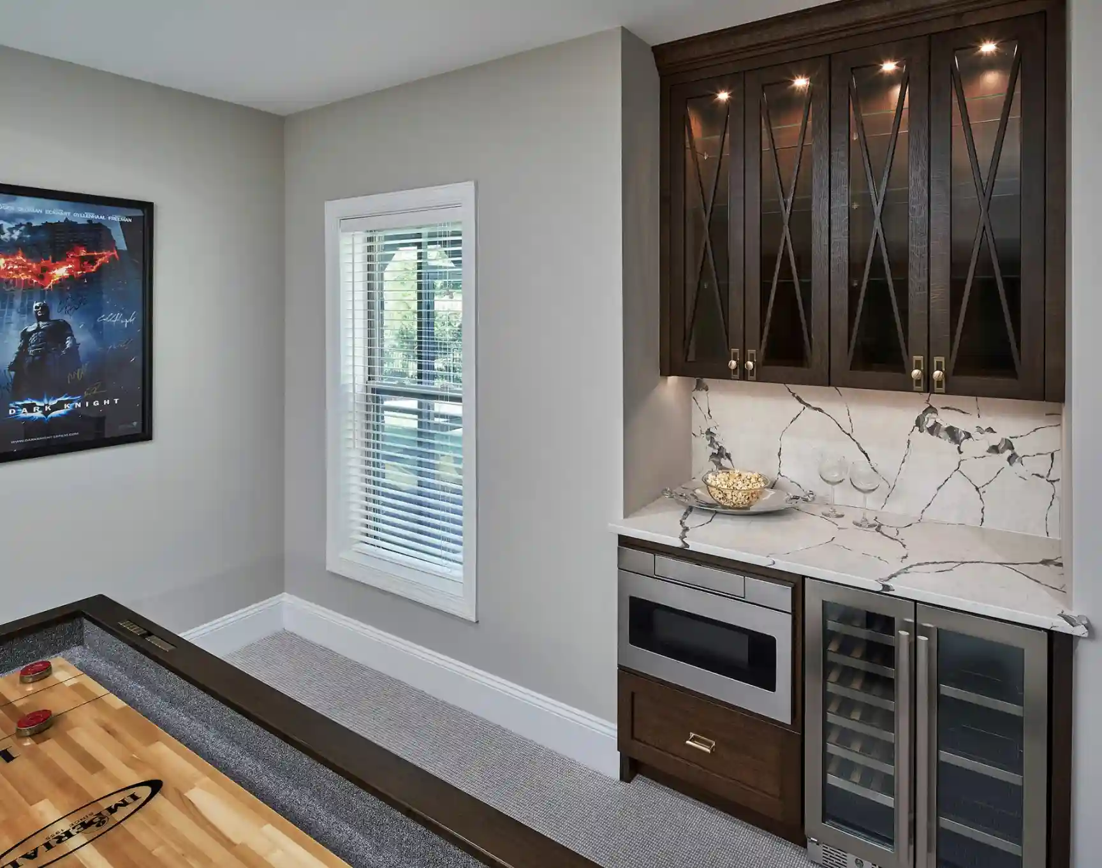
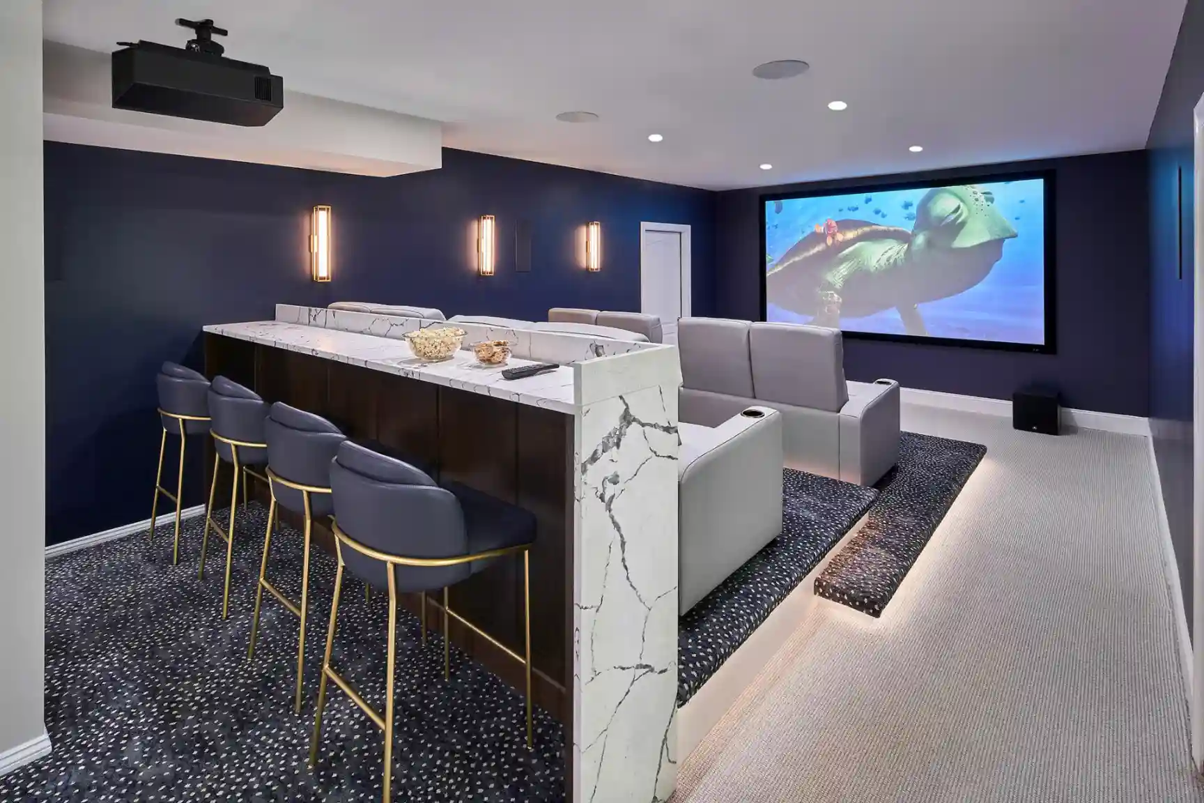
This Myers Park basement was planned as a multi-purpose entertaining space for quiet movie nights and larger game-day gatherings. Its L-shaped footprint was divided into zones so guests can eat, drink, and watch from throughout the room. The existing wet bar was refreshed, while a shuffleboard nook became a dry bar with an additional beverage center and popcorn station. Tiered CinemaTech seating, a raised snack bar, four televisions, and a screened porch help extend the entertainment options.

BASEMENT THEATER + GAME ROOM + WET BAR

Basement Theater, Game Room & Wet Bar in Myers Park

Charlotte, NC
Distinct activity zones across the L-shaped basement
Refreshed wet bar and a dry bar with beverage center and popcorn station
Tiered CinemaTech seating with a raised snack bar
Video matrix with four sources for four televisions
REAL PROJECT / 02

A Walk-Out Basement Remodel in Plaza Midwood

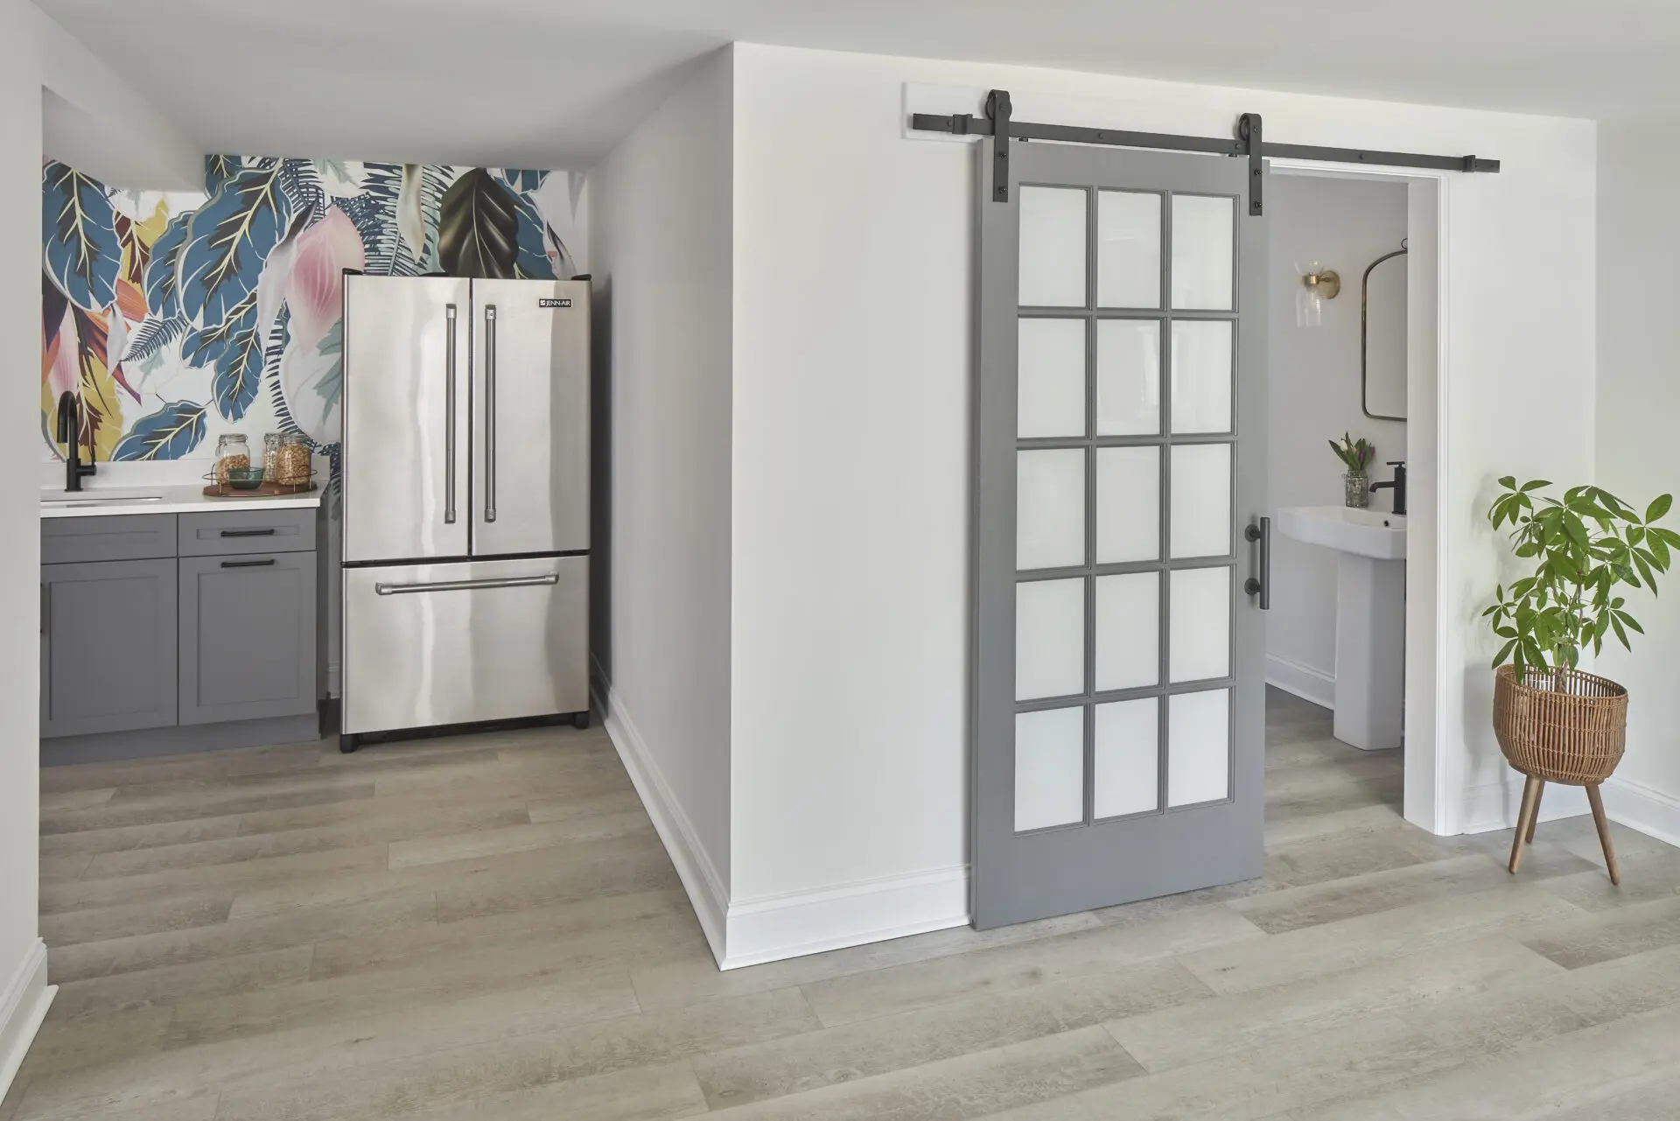
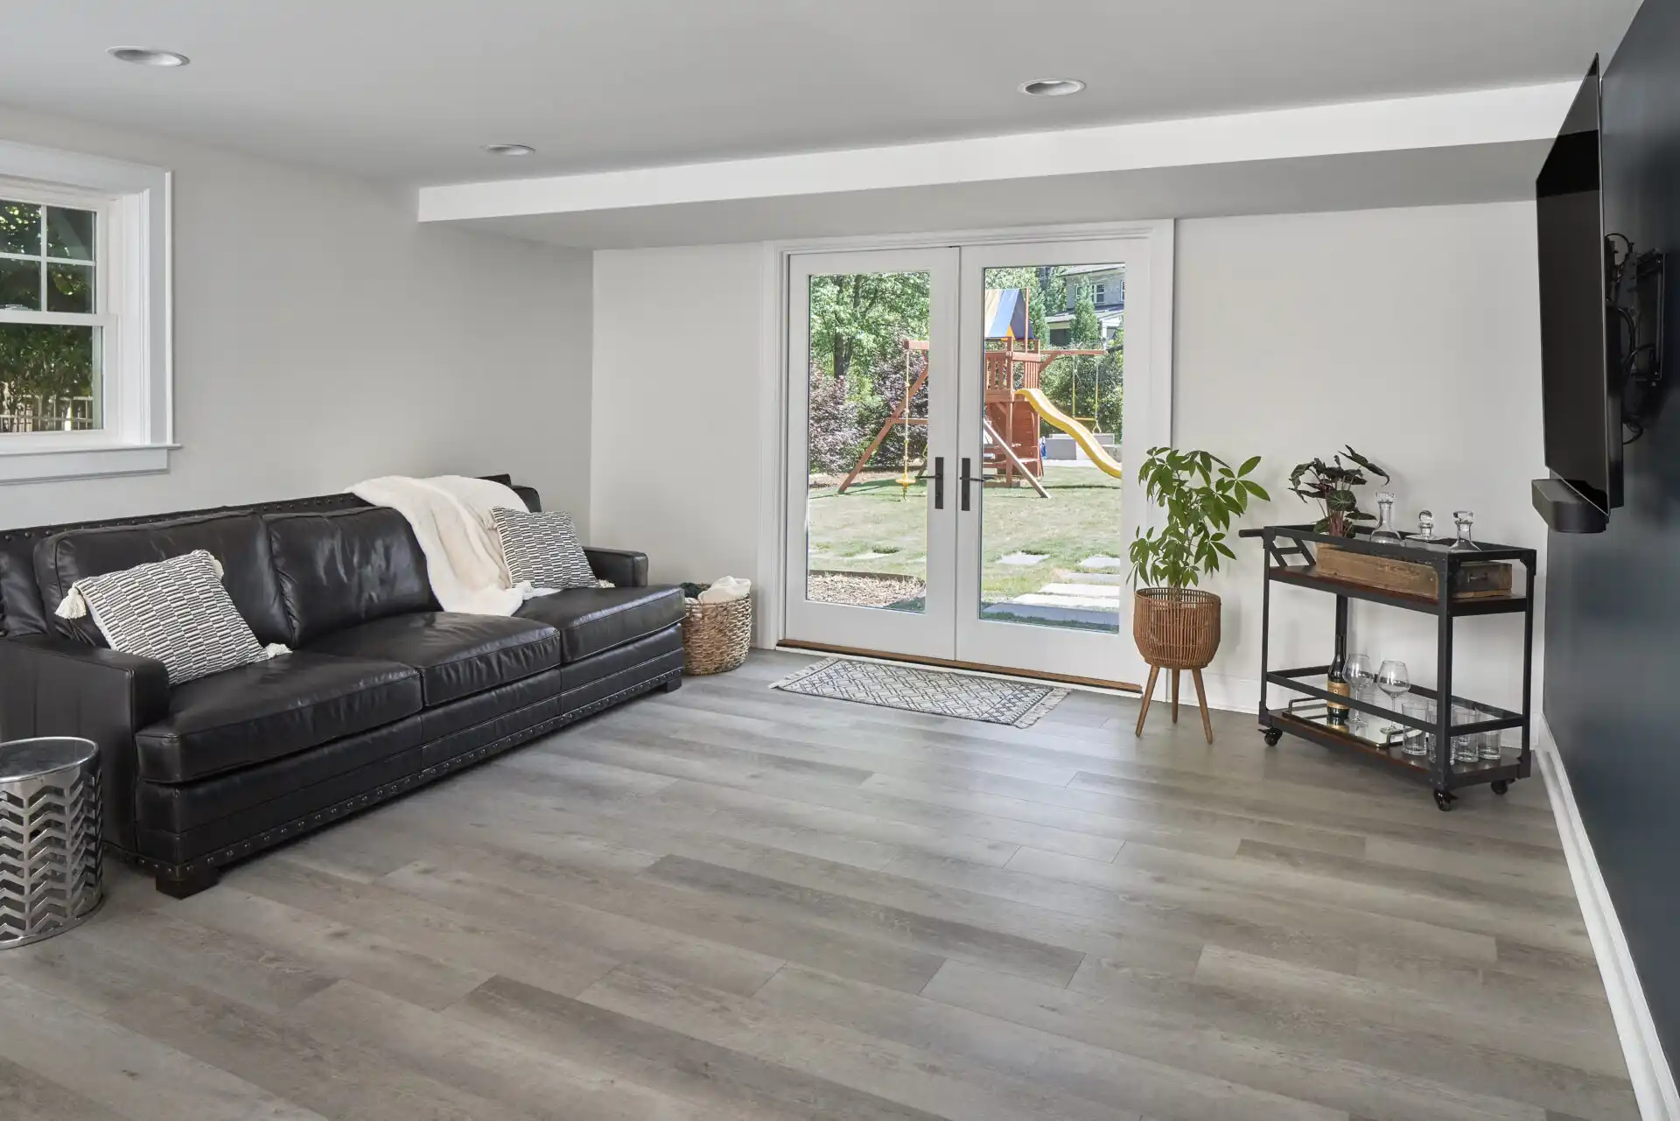
Designed for a family whose finished basement felt dark and disconnected from the backyard, this Plaza Midwood remodel focused on easier pool access, a cleaner ceiling plan, an updated kitchenette and bathroom, and a playful pool-house aesthetic. Relocating the exterior HVAC unit and rerouting soffits simplified the ceiling. Full-light double doors replaced two windows, creating the walk-out and bringing daylight into the living area. A separate bedroom, storage closets, and a refreshed kitchenette support the multi-purpose space.

WALK-OUT BASEMENT REMODEL

Walk Out Basement Remodel in Plaza Midwood

Plaza Hills, Charlotte NC
Full-light double doors creating backyard and pool access
Exterior HVAC relocation and rerouted soffits
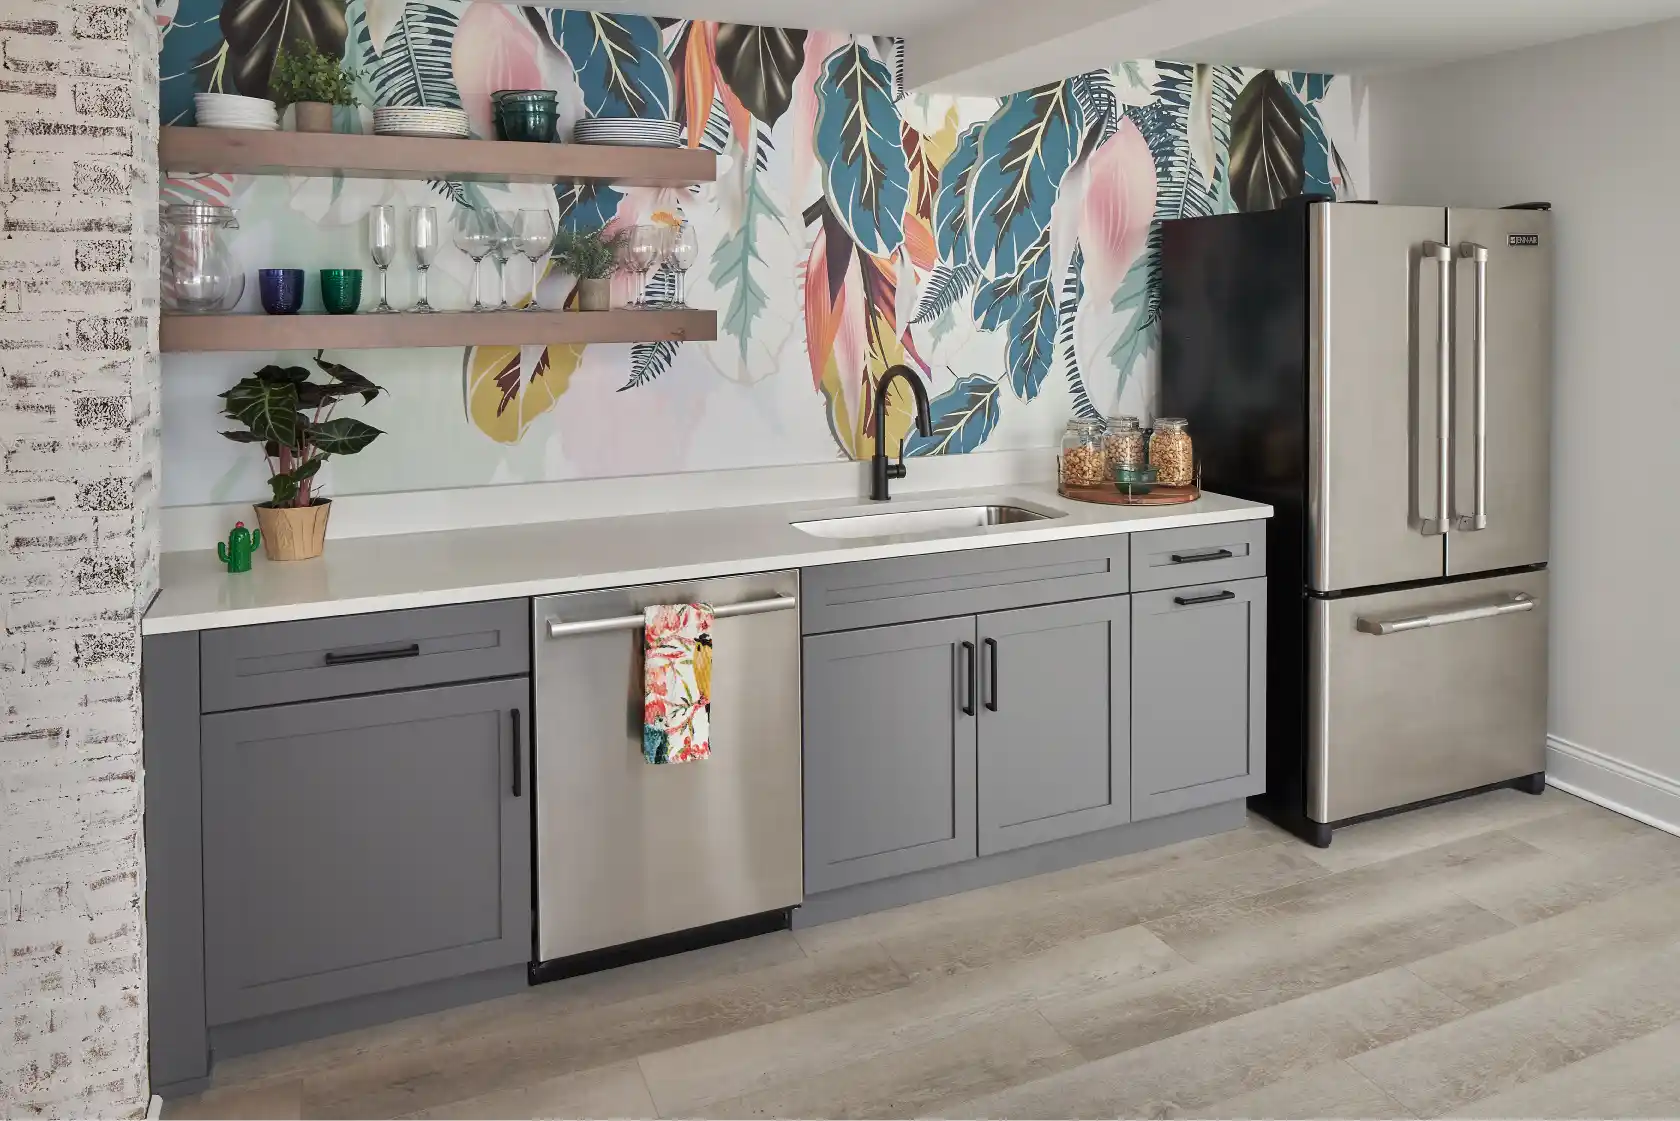
Updated kitchenette with a reused dishwasher and refrigerator
Separate bedroom and storage closets

Explore the related kitchen and great-room renovation in Plaza Hills.

Plaza Hills Kitchen & Great Room
REAL PROJECT / 03

A Basement Wet Bar in Belmont, NC

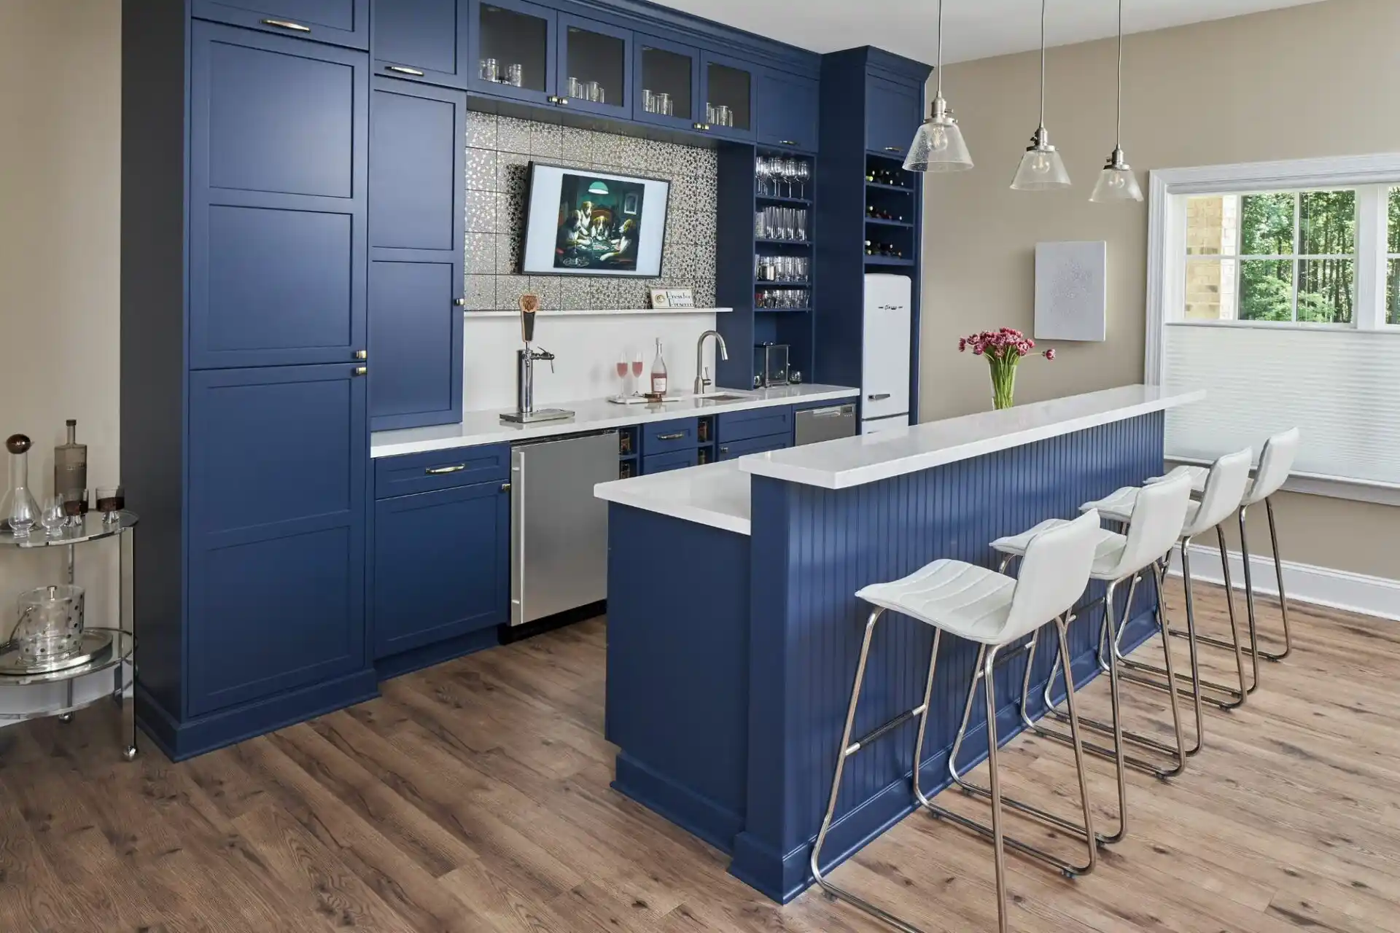
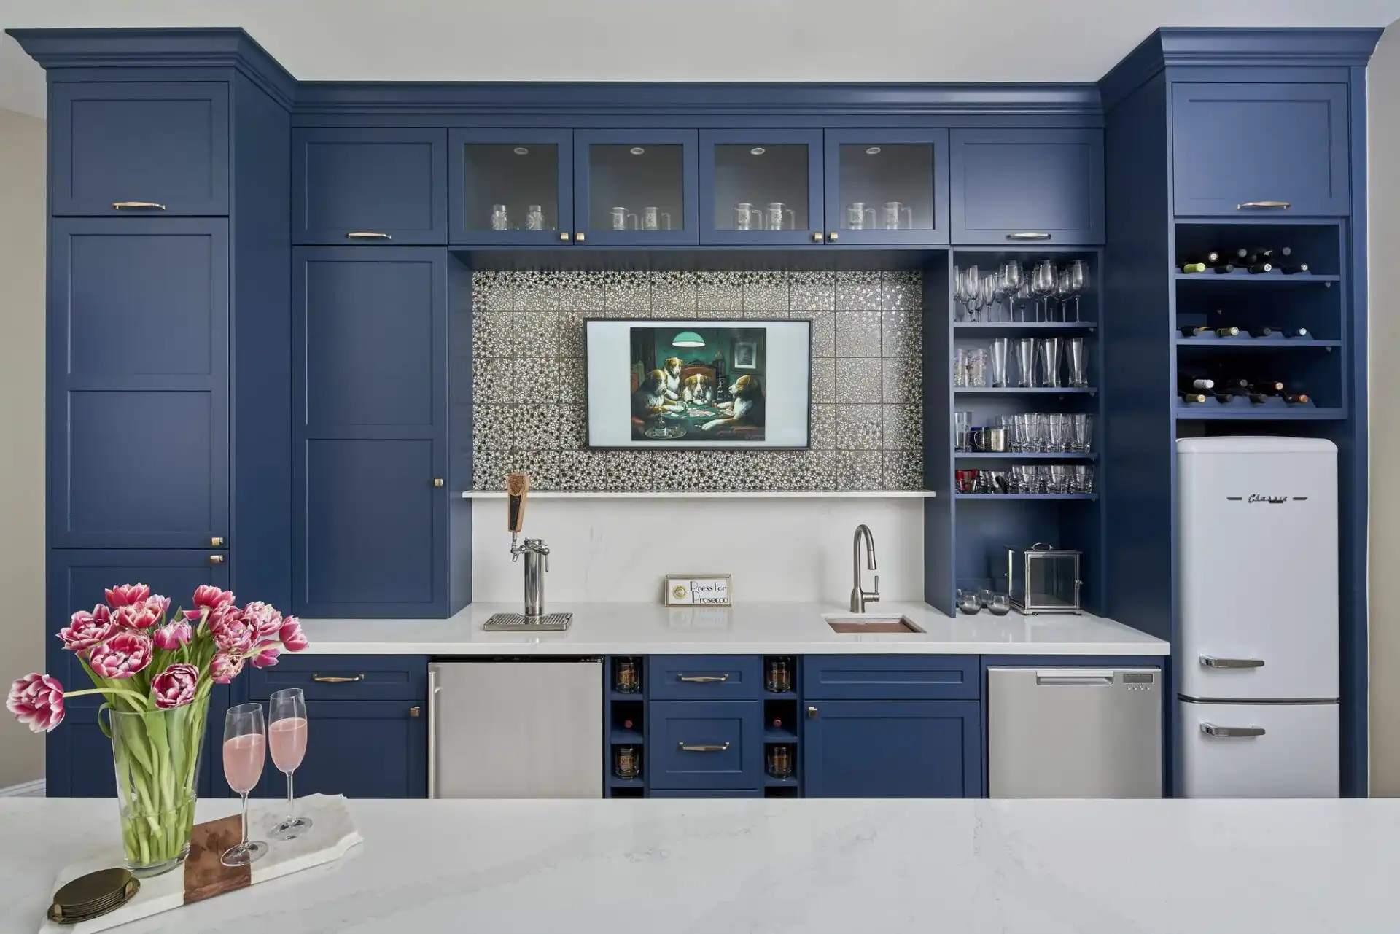
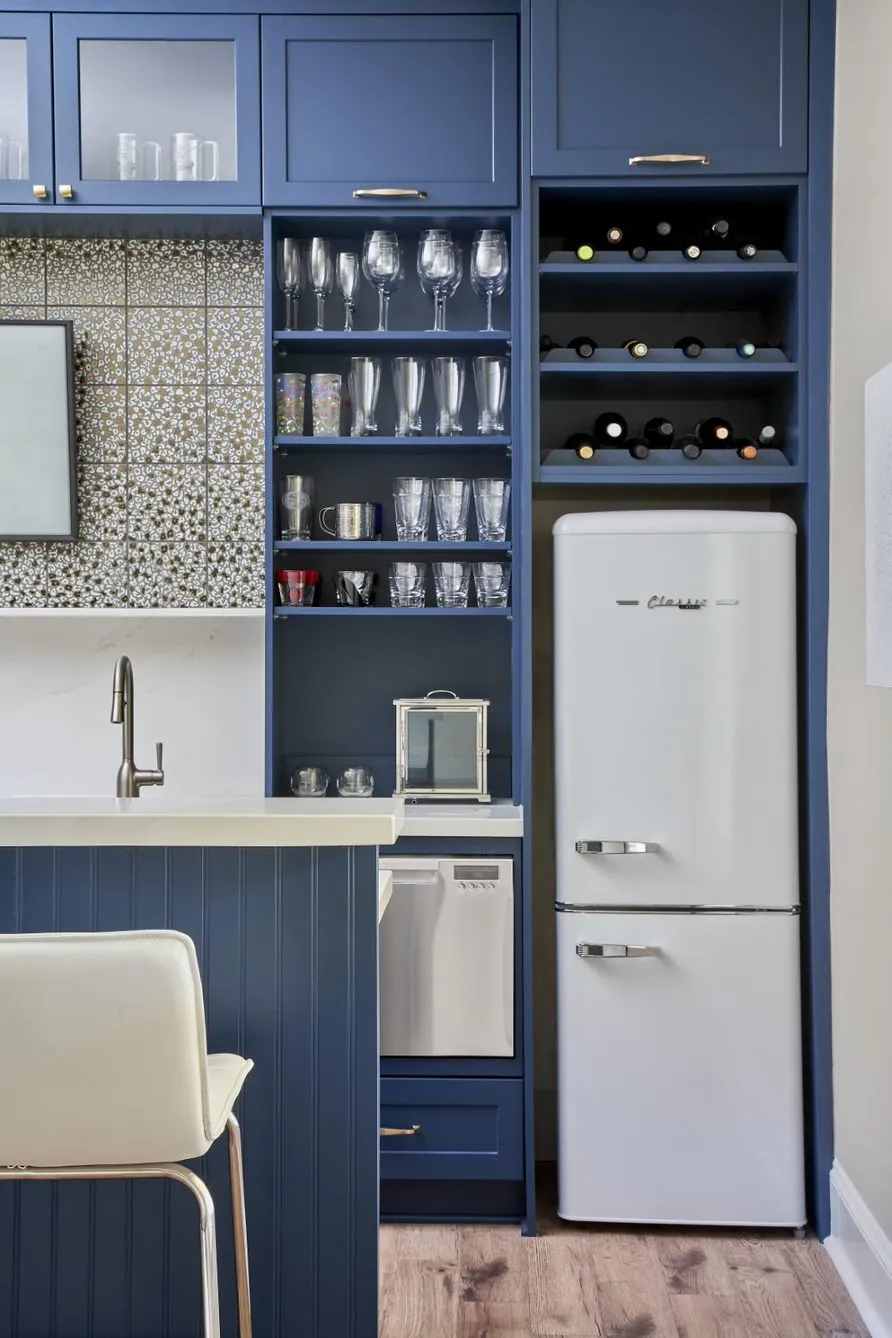
In this Belmont new-build basement, a roughed-in bar location became an indoor-outdoor entertaining space. The design ultimately expanded from a corner bar concept to a larger wet bar and seated island, supported by the room’s 10-foot ceilings. A refrigerator, dishwasher drawer, twin-tap kegerator, stacked wall cabinets, wine storage, and pantry cabinet build in utility. Pale blush and gold metallic leopard-print backsplash tile sets the visual direction, with navy cabinetry, white quartz, honey bronze hardware, LVP flooring, and sandy walls.

BASEMENT WET BAR

Basement Wet Bar in Belmont

Belmont, NC
Larger wet bar and island with seating
Unique refrigerator, dishwasher drawer, and twin-tap kegerator
Stacked wall cabinets, wine storage, and pantry cabinet
Blush-and-gold leopard-print tile with navy cabinets and white quartz

Explore ReVision’s wet-bar and dry-bar ideas for entertaining at home.

Plaza Hills Kitchen & Great Room
REAL PROJECT / 04

A Walk-Out Basement Bar Inside a Lake Norman Whole-Home Remodel

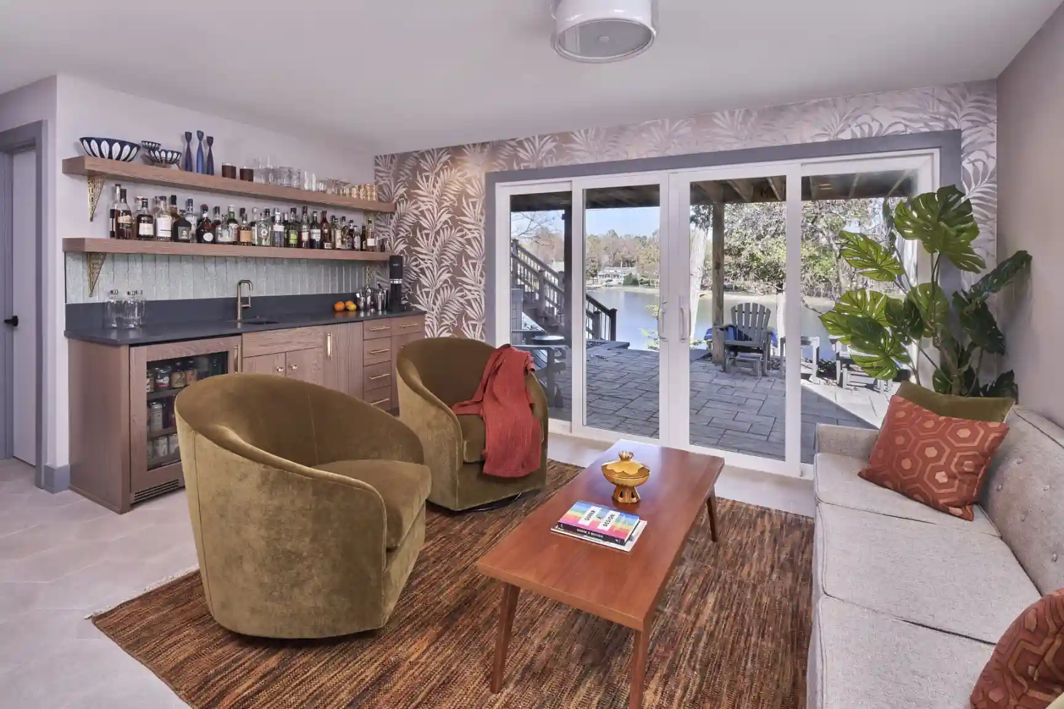
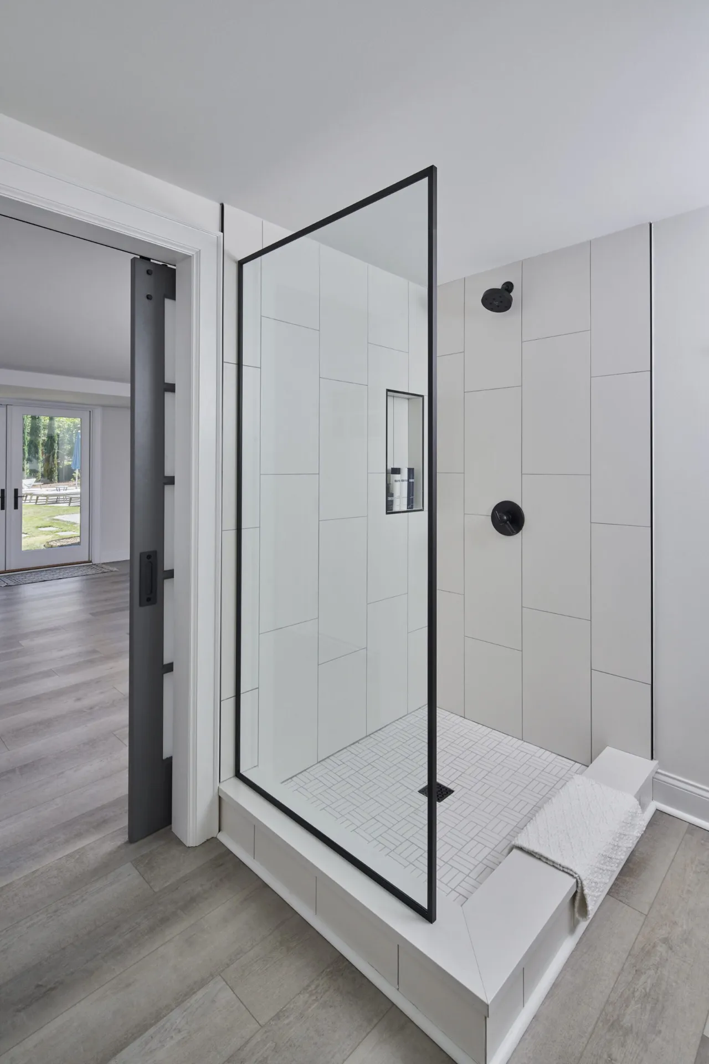
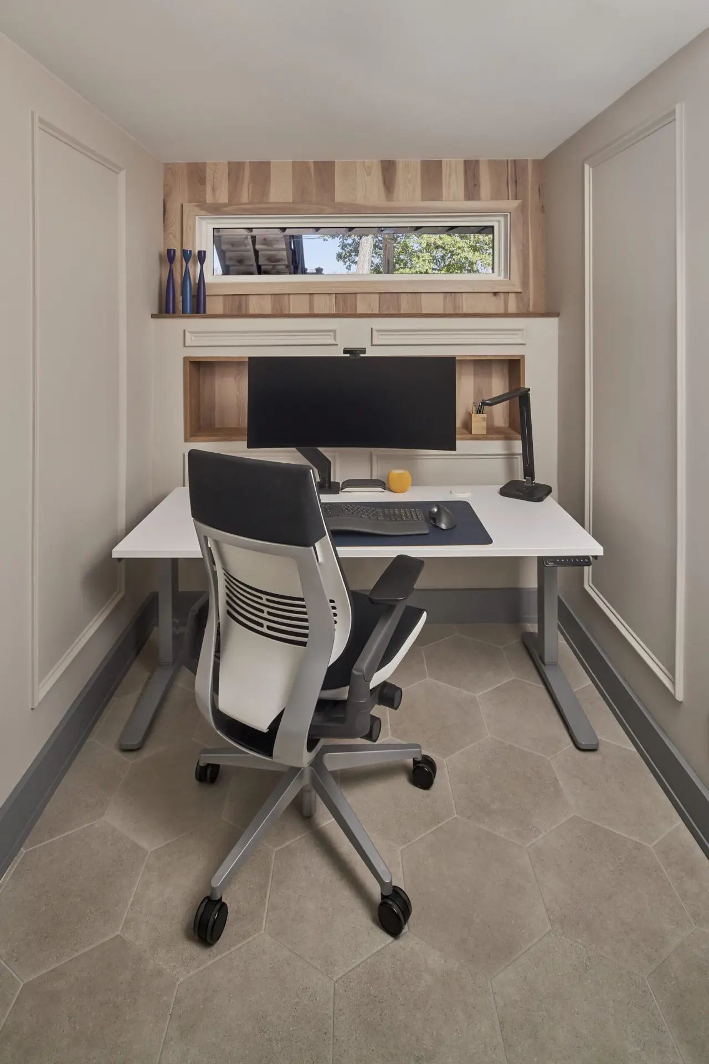
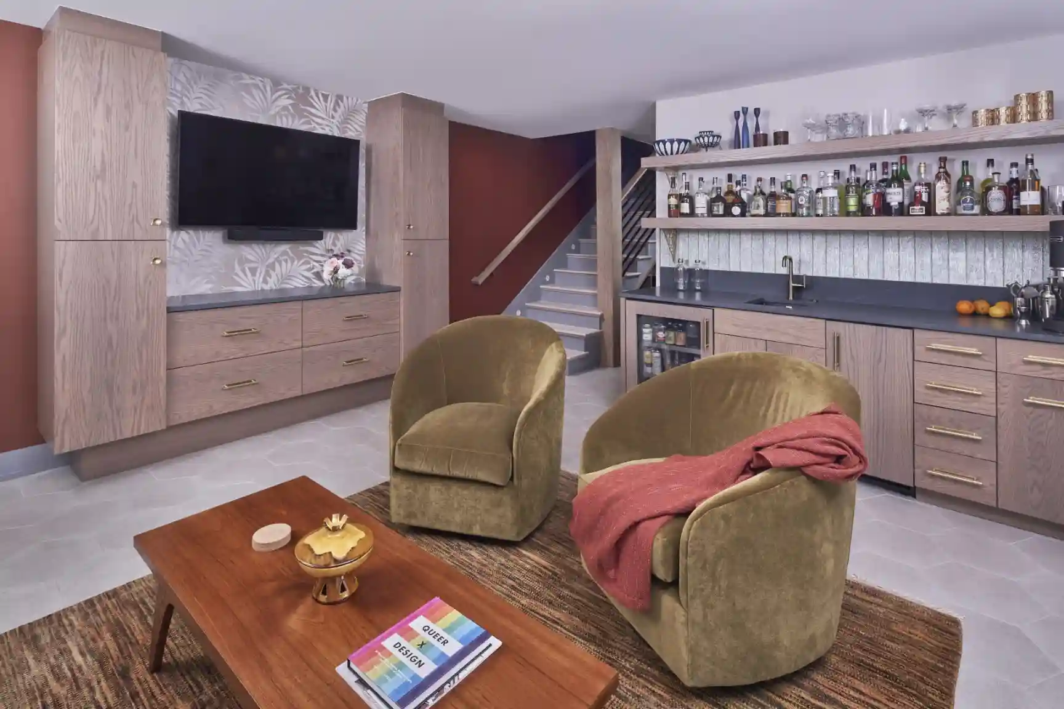
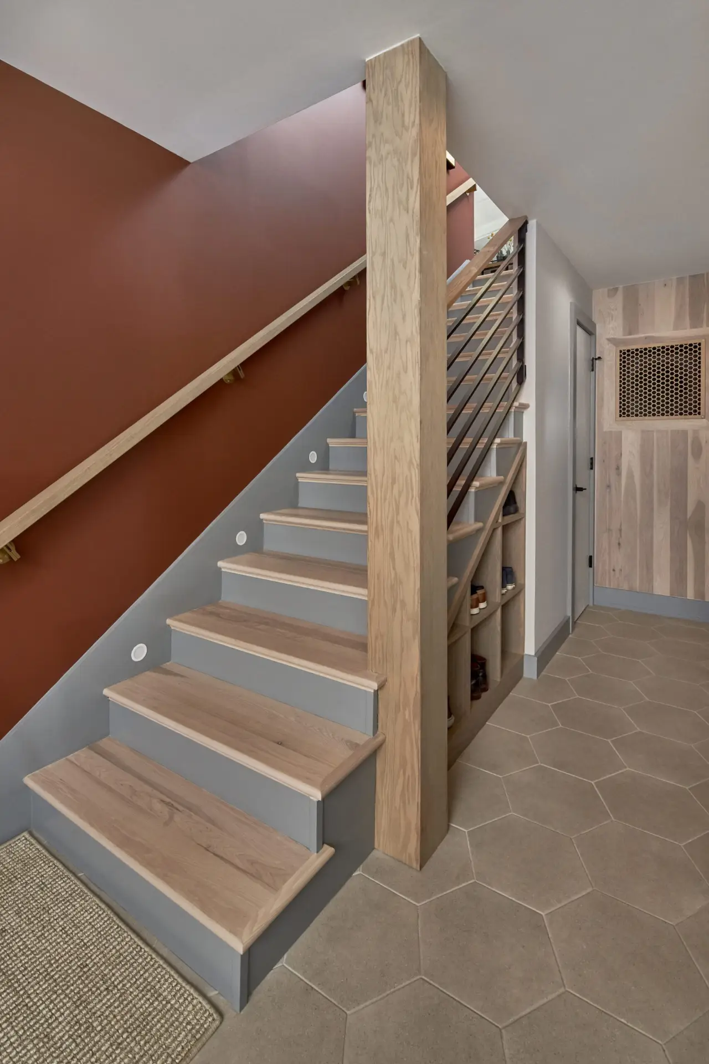
The walk-out basement was one phase of a multi-phase renovation of a 1975 Lake Norman waterfront home. Painted 1970s paneling gave way to tile flooring, accent wallpaper, and custom cabinetry for a wet bar and entertainment space. The basic bathroom received a colorful wall mural and blush cabinets. At the end of a dark hall, a utility alcove became a home office with a clerestory window for lake views, while opening the staircase created an architectural feature with shoe-storage cubbies below.

WHOLE-HOME REMODEL + RELOCATED LAUNDRY

Lake Norman Mid-Century Modern Remodel

Lake Norman, NC
Tile flooring, accent wallpaper, and custom cabinetry at the wet bar
Colorful wall mural and blush cabinets in the basement bathroom
Utility alcove turned into a home office with a clerestory window
Opened staircase with recessed shoe-storage cubbies
WHAT WE’VE LEARNED

What Makes a Great Charlotte Basement Remodel

Across every basement on this page, the same things hold true: below-grade space is planned around moisture, ceiling height, ductwork, and light first, and the finished design comes second, so the room feels like part of the house instead of a cave. Whether it’s a theater and wet bar or a walk-out that opens to the yard, the goal is the same: a lower level people actually want to spend time in.

KEEP EXPLORING

Explore More Charlotte Remodeling Portfolios

ReVision’s portfolio spans every kind of Charlotte remodel. Browse by category to see more real projects.

LET’S ENVISION IT

Start Your Charlotte Basement Remodel

Whether it’s a finished entertainment space or a walk-out that connects to the yard, every basement on this page started with a conversation about what the lower level could become.