




Ready to Reach Out?
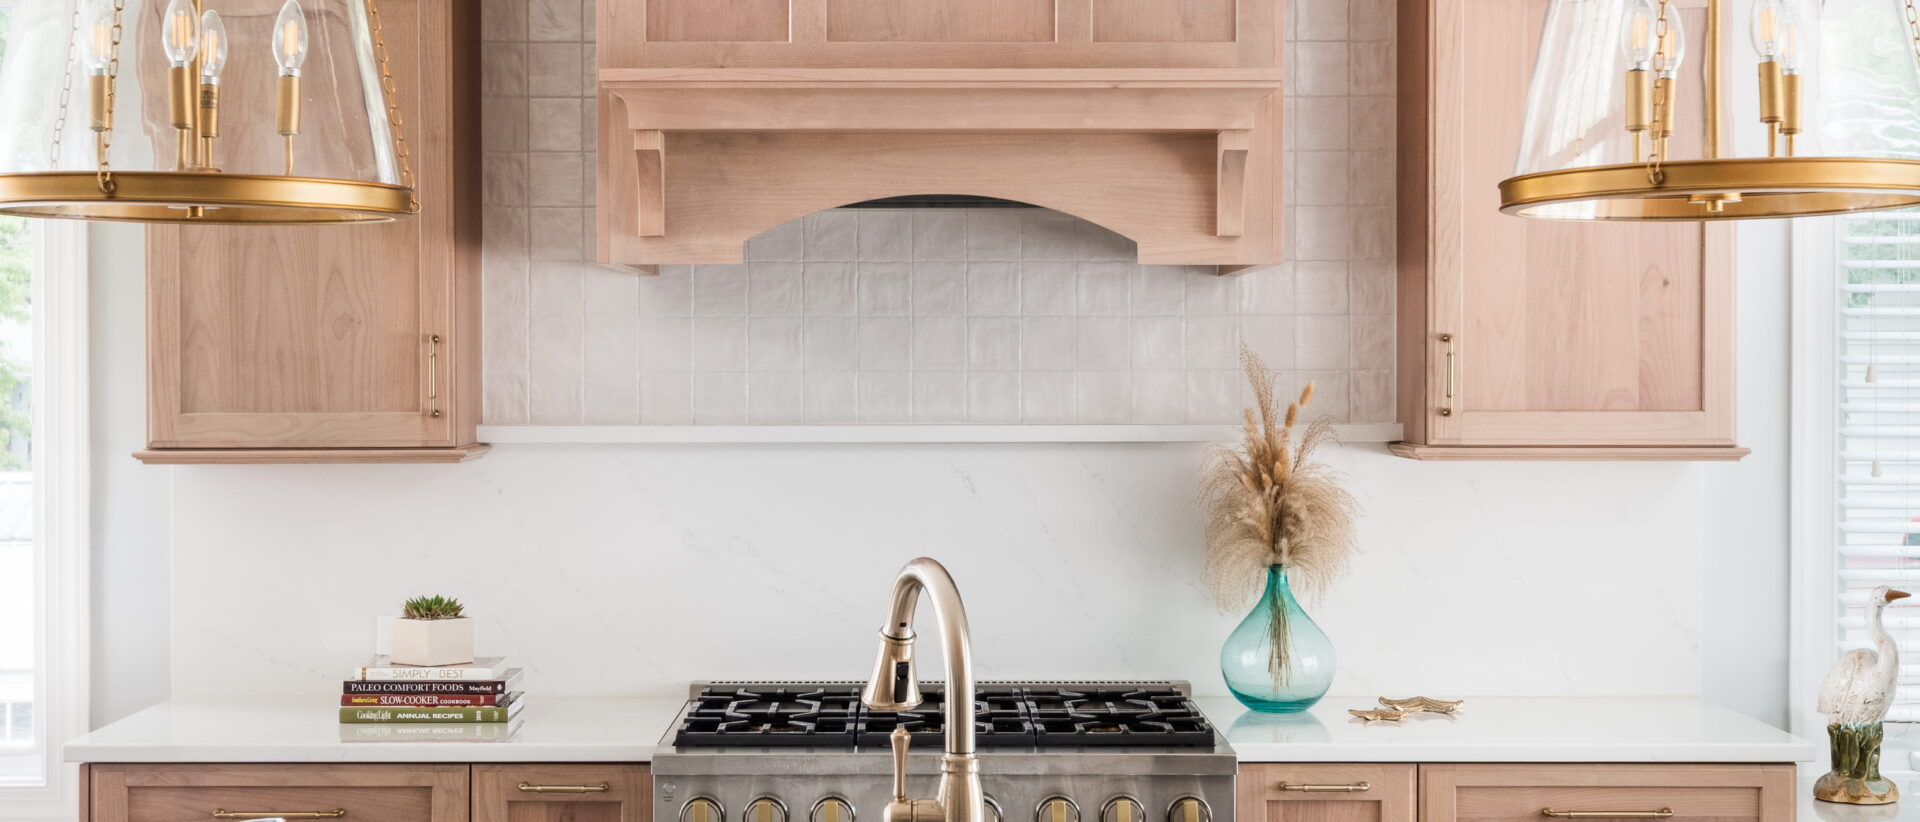
Coastal Warmth on Lake Norman
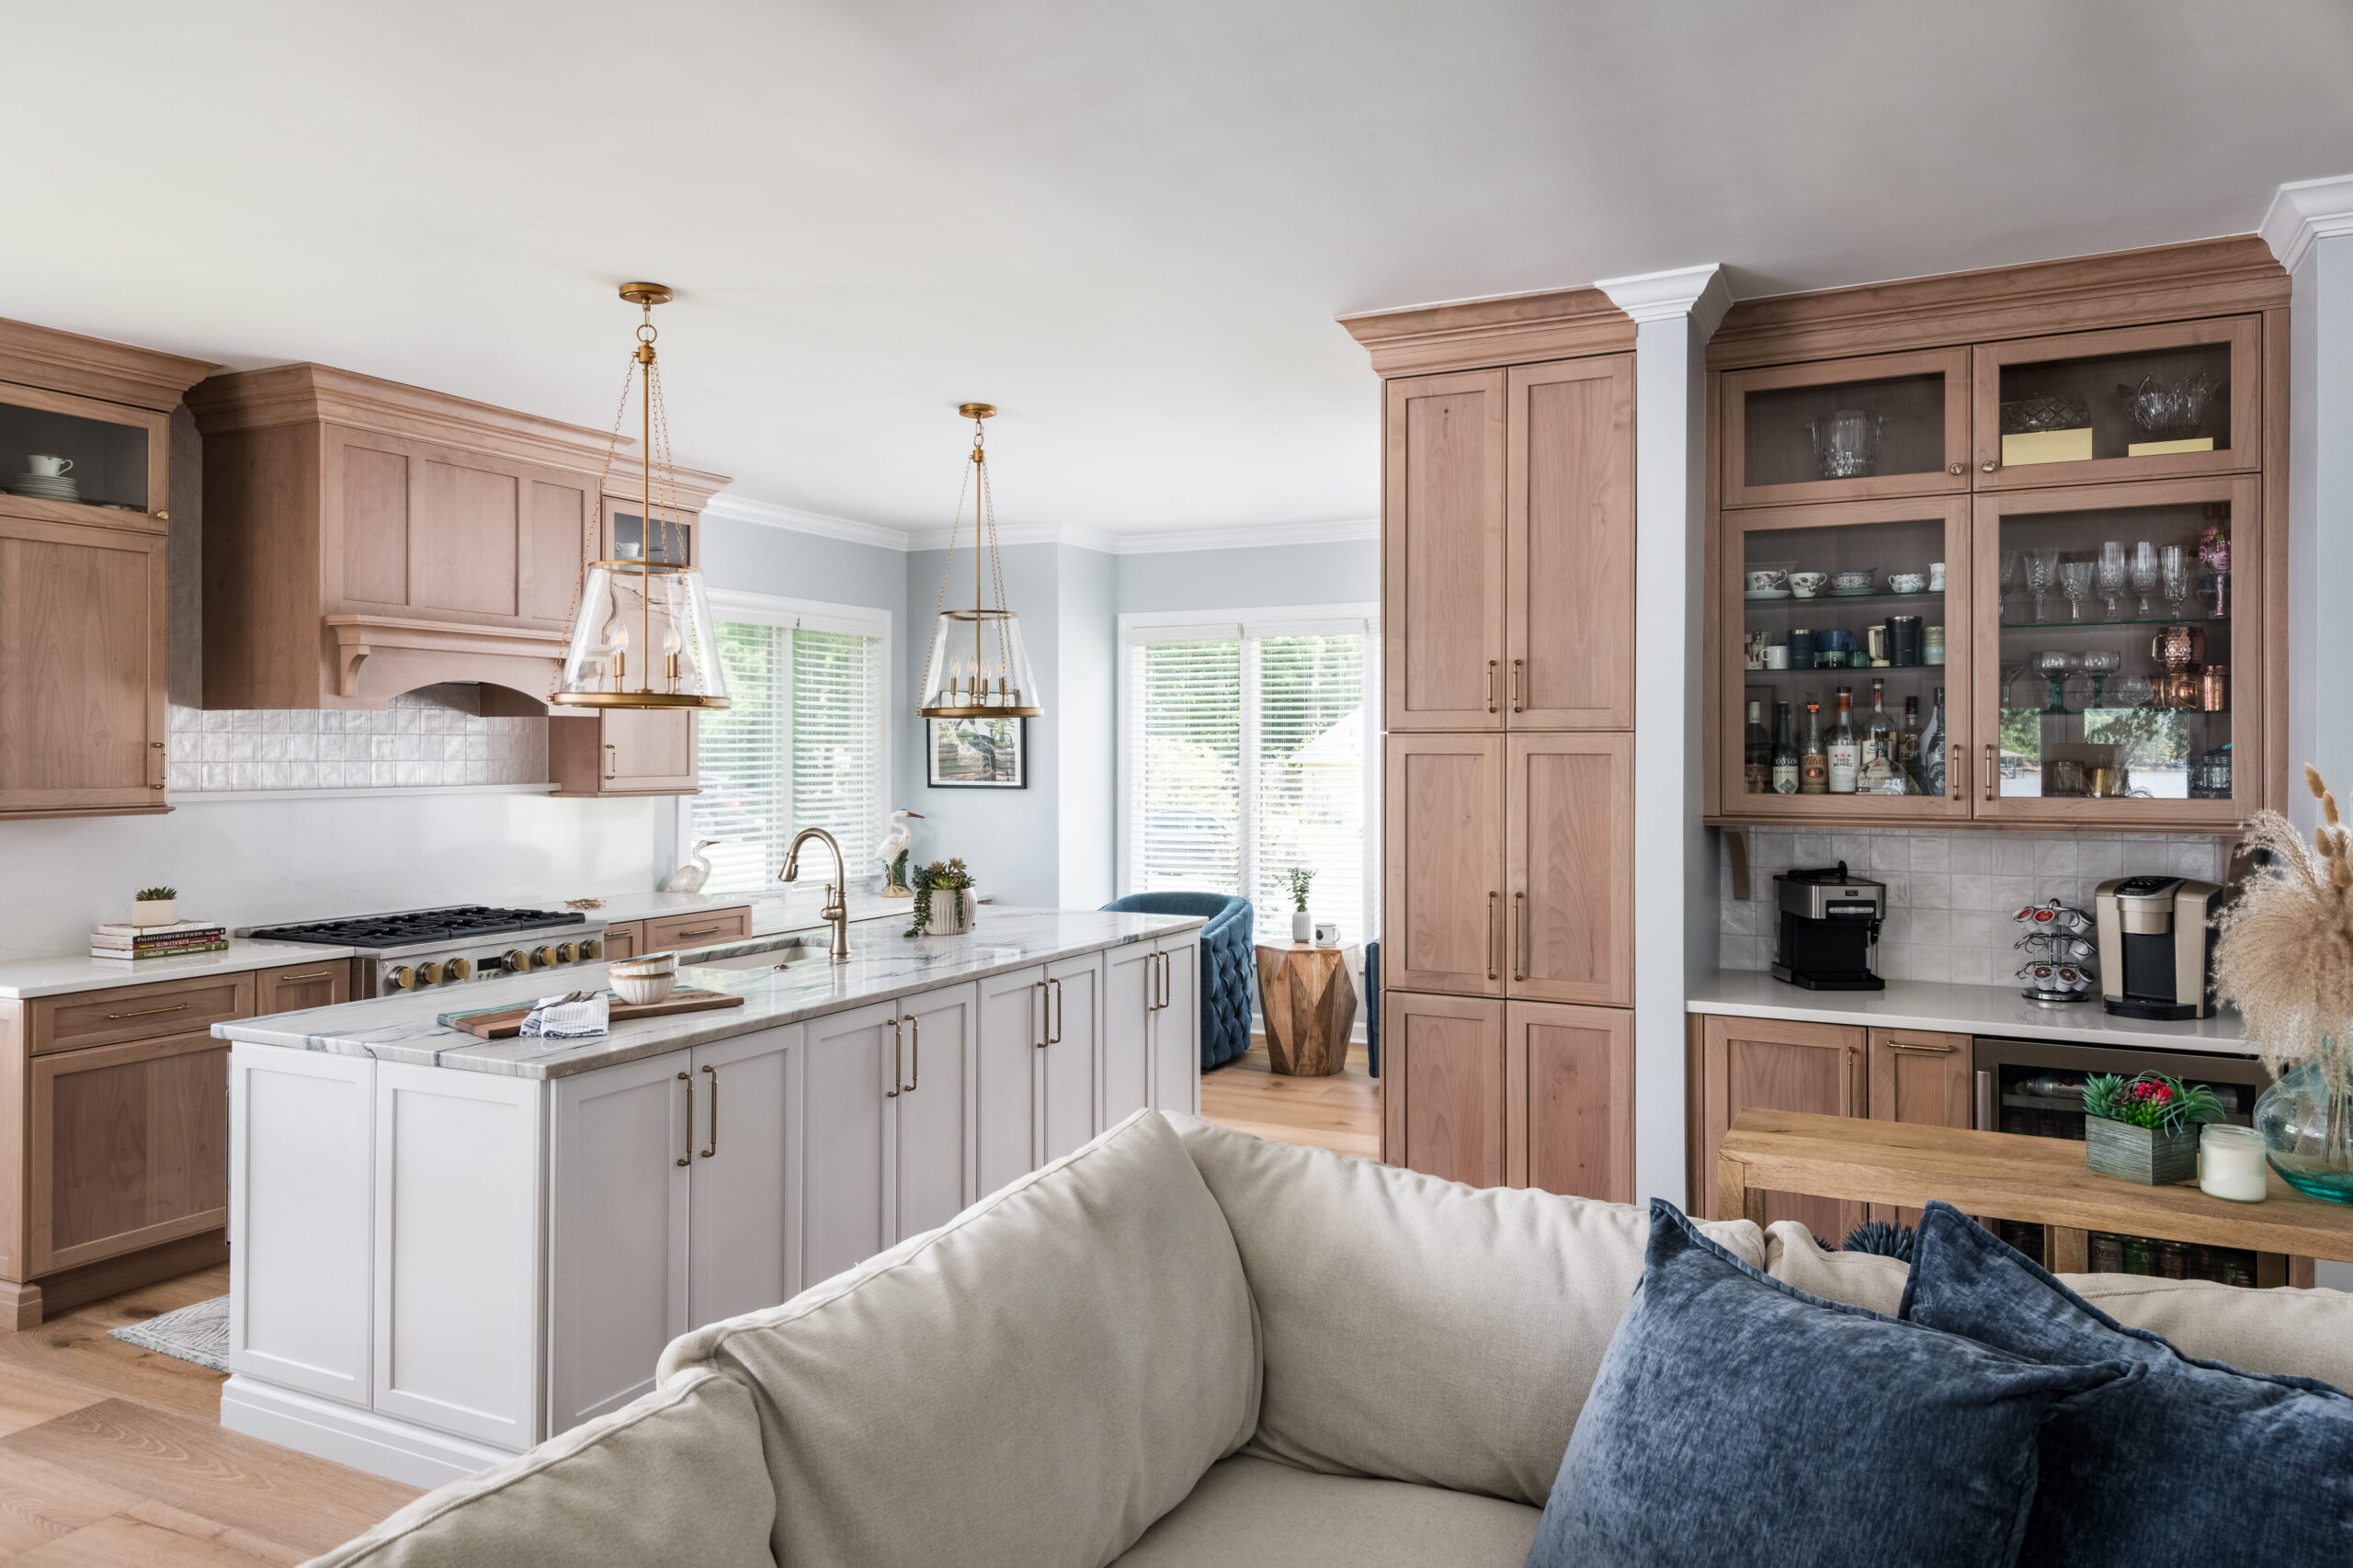
This Lake Norman kitchen remodel transformed a closed-off, split-level home into a bright, open space designed for gathering. The homeowners loved their waterfront property, but a massive double-sided fireplace, segmented rooms, and a small, isolated kitchen prevented them from enjoying both the layout and the view.
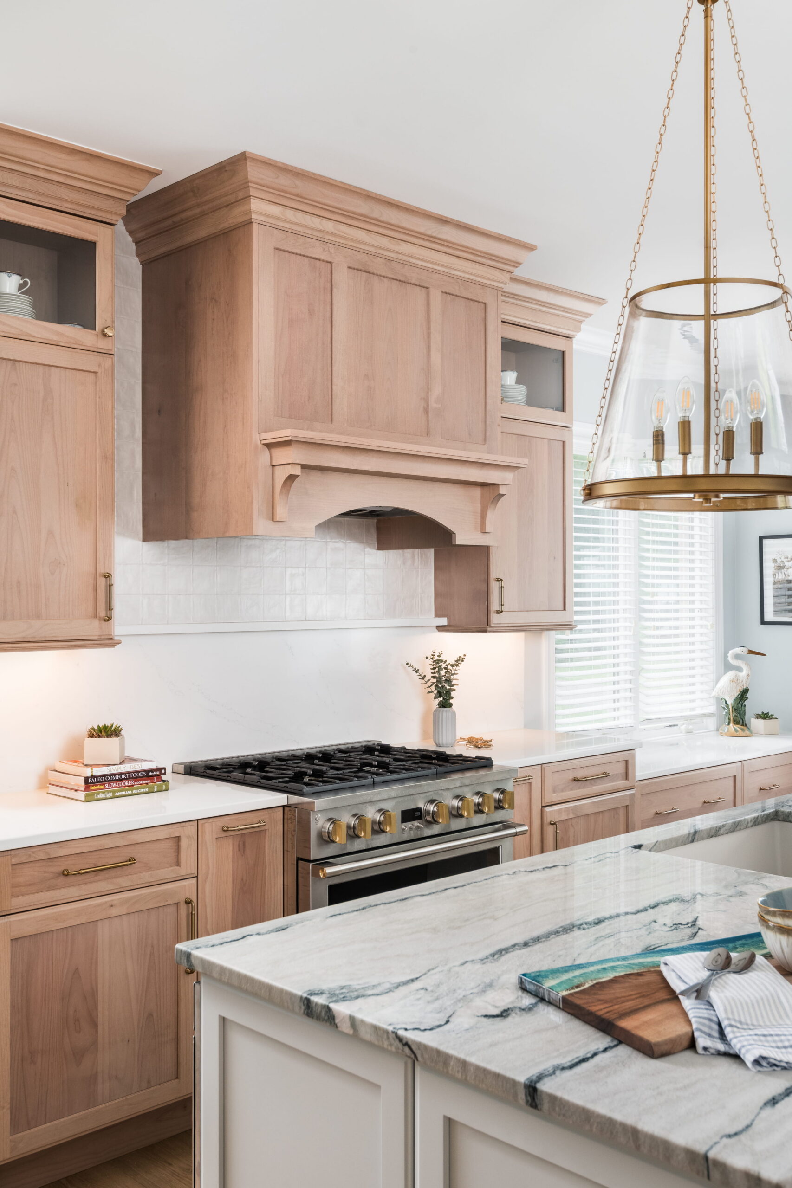
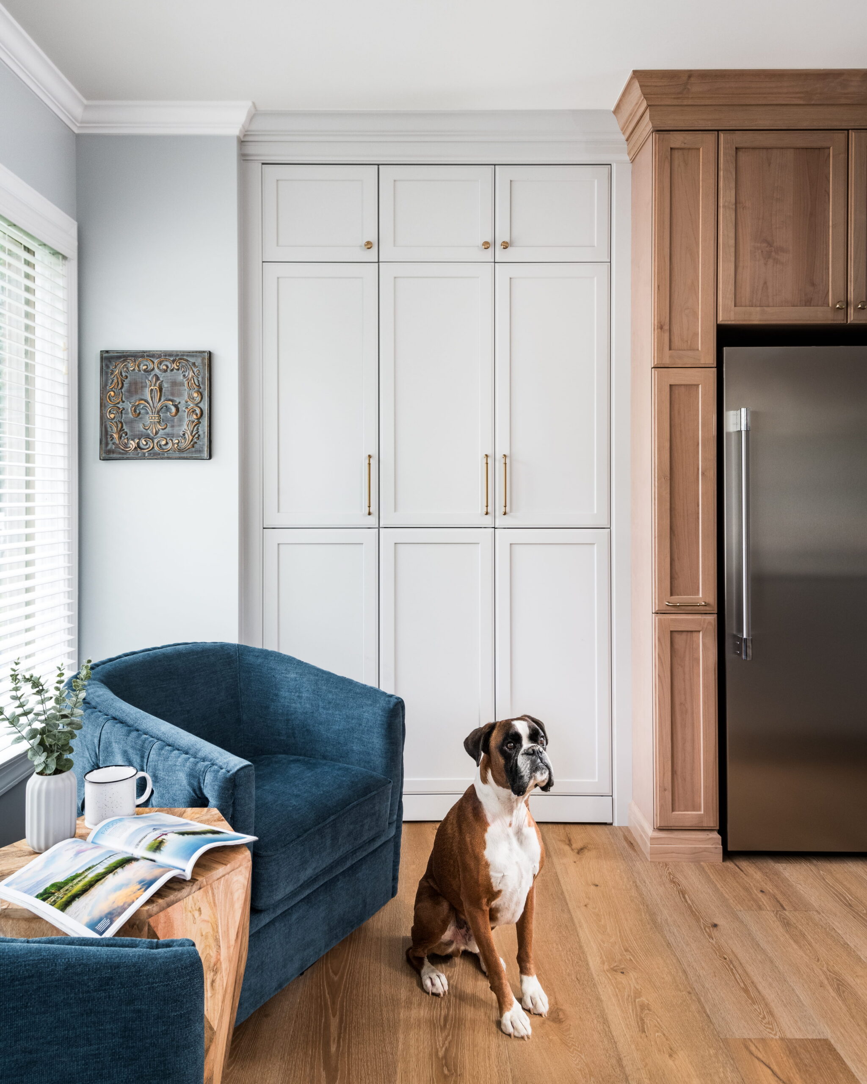
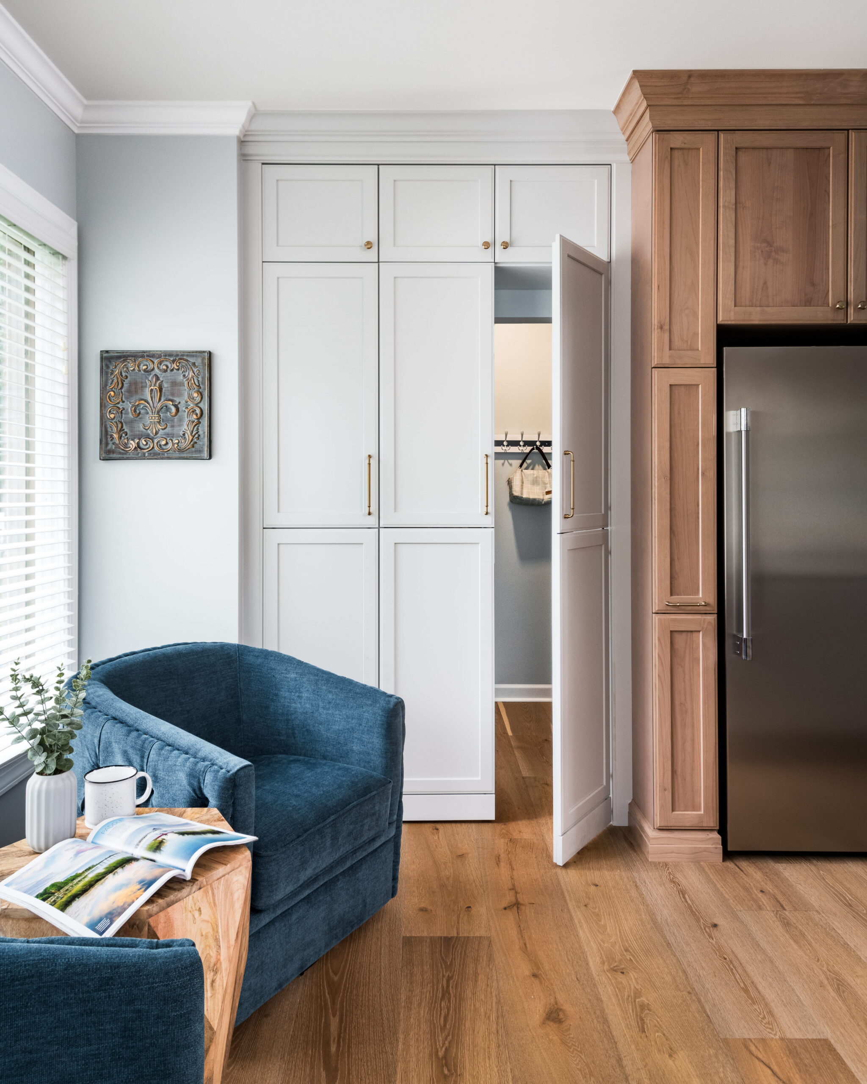
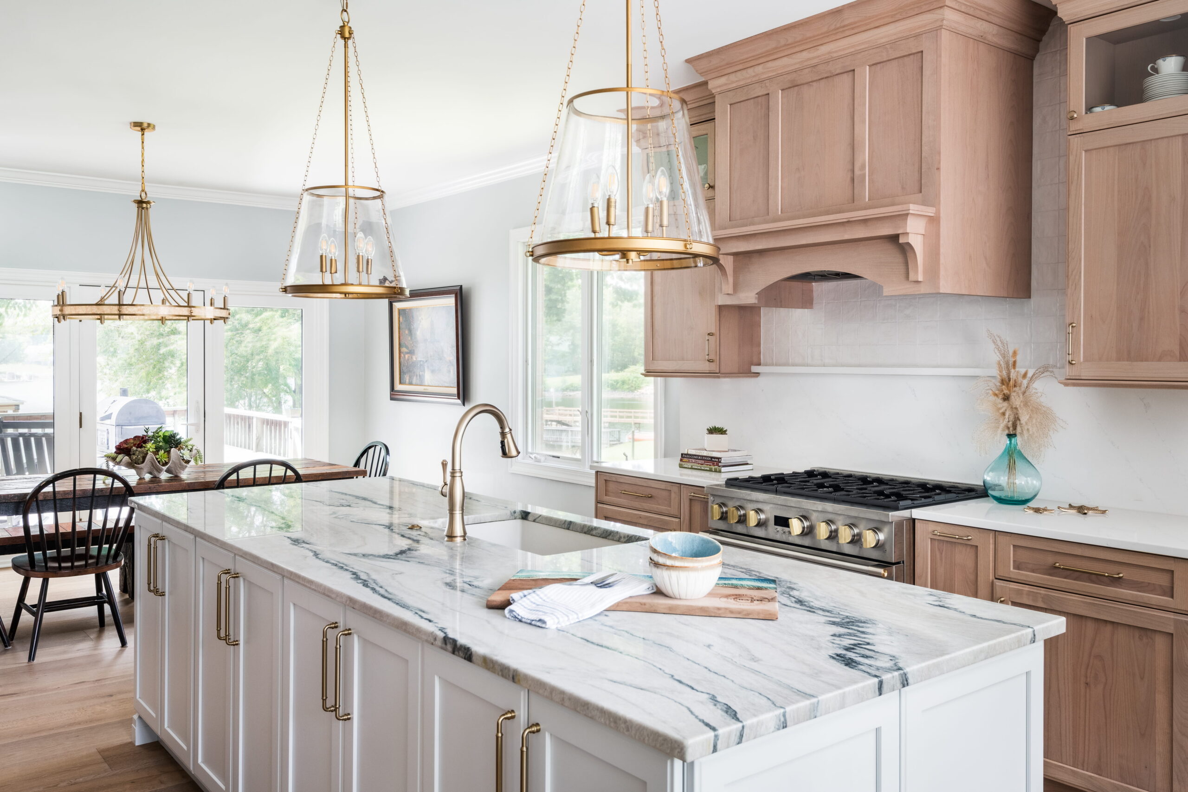
By removing interior walls and reimagining the main living area, we created a spacious, galley-inspired kitchen that flows seamlessly into the dining and living spaces. Light wood cabinetry, wide-plank white oak floors, quartzite countertops, handcrafted Zellige tile, and a custom bar area bring warmth and texture while complementing the lakefront setting.
The result is a home that’s perfect for entertaining—and one that finally embraces the stunning Lake Norman views from the heart of the home.
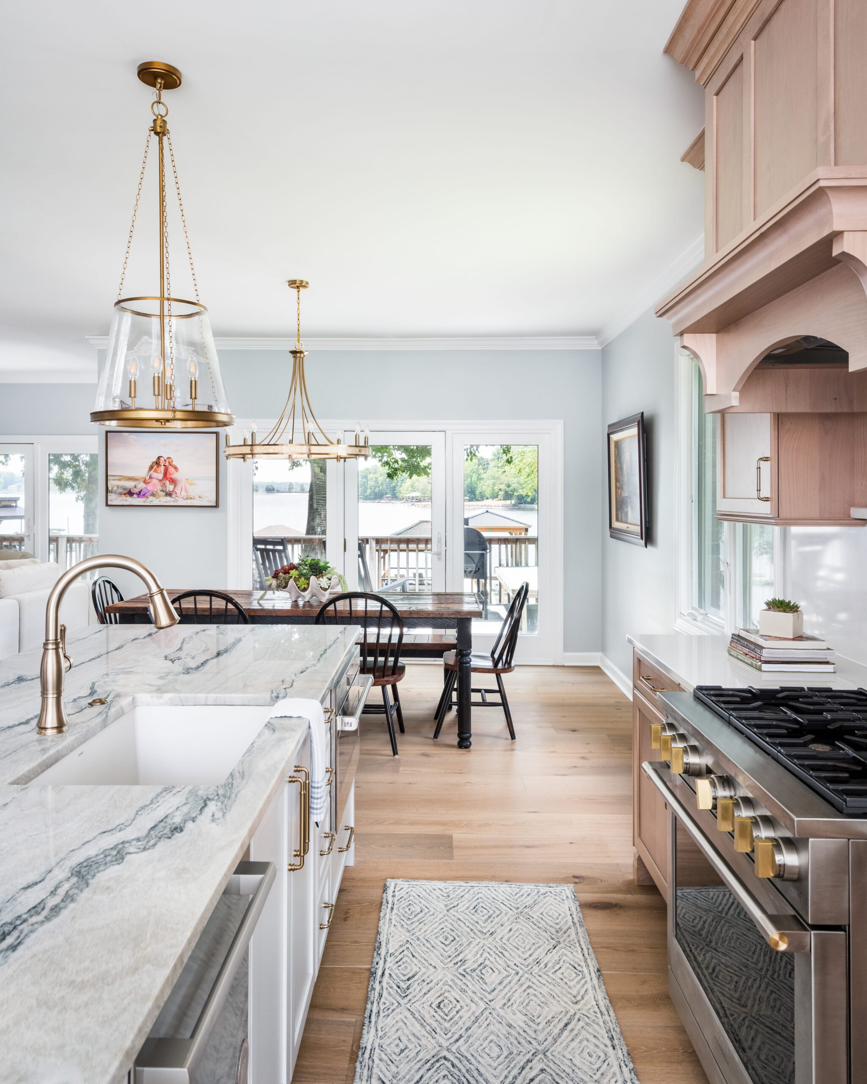
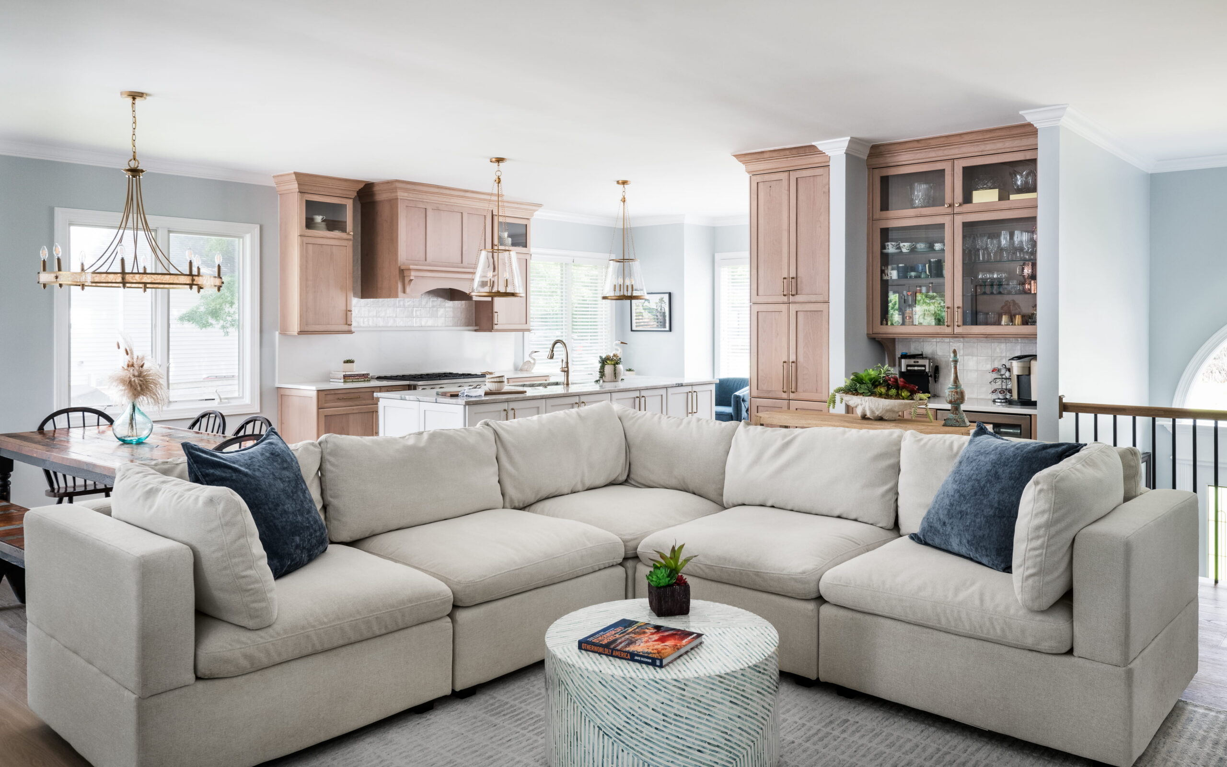
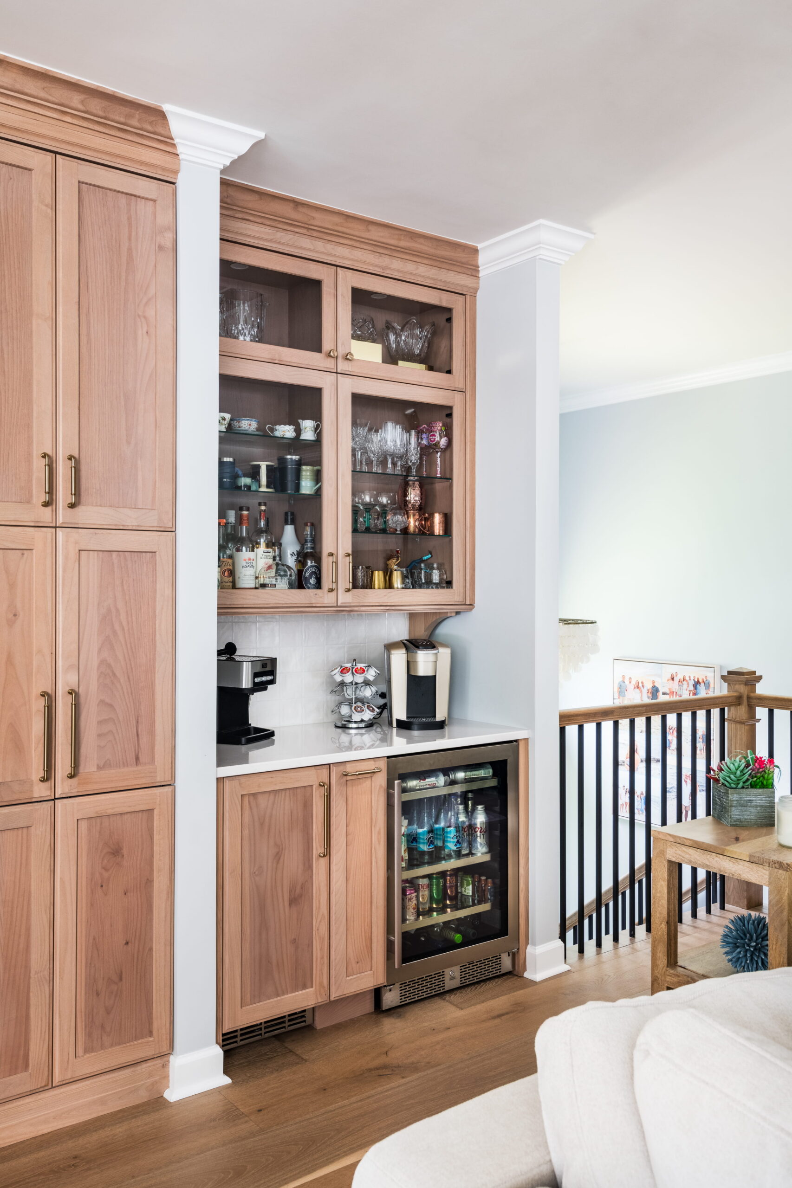
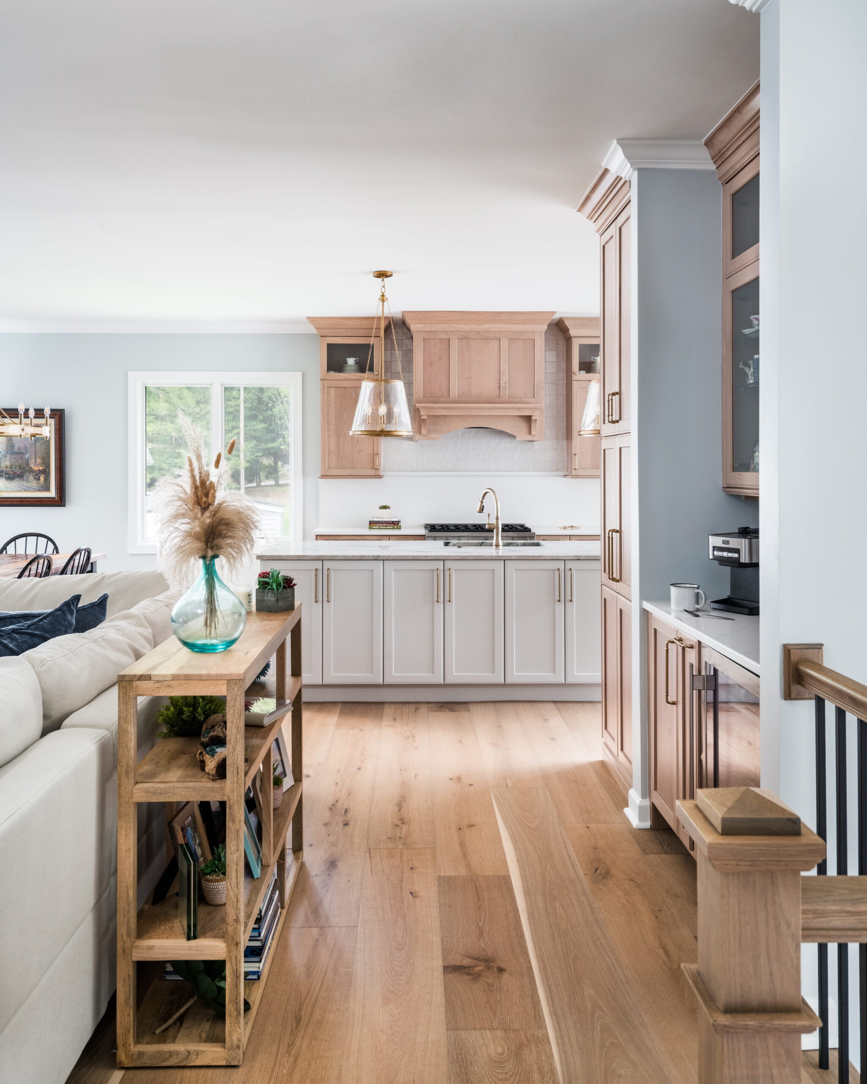
The original kitchen felt small, dark, and disconnected from the rest of the home. Surrounded by dark cherry cabinetry and enclosed by multiple walls, it isolated whoever was cooking from family and guests while also blocking the beautiful Lake Norman views that drew the homeowners to the property. Opening the space was a top priority, so we brought in a structural engineer early in the design process. Because the home’s roof was built with trusses, we were able to remove the interior walls, creating an open, connected layout where the kitchen once again became the heart of the home.
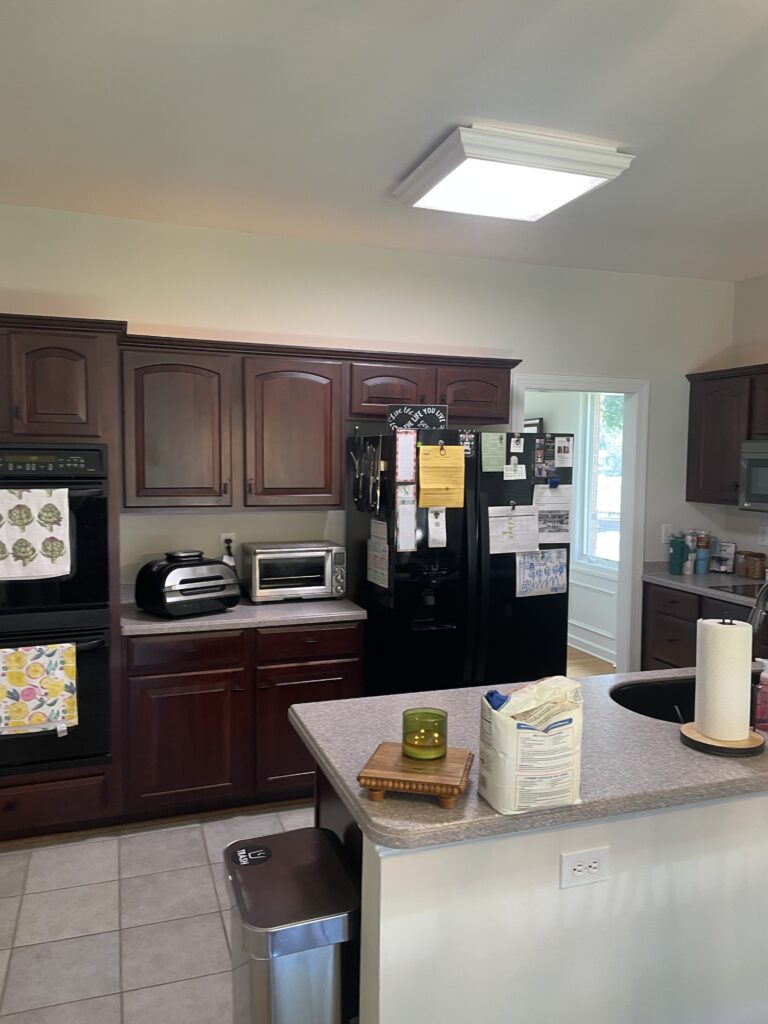
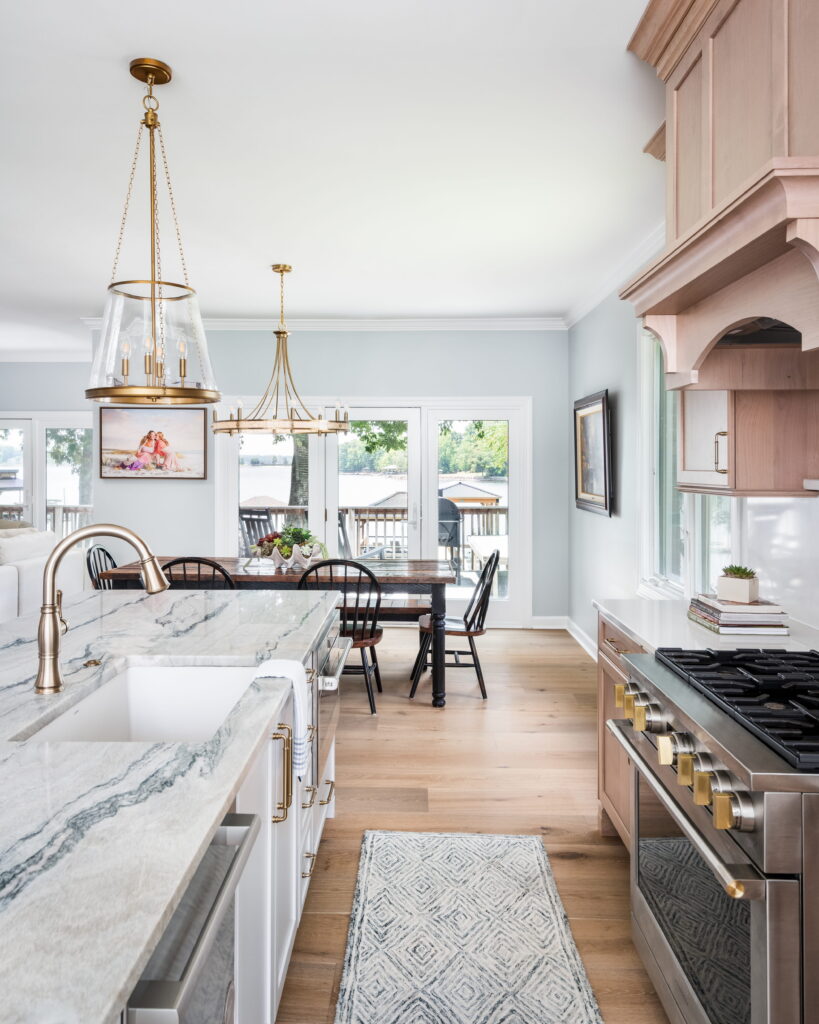
Select the center divider and slide left/right to see before and after pictures.