




Ready to Reach Out?
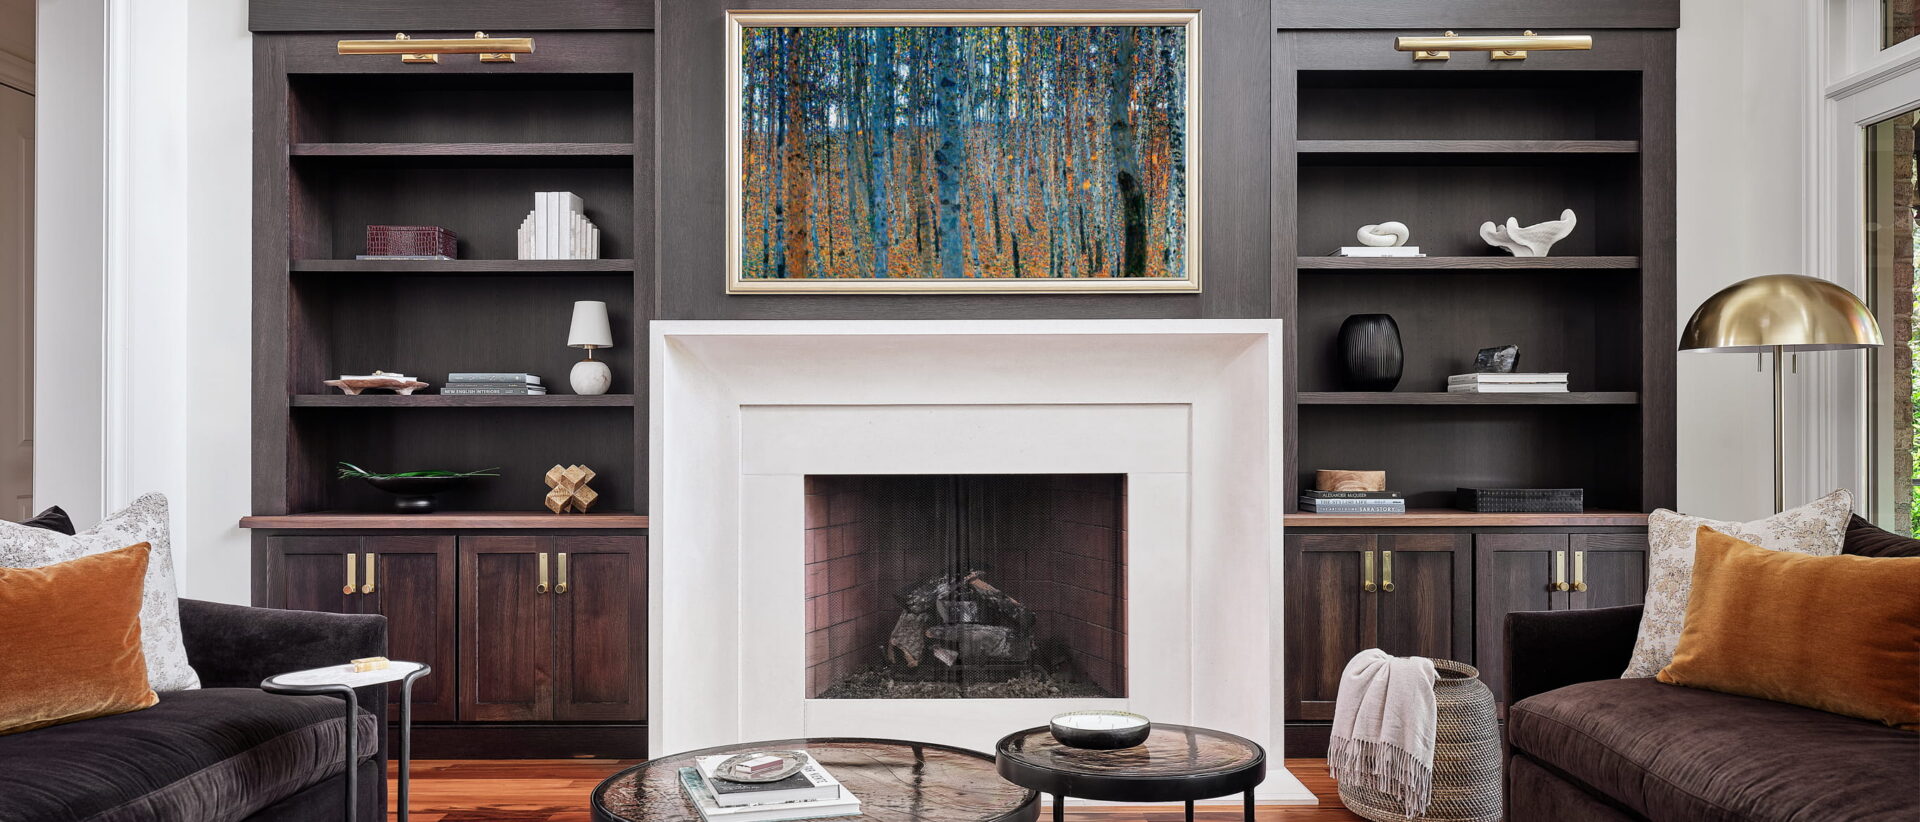
New Era Elegance in Matthews
After nearly 20 years in their Matthews home, these homeowners were ready for an interior that better reflected the way they live today. What began as a kitchen and keeping room remodel—centered on opening and connecting the spaces—ultimately grew into a transformation of nearly the entire first floor, including the living room, staircase, hall bath, primary bath, office, and mahjong room.
Drawing inspiration from the home’s outdoor living spaces, which the clients already loved, the design brings that same mix of natural materials, rich contrast, and subtle rustic character indoors. Existing Brazilian cherry hardwood floors became an intentional part of the palette, complemented by stained wood and warm, layered finishes. The result is a cohesive home that feels connected from room to room—and much more reflective of the homeowners’ style.
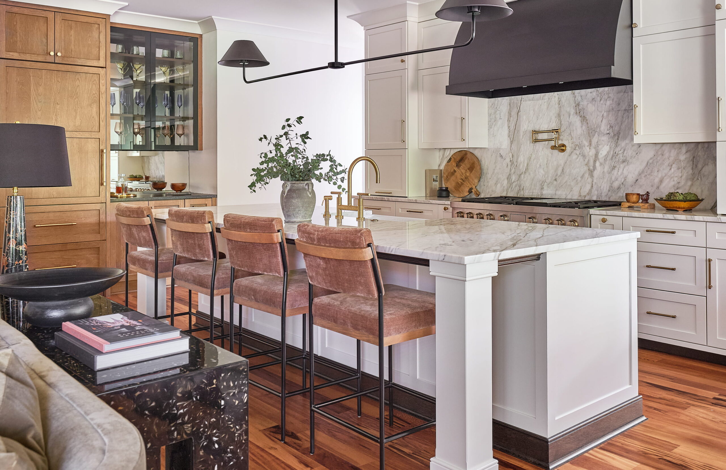
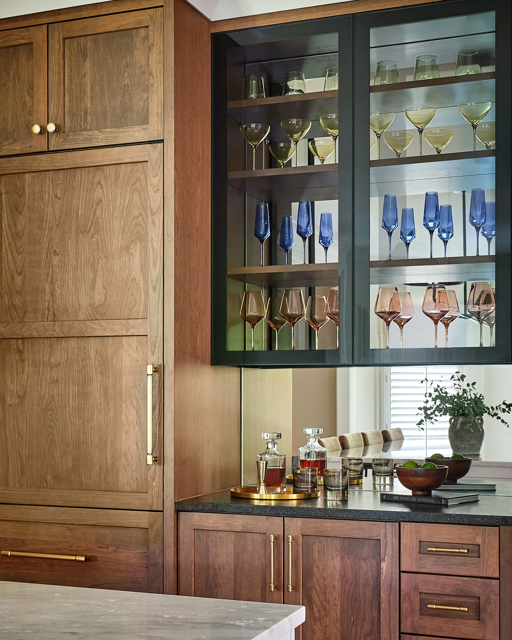
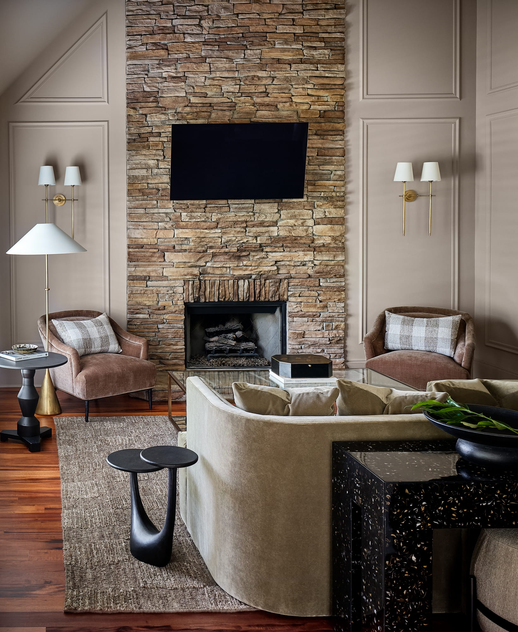
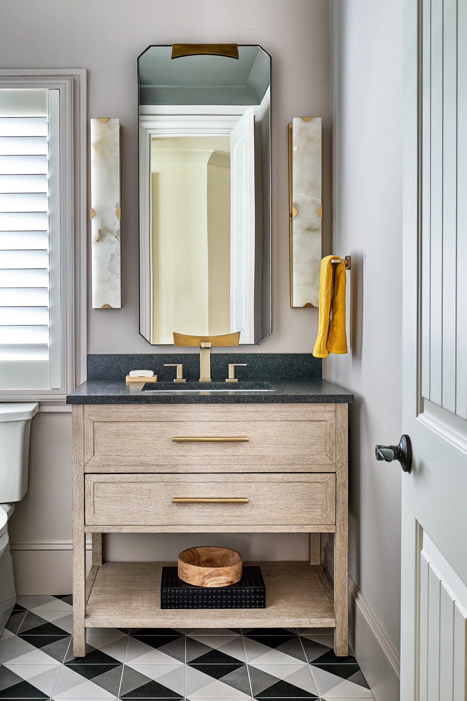
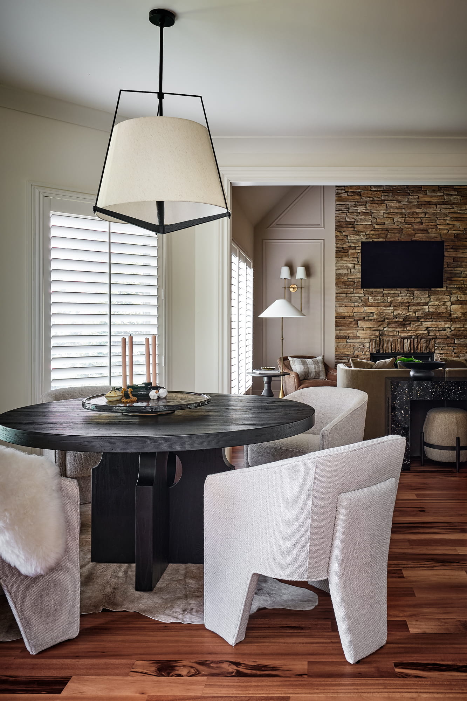
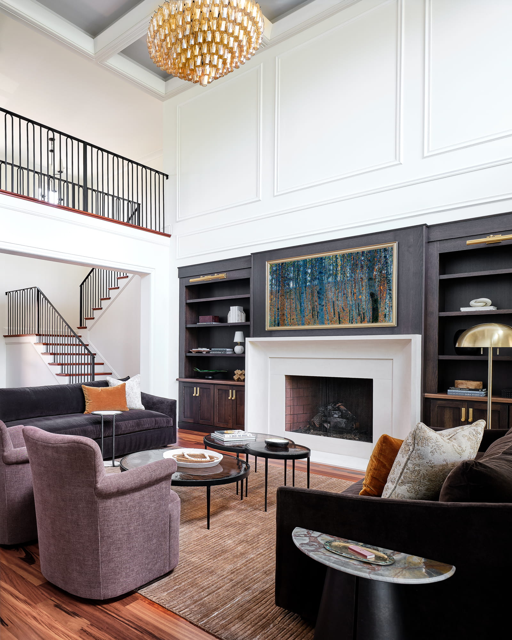
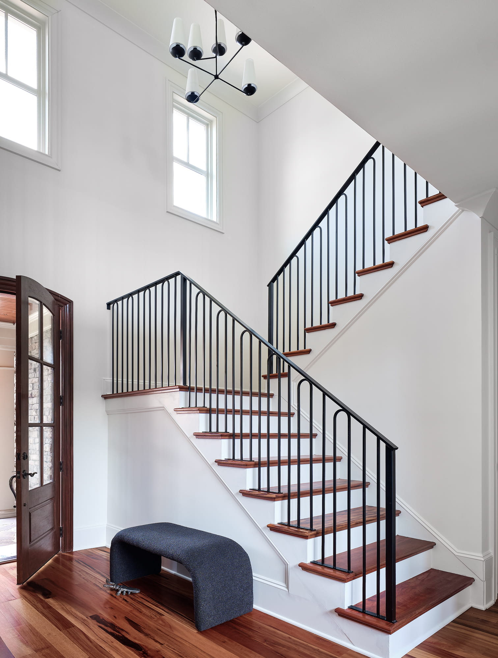
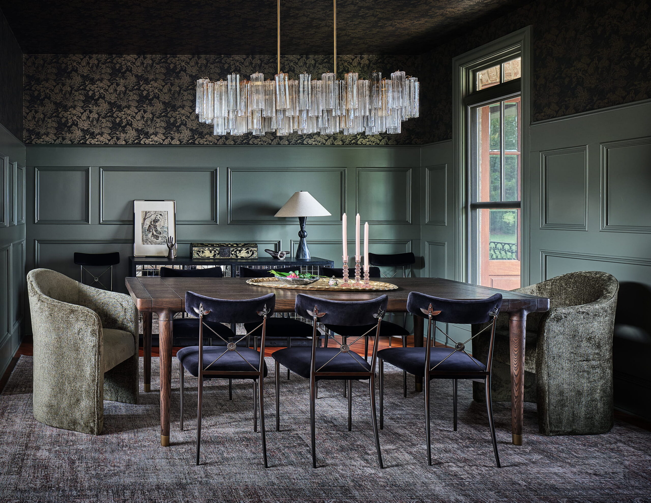

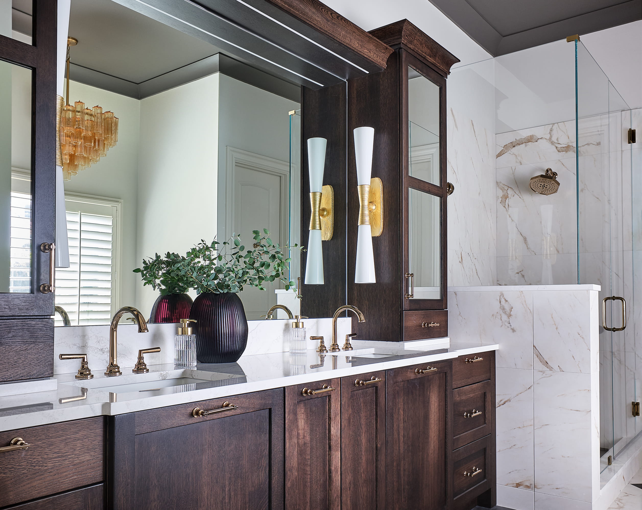
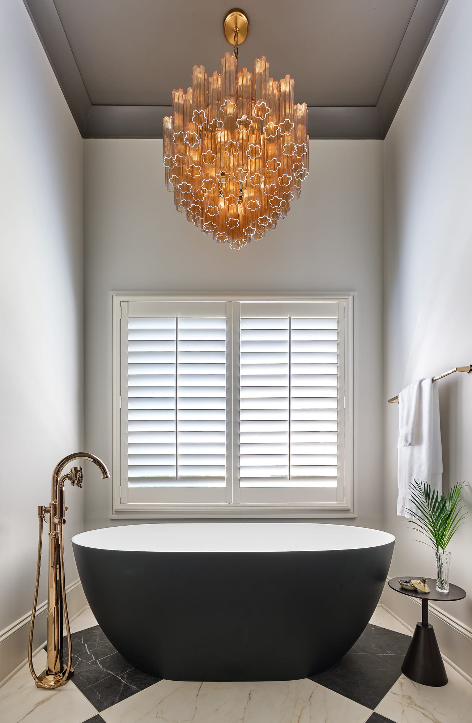
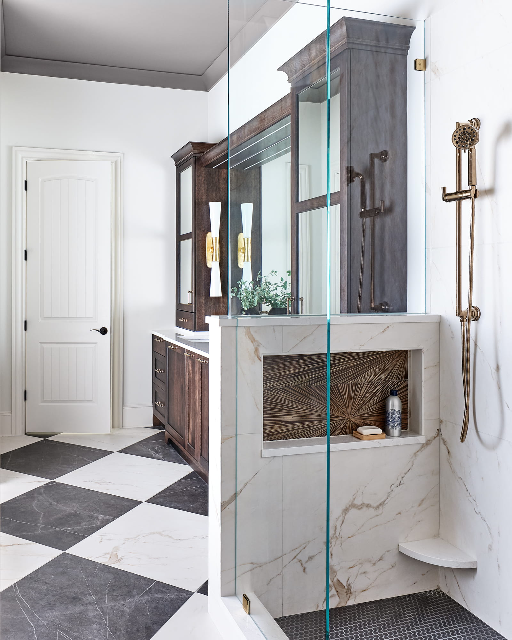
This project marked an exciting first for ReVision: the debut of our Interior Services. Beyond remodeling the home, our team carried the vision through to the finishing touches, thoughtfully selecting furnishings, lighting, rugs, seating, accessories, and more. The result is a fully realized home where every element—from the construction to the final layer—feels intentional, cohesive, and complete.
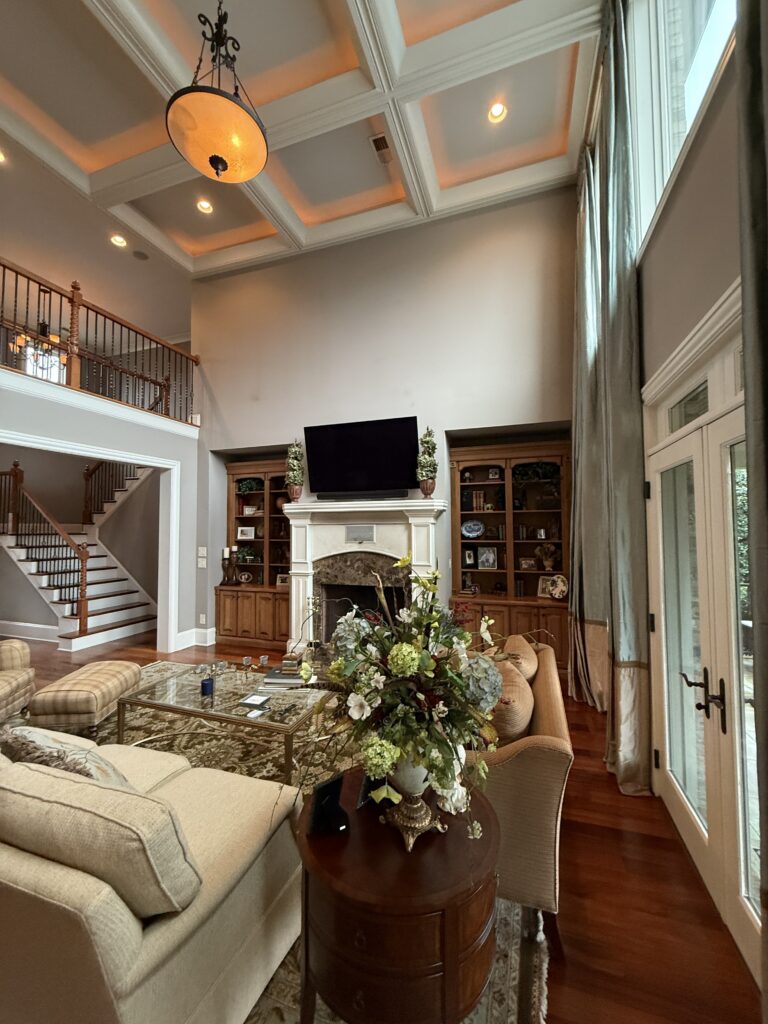
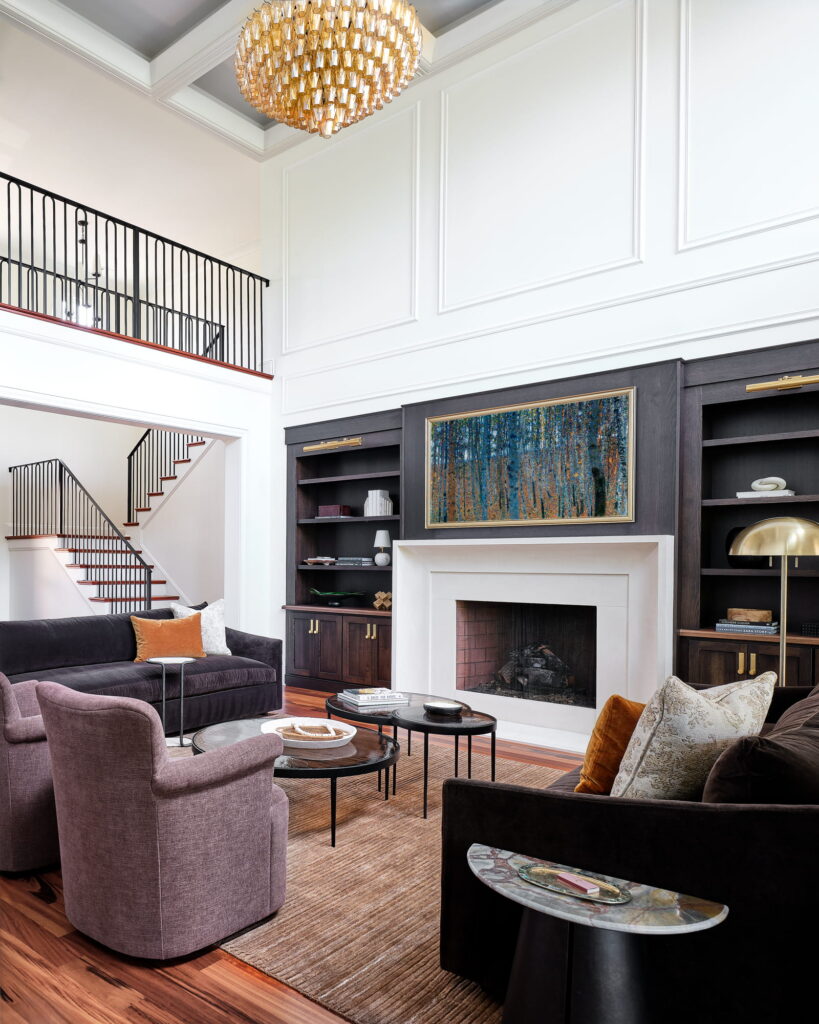
Select the center divider and slide left/right to see before and after pictures.