



Ready to Reach Out?
A Vision Realized in Plaza Midwood
When the homeowners purchased this Plaza Midwood property, the original house was just 800 square feet. A substantial U-shaped rear addition later expanded the home, but the kitchen remained within its original footprint, leaving it disconnected from the newer spaces both stylistically and functionally. The goal was to create a larger kitchen that seamlessly bridged the original home and addition.
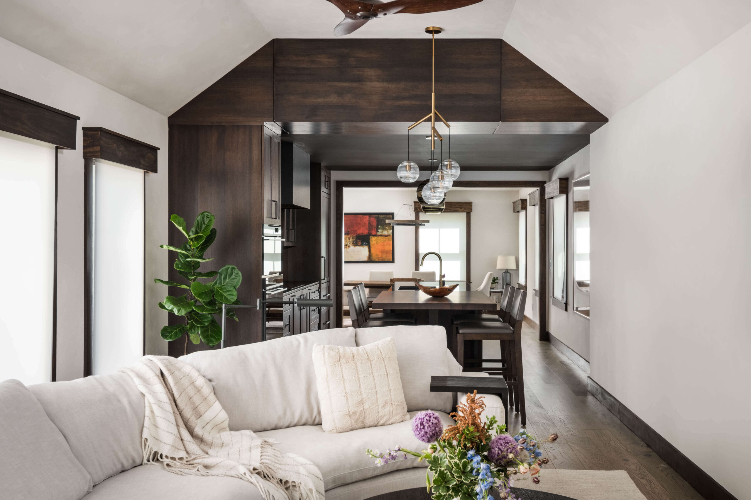
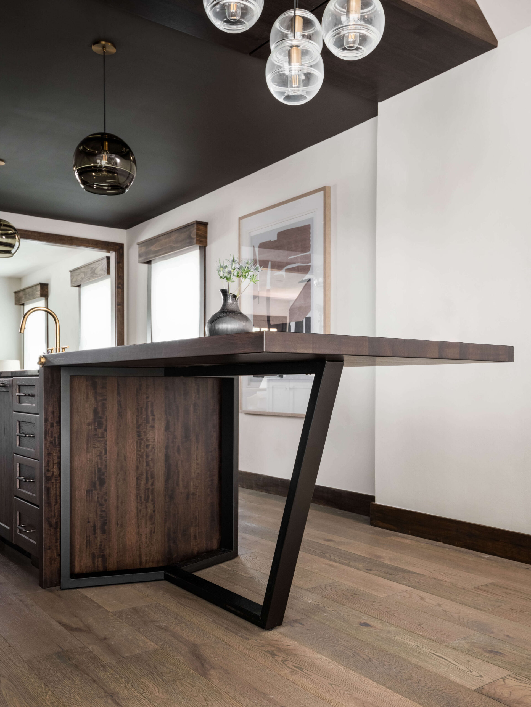
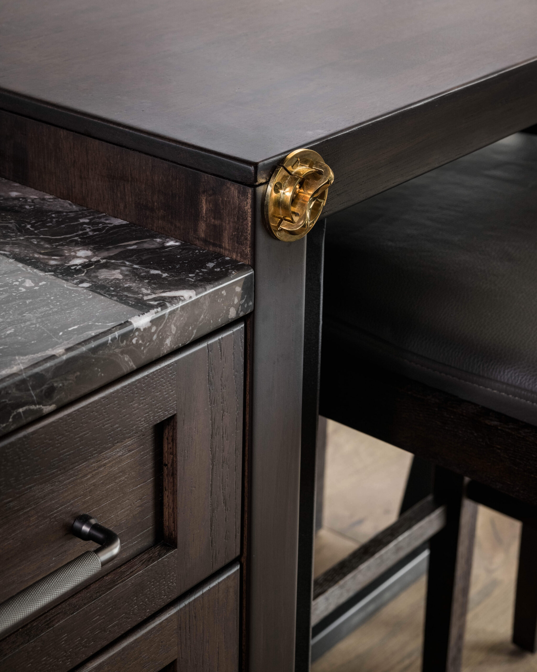
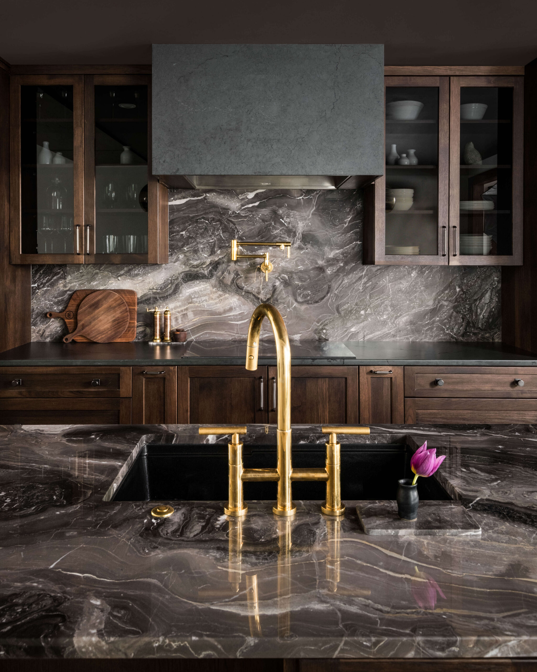
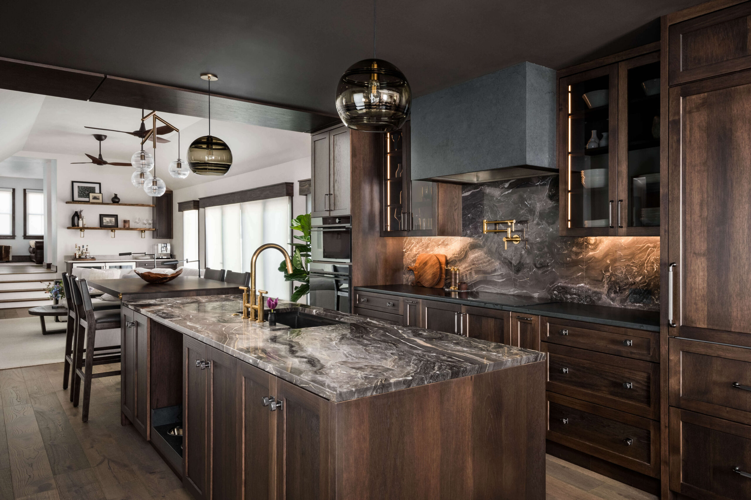
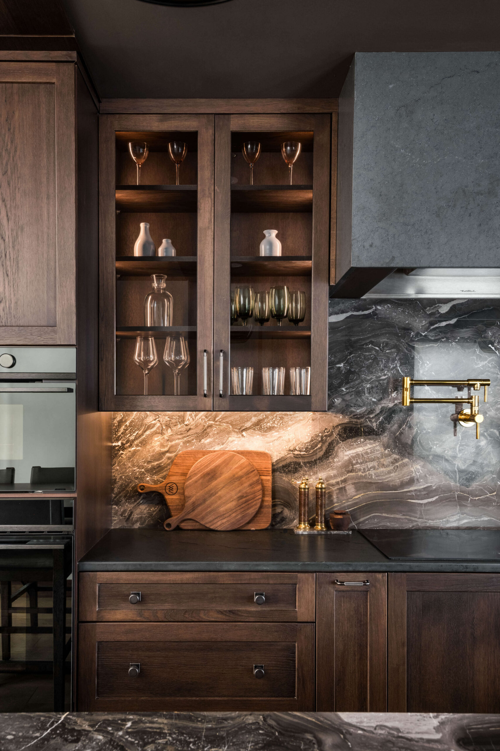
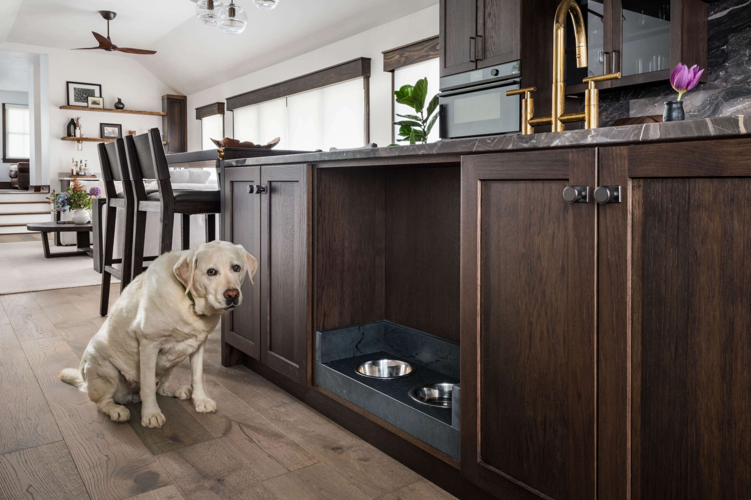
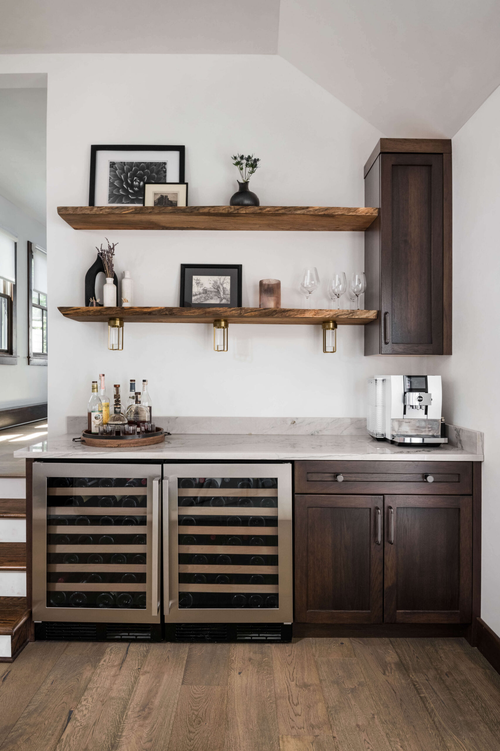
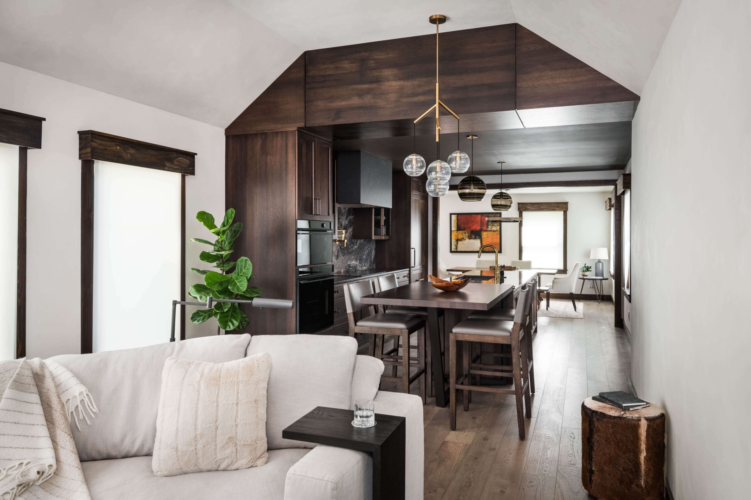
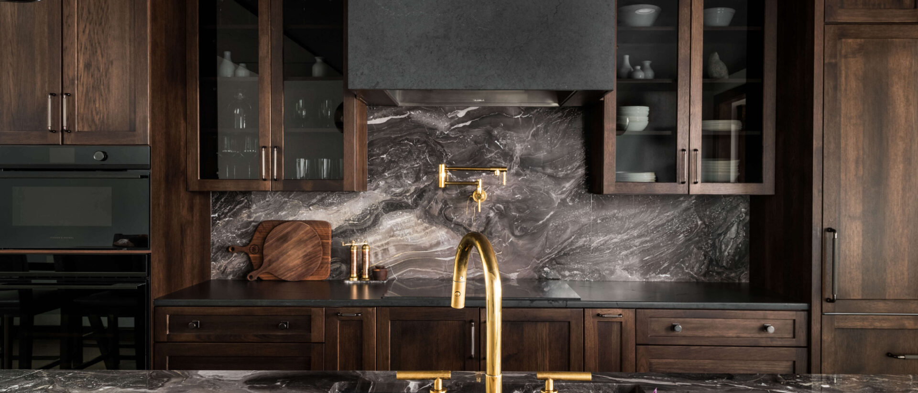
Inspired by the clients’ love of high-end mountain retreats in Cashiers and Highlands, the transitional design blends modern mountain influences with rich hickory cabinetry, Italian marble, ash-gray hardware, and a dramatic dark ceiling. A subtly textured quartz hood creates a refined focal point, while coordinating materials carry into a custom dog station and nearby bar.
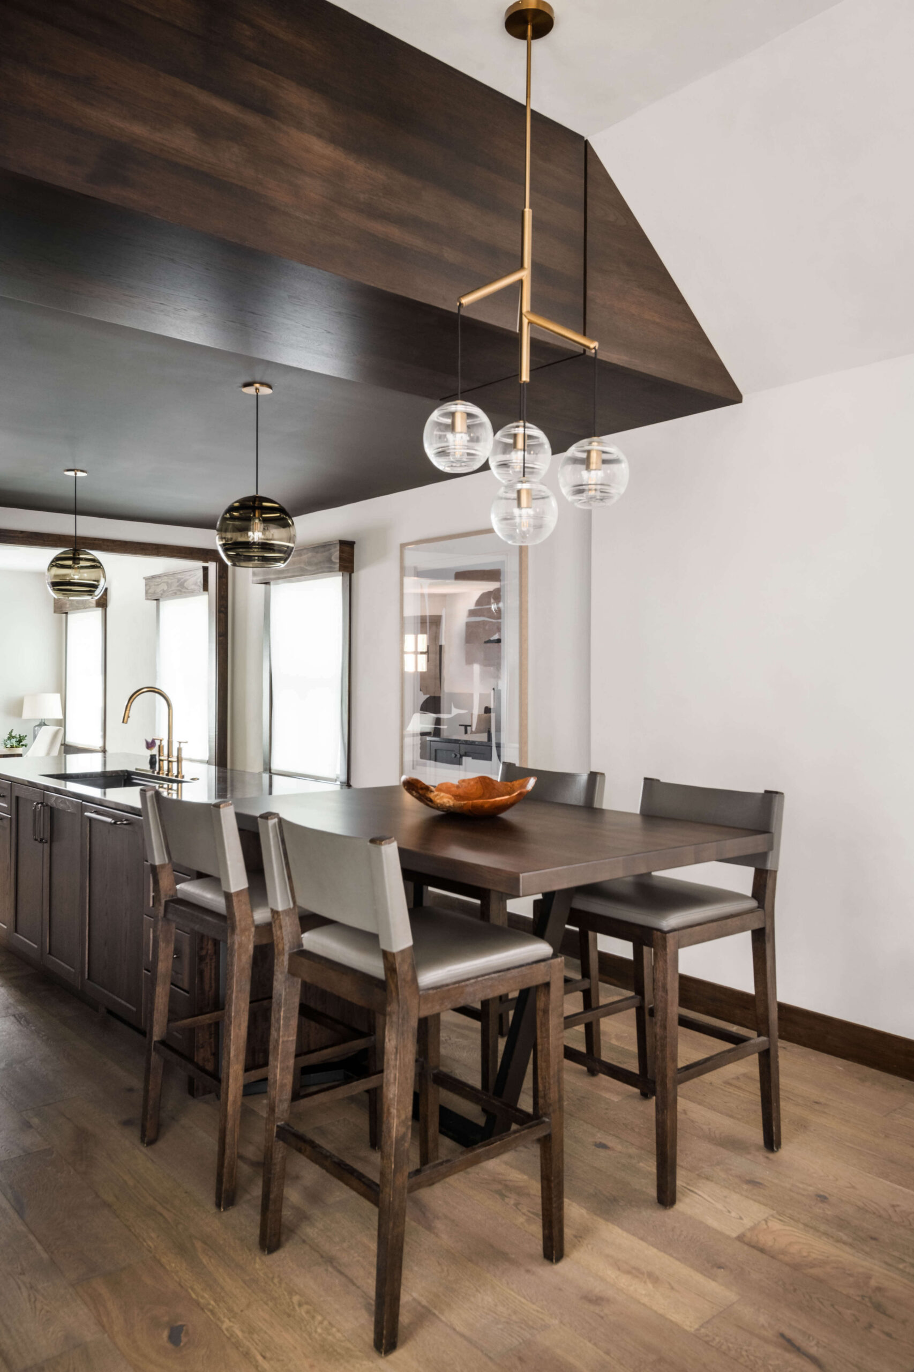
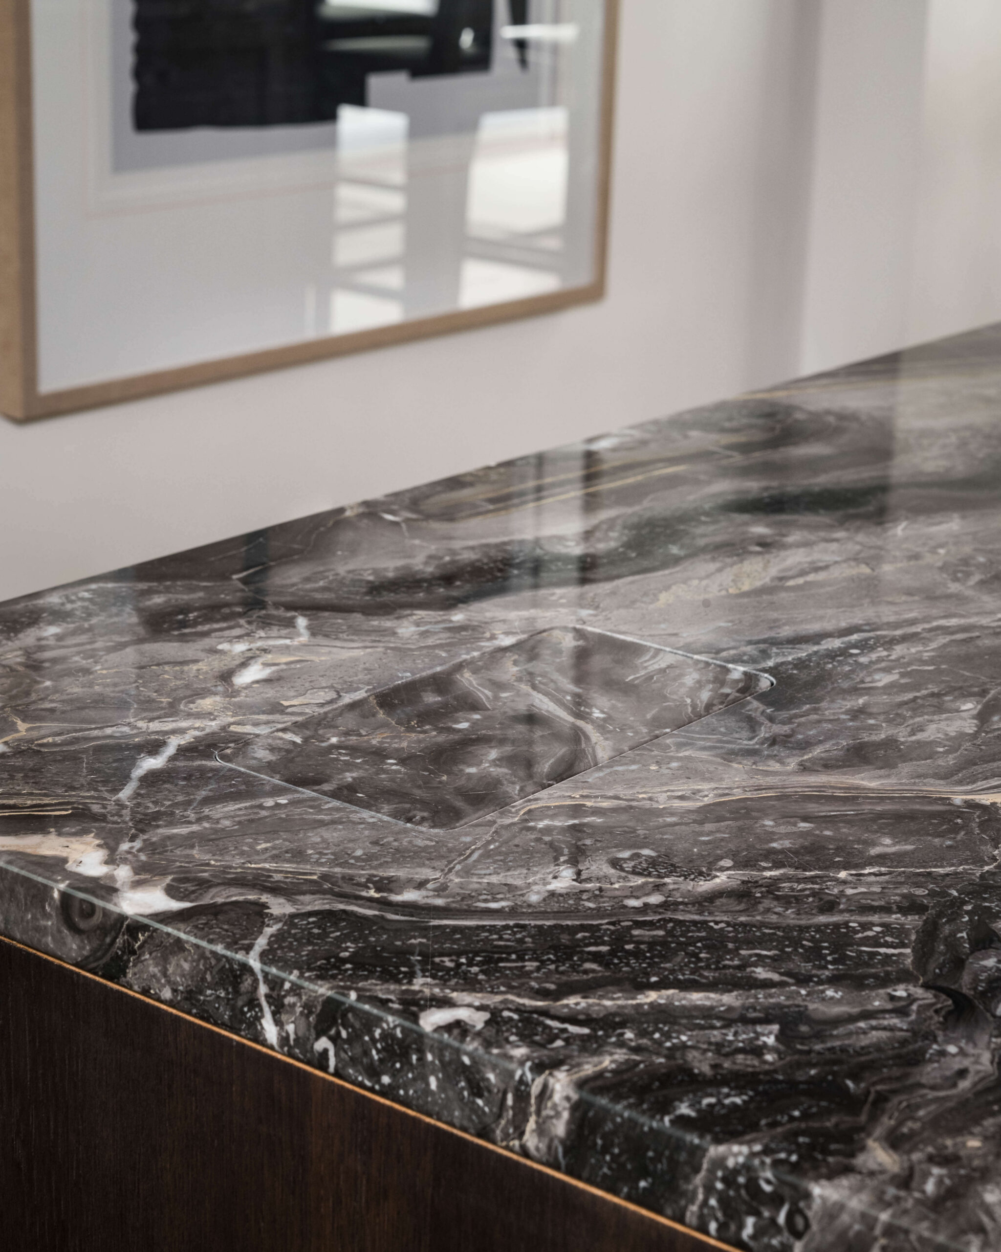
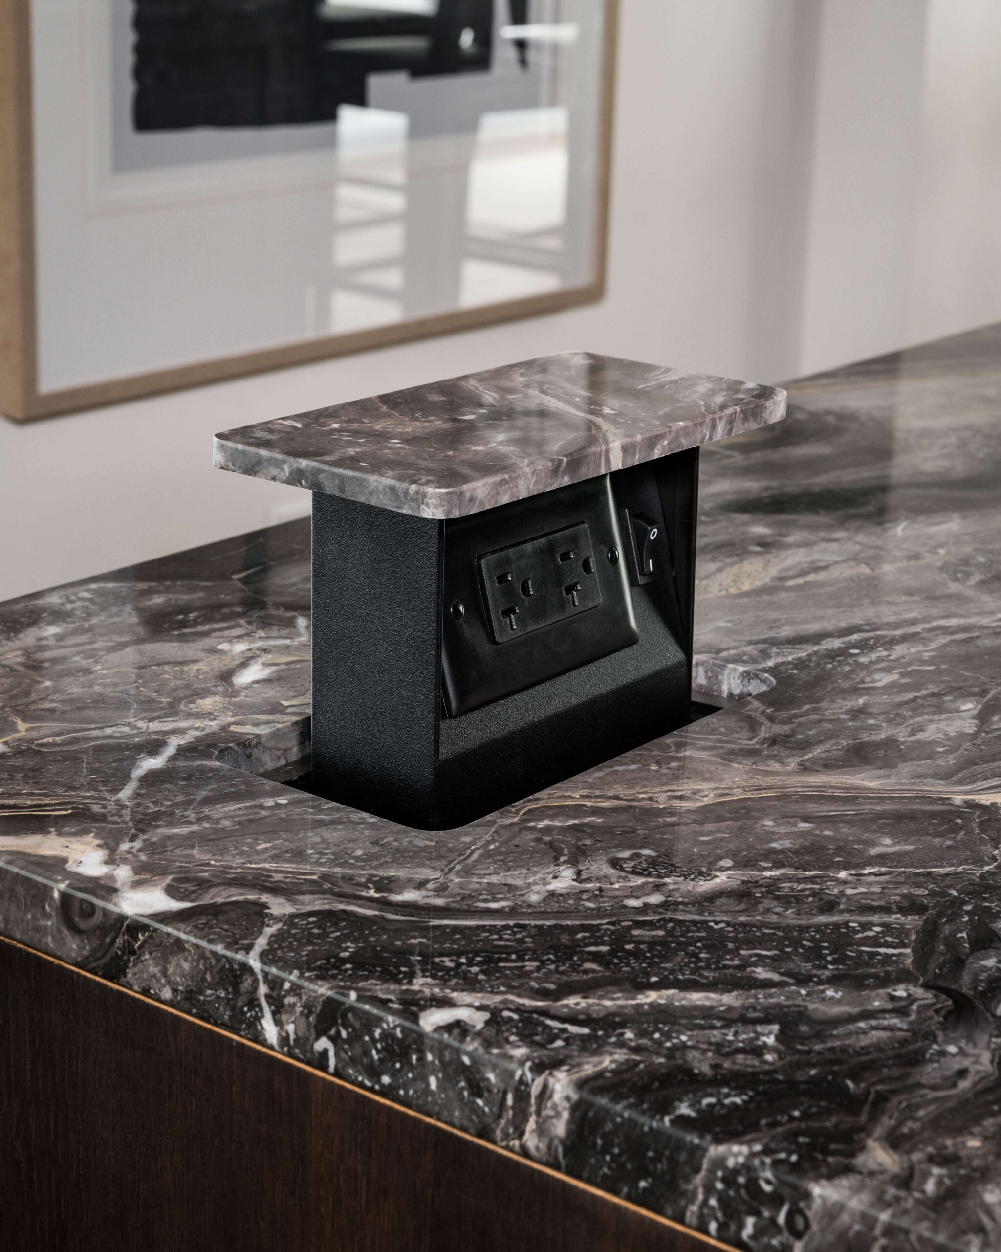
A new linear layout, generous island, and improved circulation provide more space for cooking, entertaining, and gathering. Thoughtful solutions—including blended flooring, discreet pop-up outlets, and a custom soffit addressing varying ceiling heights—help unify old and new. The result is a warm, layered kitchen that feels intentional, sophisticated, and connected to the rest of the home.