




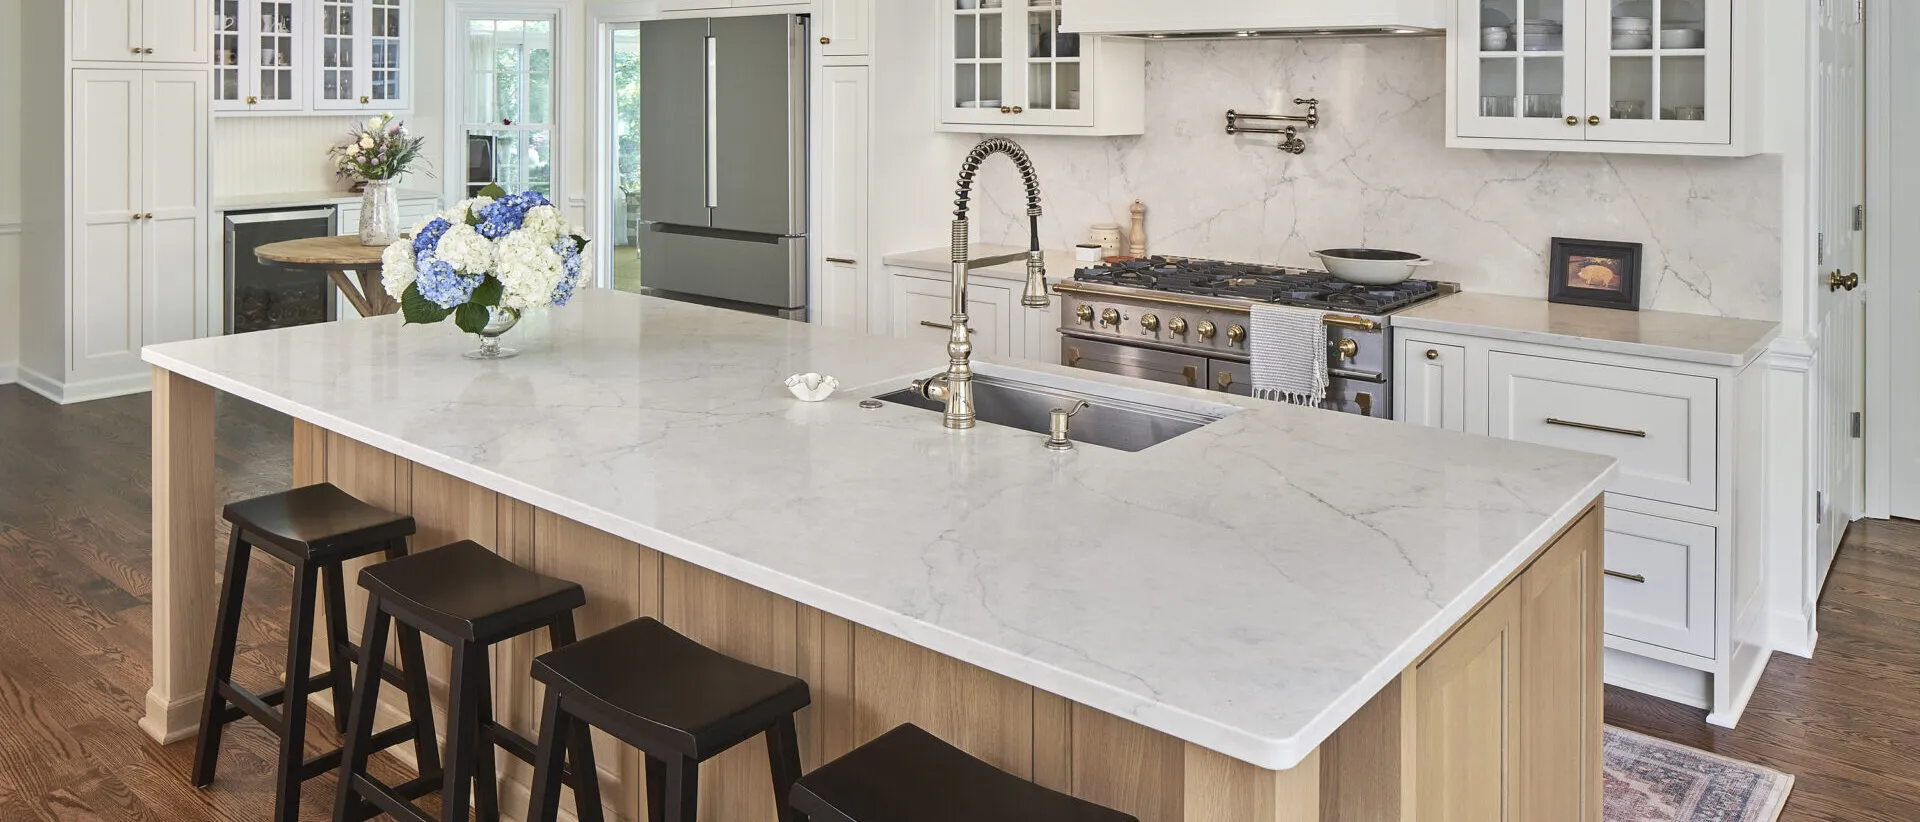
Kitchen Remodel Investment in Charlotte: 2026 Guide
Quick answer: When planning a kitchen remodel investment, Charlotte homeowners need to account for six key variables: scope, square footage, layout changes, material selections, appliances and technology, and the condition of your home. Cabinetry is usually the largest single category. The most reliable way to plan is to compare real projects side by side, which is exactly what our free 2026 Kitchen Cost Guide shows.
If you have started researching a kitchen remodel in Charlotte, you have probably noticed that nobody wants to give you a straight answer about budget. That is not evasiveness; it is honesty. Two kitchens on the same street can land in very different places depending on what is behind the walls and what you select to put in front of them. In this article, we break down the variables that actually move a kitchen remodel investment, where the money typically goes, and how four real ReVision kitchens (in Olde Providence, Davidson, Uptown, and SouthPark) illustrate different investment levels.
Why Kitchen Remodel Budgets in Charlotte Vary So Much
Kitchen budgets vary because no two kitchens start from the same place. A 1970s ranch near Sharon Woods hides different surprises behind its drywall than a high-rise condo in Uptown, where parking logistics, building protection, and condo-specific permitting add a layer of coordination that a single-family home never sees.
The bigger swing factors are structural. Removing a load-bearing wall to open the kitchen to the living space means engineering, a steel beam, and framing work before a single cabinet is hung. Moving plumbing, electrical, or HVAC runs adds mechanical scope. And older homes often reveal conditions (outdated wiring, hidden moisture, out-of-level floors) that only show up once demolition starts. A careful design and site evaluation phase exists precisely to surface these before construction begins.
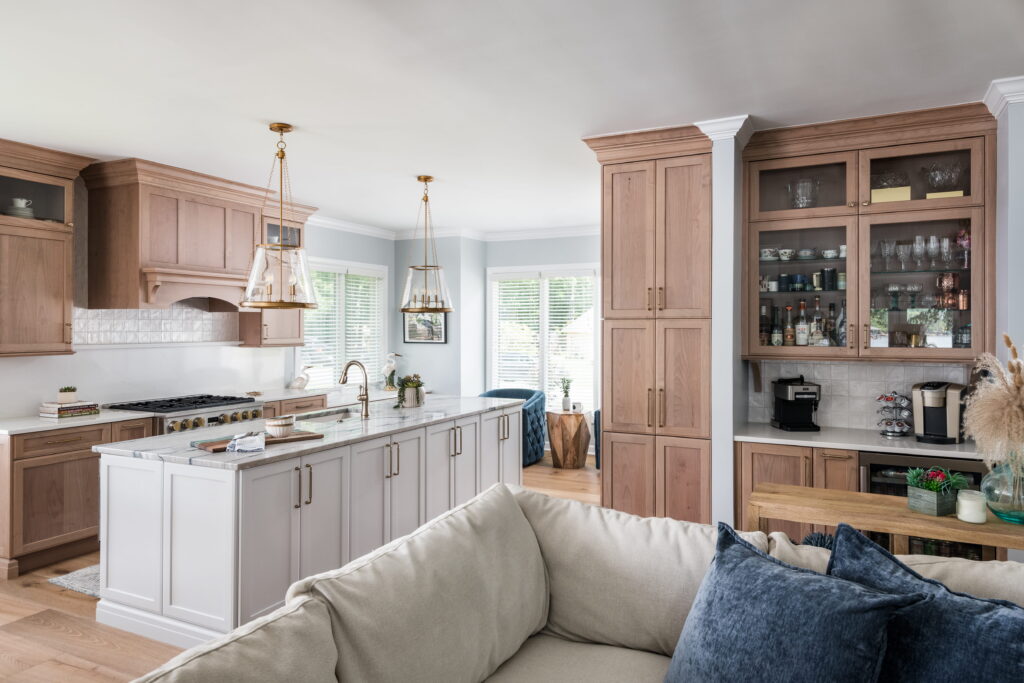
Kitchen Remodel Investment Charlotte: The Six Variables That Shape It
Every kitchen project we scope comes down to the same six variables. Get clear on these and the conversation about numbers becomes much easier.
| Variable | Why it matters |
| Scope | A cosmetic refresh, a full gut renovation, and a kitchen that expands into adjacent rooms are three different projects with three different investment profiles. |
| Square footage | More floor area means more cabinetry, more countertop, more flooring, and more labor hours. |
| Layout changes | Relocating the sink, range, or a load-bearing wall triggers plumbing, electrical, and structural work, plus engineering and inspections. |
| Material selections | Cabinetry level (stock, semi-custom, or custom), countertop material, backsplash, and flooring drive the largest share of the budget. The Complete guide to kitchen countertop materials |
| Appliances and technology | Panel-ready integrated appliances, professional ranges, and smart features raise both the appliance line and the cabinetry work around them. |
| Site conditions | The age and condition of your home, and settings like high-rise condos, add prep, protection, and coordination that shape the total. |
Instead of starting with a number, start with the outcome you want your kitchen to deliver. Once we understand your space, your priorities, and your selections, we share a transparent investment range for your specific project. That is also why our design-build process locks selections before demolition: it protects you from the mid-project surprises that inflate budgets.
Where the Investment Actually Goes
In most full kitchen remodels, cabinetry and hardware form the largest single category, which surprises many homeowners who expect appliances to lead. Mechanical, electrical, and plumbing work typically comes next, followed by countertops. The remainder spreads across framing, drywall and paint, flooring, windows and doors, demolition and site protection, and project management with permitting.
The mix shifts from project to project. A kitchen that keeps its appliances in place spends proportionally more on finishes; a kitchen that removes a structural wall shifts budget toward framing and engineering. In the 2026 Charlotte Kitchen Remodel Cost Guide, we publish the full cost allocation for four real kitchens, so you can see exactly how each budget was distributed rather than guessing from averages. Your cabinetry decisions matter here too; our guide to choosing between inset and overlay cabinets explains one of the most consequential selections.
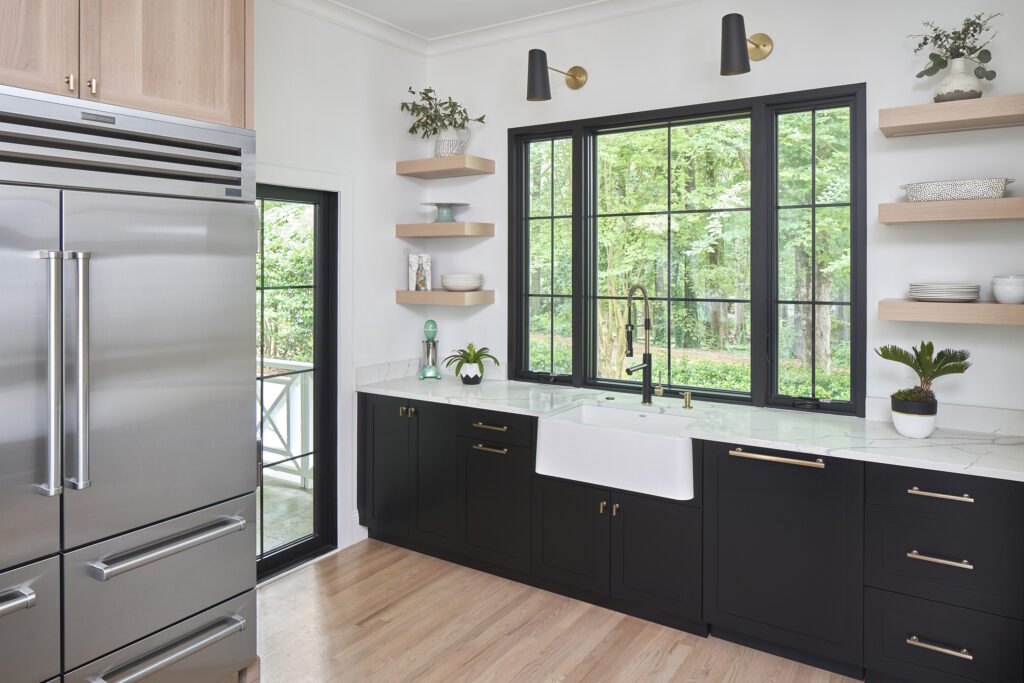
How Long Does a Kitchen Remodel Take in Charlotte?
A full kitchen remodel typically runs several months from first meeting to final walkthrough, with construction itself being the shorter half. A realistic sequence looks like this:
Design and selections: 10 to 12 weeks working with our design studio on layout, 3D schematics, and material selections.
Permitting and ordering: 6 to 8 weeks for permits and cabinetry lead times. Timelines may vary by jurisdiction across Mecklenburg, Union, York, Iredell, and Lincoln counties, with permitting often overlapping the final planning phase.
Demolition and site protection: about 1 week.
Rough-in and inspections: 1 to 2 weeks of plumbing, electrical, and mechanical work with county inspections.
Cabinetry, countertops, and finishes: 4 to 6 weeks, including countertop templating after cabinets are set.
Fixtures, punch list, and walkthrough: about 1 week, closing with a ReVision-led walkthrough and a two-year workmanship warranty.
Timelines stretch when selections change mid-project or when demolition reveals conditions that need correction. Both risks shrink dramatically when design and selections are truly finished before construction starts.
Inside the 2026 Charlotte Kitchen Remodel Cost Guide
Averages hide more than they reveal, so we built the guide around four real ReVision kitchens at different investment levels. Each one includes before and after photography, the design decisions behind it, and the complete cost allocation showing where every part of the budget went.
A modern classic in Olde Providence
A bold transformation built around a double island (one for prep, one for entertaining), concealed pantry storage, Cambria quartz on counters and backsplash, and new windows and doors that connect the kitchen to the screened-in patio.
A timeless kitchen in Davidson
An inherited childhood home reimagined: a load-bearing wall came out, a steel beam went in, and custom evergreen cabinetry with honey bronze hardware now anchors an open, light-filled layout.
A sleek condo kitchen in Uptown
A high-rise remodel with panel-ready appliances, high-gloss frameless cabinets, and a mirrored directional backsplash, plus the condo-specific logistics (protection, parking, building permits) that make these projects a specialty of their own.
Refined simplicity in SouthPark
Proof that smart choices protect budgets: painted standard cabinetry, appliances kept in place to avoid moving connections, refinished existing floors, and a relocated peninsula that fixed the flow of the whole first floor.
Get the guide: Download the free 2026 Charlotte Kitchen Remodel Cost Guide to see all four projects with their full cost breakdowns

How Design-Build Protects Your Kitchen Investment
Design-build means one team owns your project from the first sketch to the final walkthrough. ReVision Design + Build carries your kitchen through design, selections, permitting, and construction under a single contract, so there is no gap between what was designed and what gets built, and no finger-pointing when questions come up.
The financial advantage is concrete: because selections happen in our design studio before demolition, we can deliver a fixed-price construction contract before work begins. Compare that with the traditional path, where a design is priced by a separate contractor after the fact and gaps surface as change orders. We break down the difference in our guide to design-build vs. design-bid-build, and you can explore our kitchen remodeling services at revisioncharlotte.com/kitchen-remodel-charlotte-nc/.
How to Choose a Kitchen Remodeler in Charlotte
Whoever you interview, three questions reveal most of what you need to know:
“Can I see a recent kitchen like mine?” Real portfolios beat mood boards. Ask for projects at your investment level, not just showpieces.
“Who handles permits and inspections?” In a design-build firm, the answer is “we do,” including coordination with the appropriate local jurisdiction.
“How do you scope and handle changes?” Look for a fixed-scope contract with a clear, written change-order process.
Frequently Asked Questions
| Question | Answer |
| Do I need a permit for a kitchen remodel in Charlotte? | Yes, in most cases. Any project involving plumbing, electrical, mechanical, or structural work requires permits from the appropriate local jurisdiction. As a design-build firm, ReVision handles all permitting and inspections for you as part of the project. |
| How long does a full kitchen remodel take? | Plan for several months end to end. Design and selections typically take 10 to 12 weeks, permitting and material ordering overlap for 6 to 8 weeks, and construction usually runs 6 to 10 weeks depending on scope. |
| What is the biggest driver of a kitchen remodel investment? | Cabinetry is usually the largest single category, followed by mechanical, electrical, and plumbing work. Layout changes are the biggest multiplier because they add structural, plumbing, and electrical scope at the same time. |
| Should I keep my appliances in their current locations? | If your layout works, yes. Keeping appliance and plumbing connections in place is one of the most effective ways to manage the investment, since it avoids new mechanical runs and the wall work that comes with them. Our SouthPark project in the guide shows this approach in action. |
| What is inside the 2026 Kitchen Remodel Cost Guide? | Four real Charlotte kitchens at different investment levels, each with before and after photos, the design story, and a complete cost allocation breakdown, plus our 12-step design-build process from initial meeting to walkthrough. It is free to download. |
| How do I find out the investment range for my kitchen? | Start a conversation with our team. After an initial in-home meeting and a design studio session, we share a transparent investment range built on your actual space, priorities, and selections. You can also review typical investment tiers at revisioncharlotte.com/pricing-guide/. |
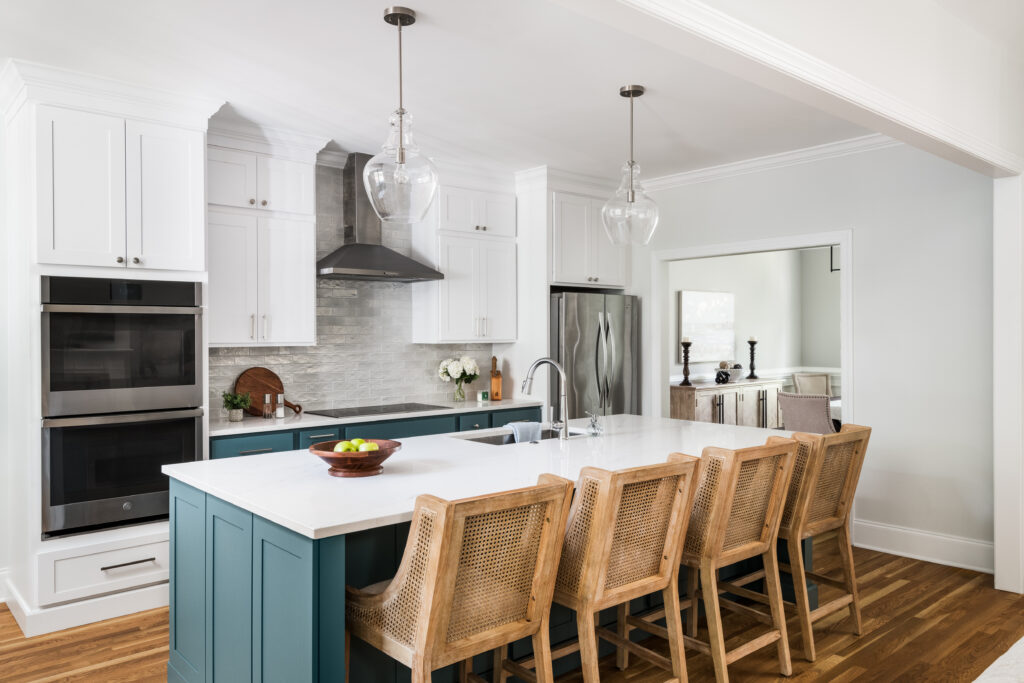
Ready to Plan Your Kitchen?
The best first step is seeing what real Charlotte kitchens look like at different investment levels.